81 Eldad Drive
About This Home
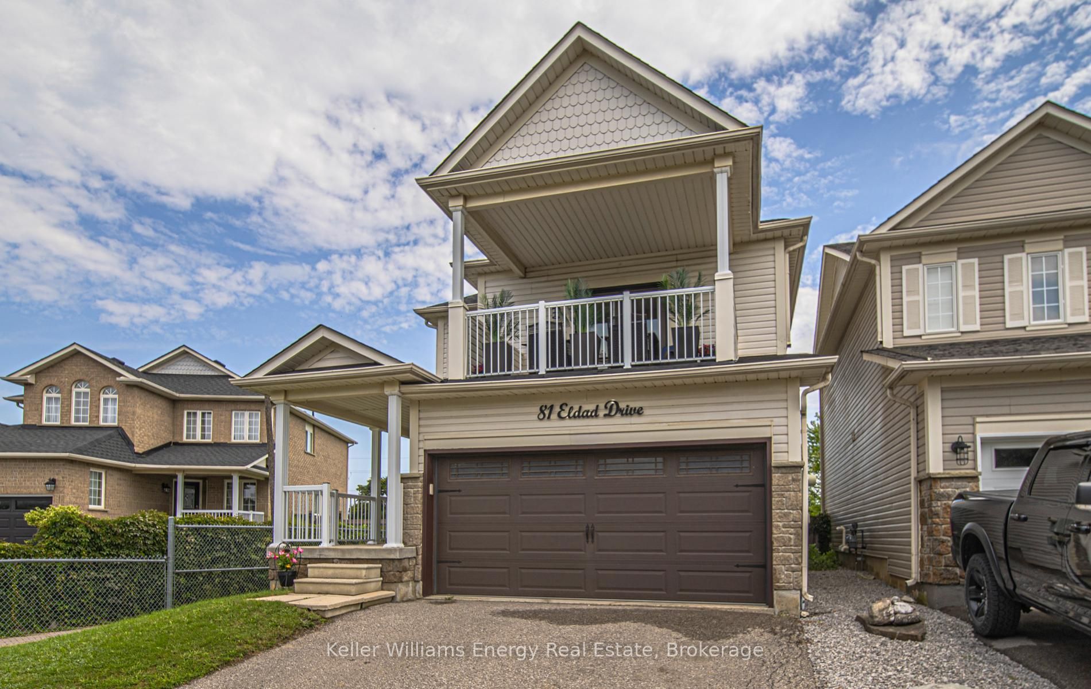
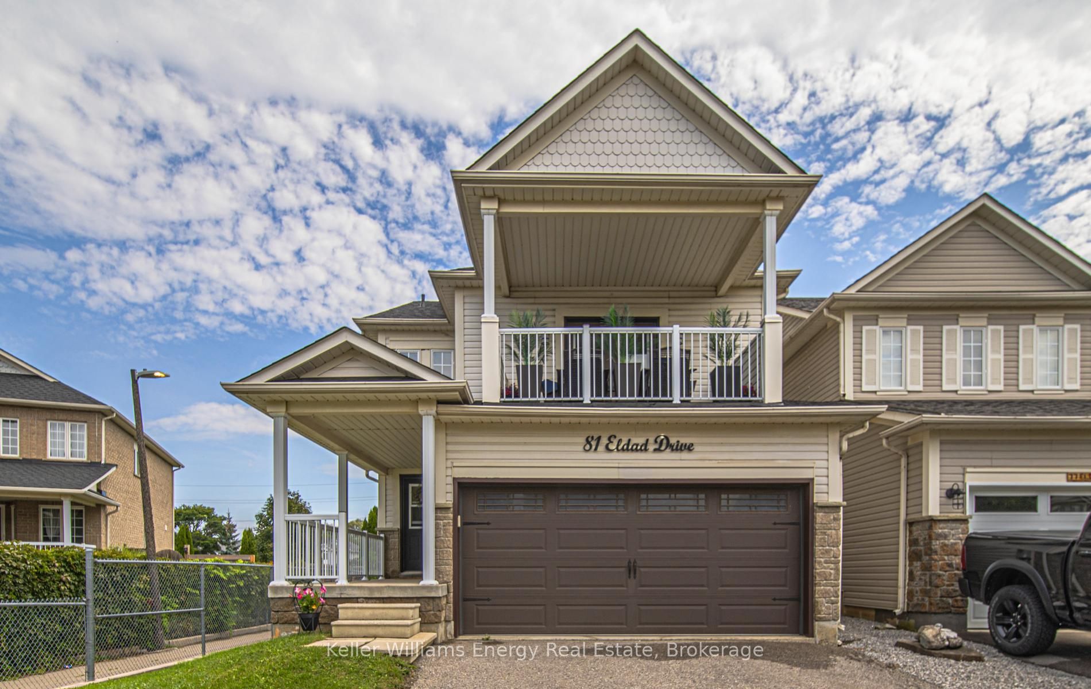
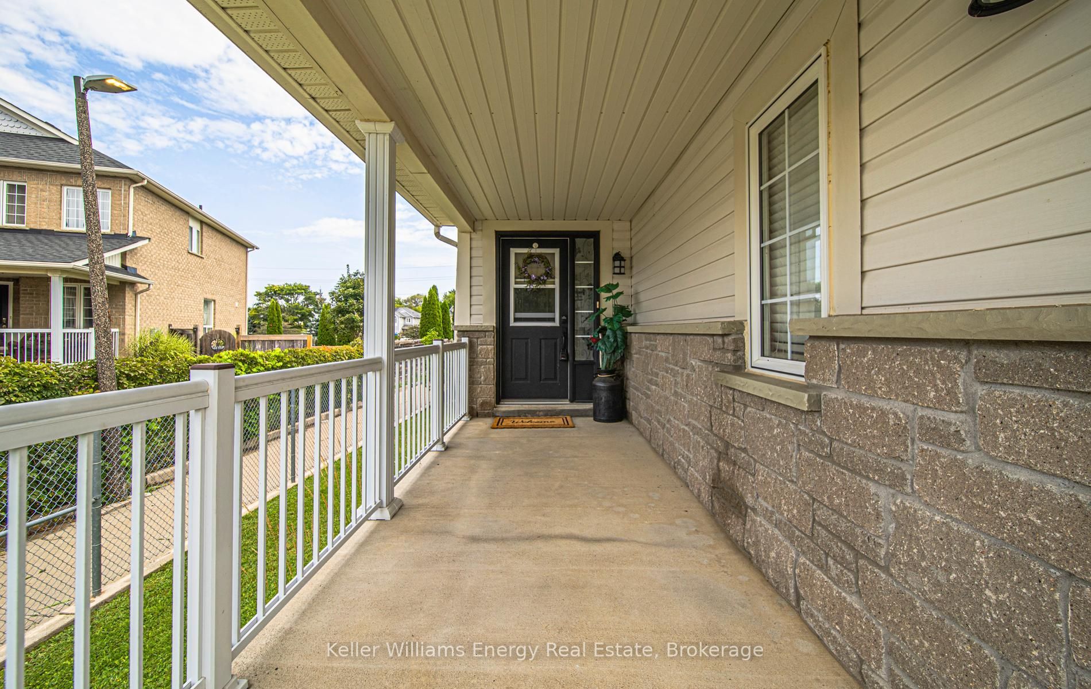
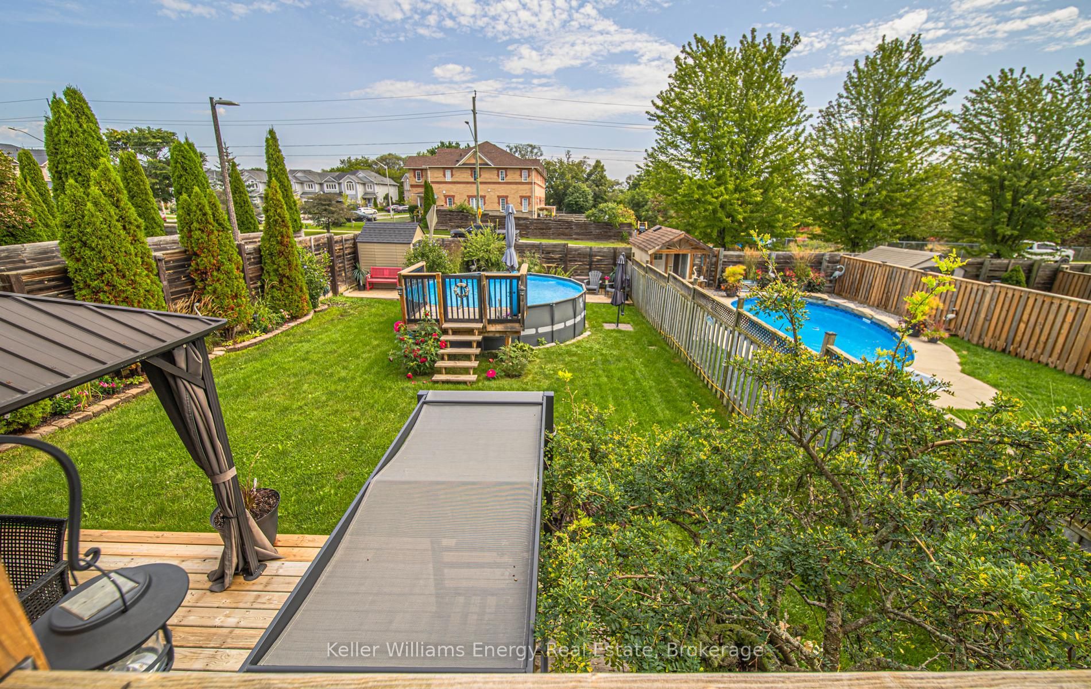
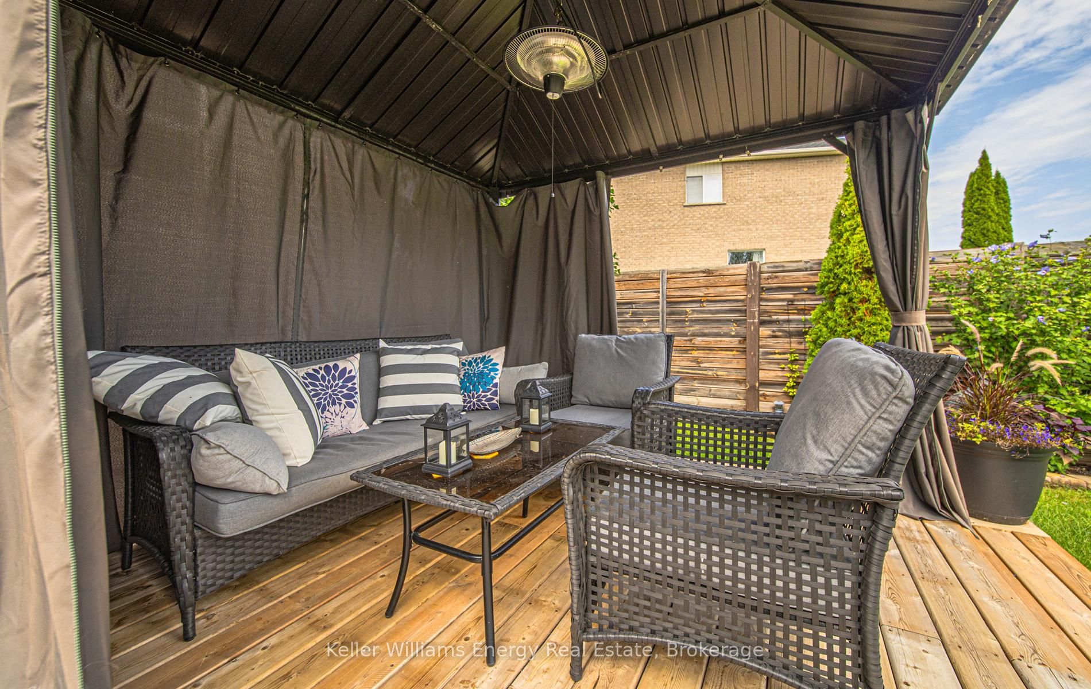
Welcome to 81 Eldad Dr! This beautifully updated 3-bedroom, 3-bathroom detached home offers approx. 1,680 sq ft of comfortable living space on a generous 38' x 143' lot. Featuring new flooring throughout, updated stairs, refreshed kitchen and bathrooms, and a bright kitchen. Walk out through garden doors to the 2nd-storey balcony! Enjoy a two-tiered deck and large fully fenced yard, perfect for entertaining and family enjoyment. Semi-finished basement offers excellent potential for additional living space, recreation or home office. New furnace (2020) and shingles (2025). Double attached garage with parking for 4. Fantastic family-friendly location close to schools, parks, trails and greenspace. Move-in ready and waiting for you!
Property Information
Building Details
Features & Amenities
Financials & Fees
Inclusions & Exclusions
All ELF, All window treatment, All TV mounts, Fridge, Range, Dishwasher, Washing machine & Dryer, Electric fireplace main floor, Gazebo and Shed
Freezer in basement
Location
Similar Properties
View More
Source: Toronto Regional Real Estate Board (TRREB), via PropTx Innovations Inc.
The data relating to real estate on this website comes in part from the MLS® data feed of PropTx Innovations Inc. The information is deemed reliable but is not guaranteed accurate by PropTx.
The information provided herein must only be used by consumers that have a bona fide interest in the purchase, sale or lease of real estate and may not be used for any commercial purpose or any other purpose.
© 2026 PropTx Innovations Inc. All rights reserved. MLS®, REALTOR® and the associated logos are owned or controlled by The Canadian Real Estate Association (CREA).