56 Pine Point Lane
About This Home
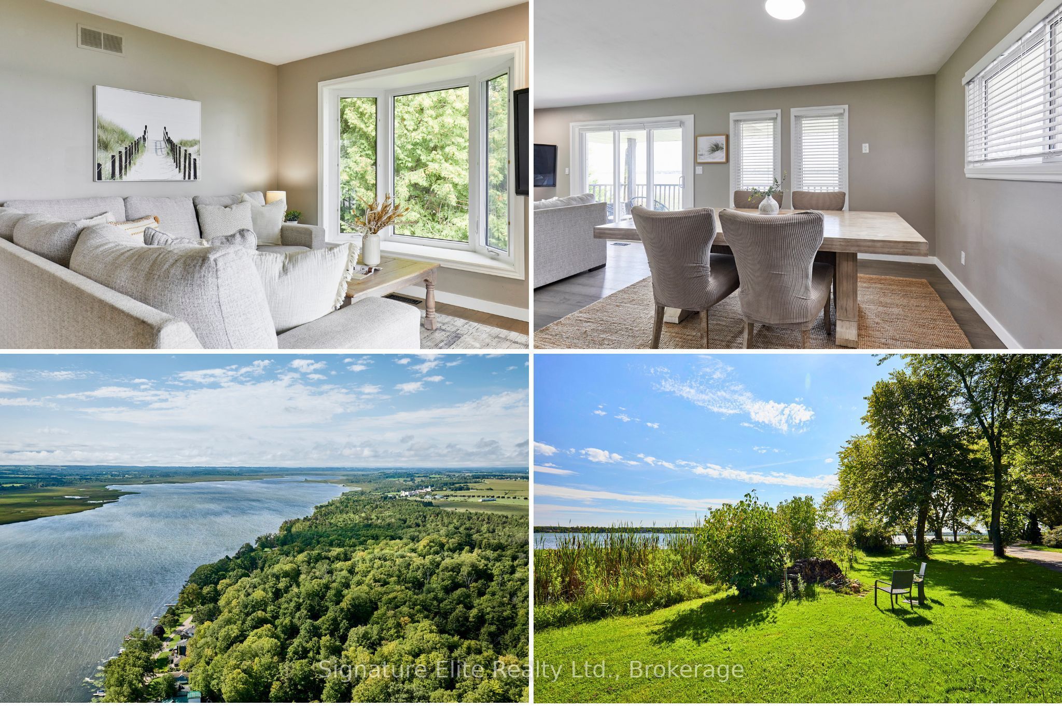
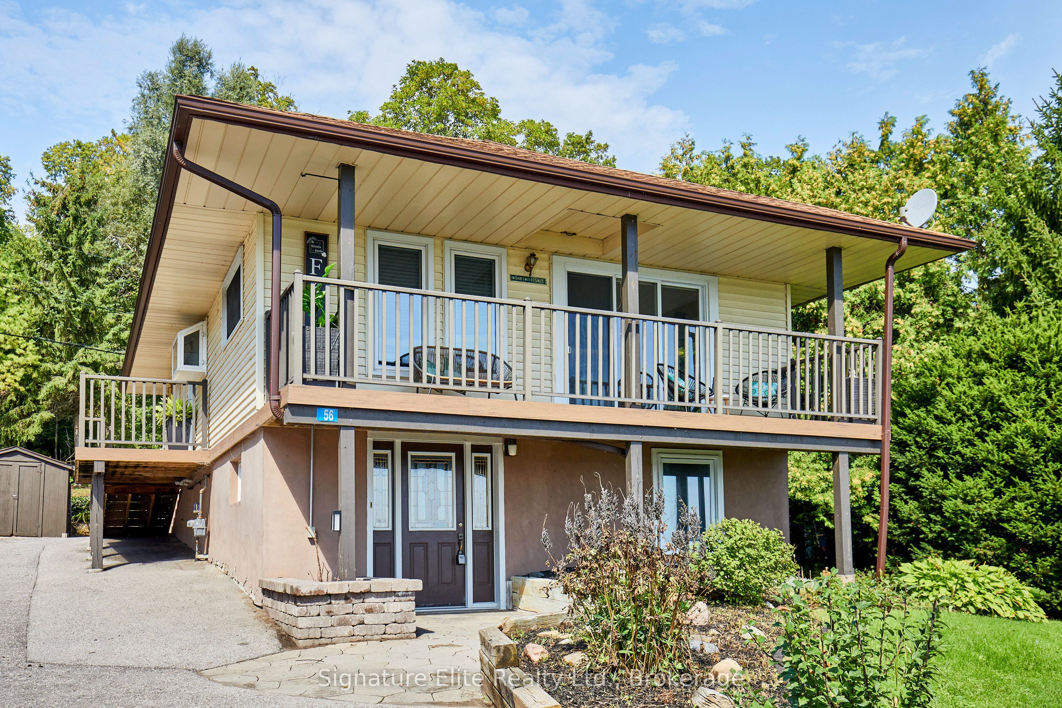
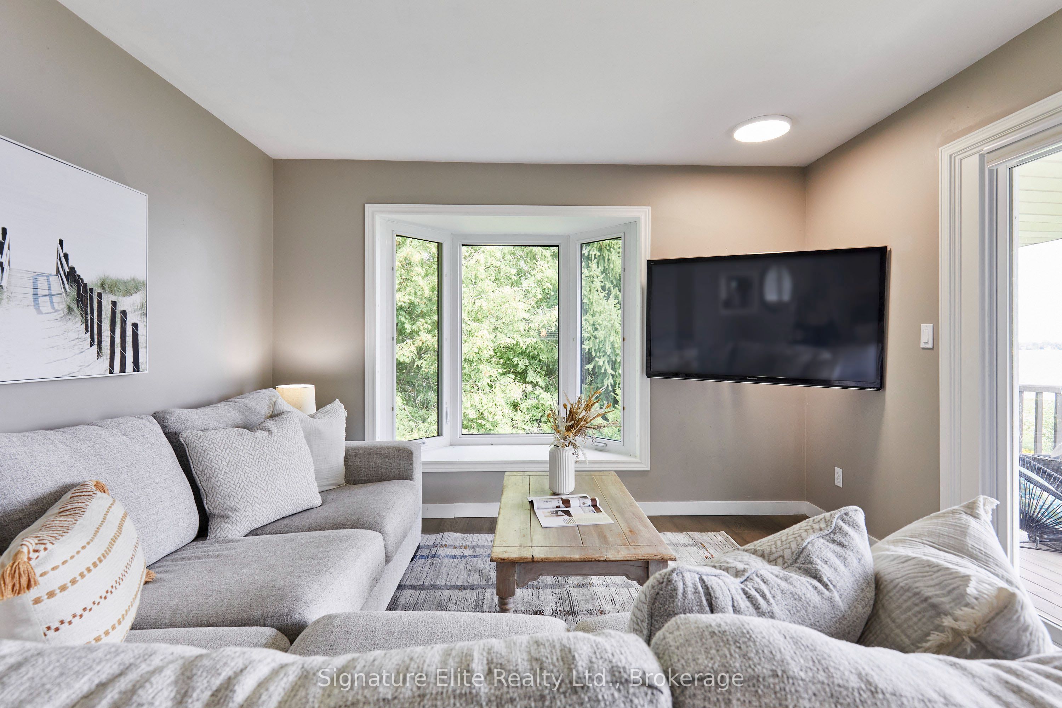
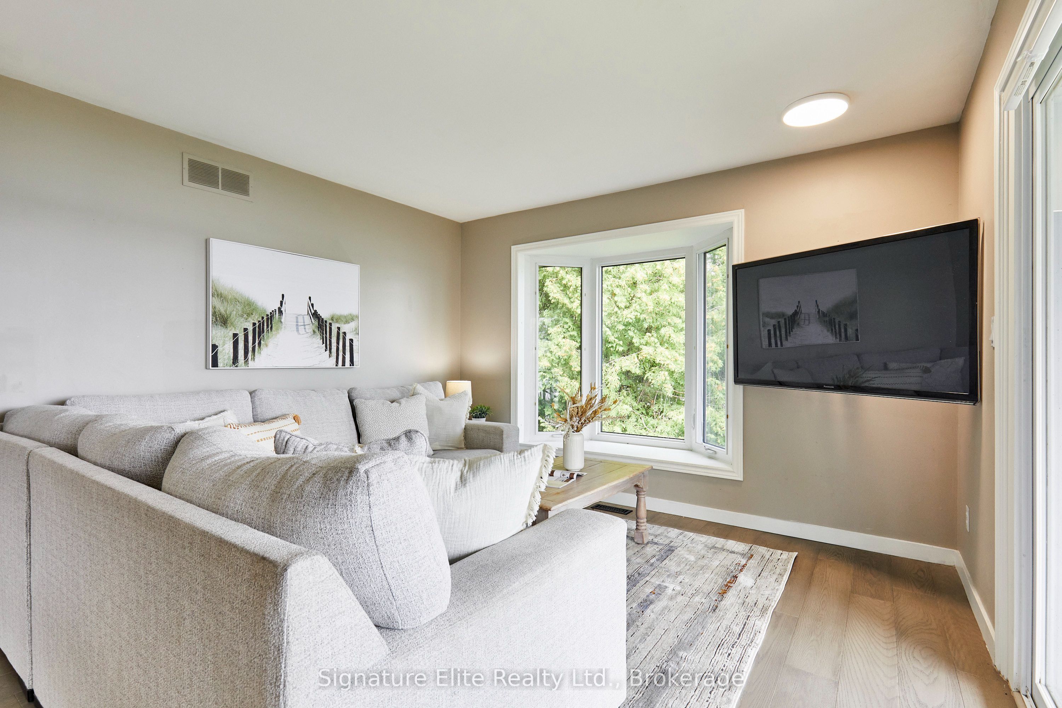
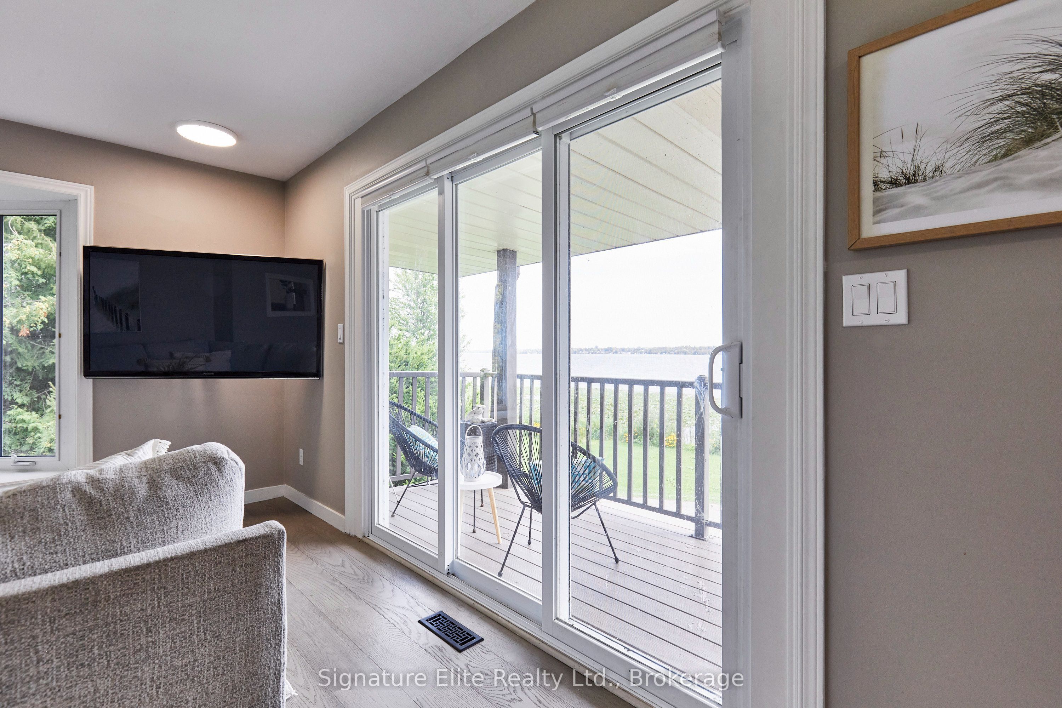
Private waterfront, your own dock, direct lake access and approximately 38 acres of shared forest behind you. This is the kind of property people leave the city to find. Just 10 minutes from downtown Port Perry, this extensively updated 2+2 bedroom home offers a rare combination of recreation, privacy and practical year-round living. Inside, recent renovations have created a bright, comfortable home that is ready to enjoy. Engineered hardwood flooring, updated lighting, new doors and trim, fresh paint and refreshed bathrooms are complemented by a kitchen with quartz countertops and updated cabinetry. Large windows capture the surrounding landscape, while the covered east-facing balcony gives you a front-row seat to the lake and morning sun with plenty of room for outdoor dining, entertaining or a quiet coffee overlooking the water. The renovated lower level adds two bedrooms and flexible additional living space, while a separate entrance creates options for extended family, older children, guests or a private home office. Outside, the property becomes your own four-season playground. Launch a kayak or paddleboard from your shoreline, head out fishing or boating from your private dock, gather around the firepit at the end of the day, or take advantage of the private boat launch available to lane residents. The local sandbar is a summer favourite. The shared private forest behind the property offers even more room to explore. There's also insulated, lighted storage for water toys, seasonal gear and everything that comes with waterfront living, plus parking for four vehicles. Close enough to Port Perry for restaurants, shopping and everyday essentials, yet surrounded by water, trees and open space, this is an opportunity to trade traffic and density for a lifestyle with considerably more room to breathe. Year-round home or weekend escape, the hard work has been done. Just bring the paddleboards, invite the family and start enjoying lake shore living.
Property Information
Building Details
Features & Amenities
Financials & Fees
Inclusions & Exclusions
Includes All Appliances, all Window Coverings and Electrical Light Fixtures, Garden Shed, Hot Water Tank and Water Softener Owned. Reverse osmosis system and UV Water Filtration System. 225 Amp Electrical Panel.
Decor mirrors (except bathroom mirrors), all staging decor, and all staging fixtures. See full list in Schedule C.
Location
Similar Properties
View More
Source: Toronto Regional Real Estate Board (TRREB), via PropTx Innovations Inc.
The data relating to real estate on this website comes in part from the MLS® data feed of PropTx Innovations Inc. The information is deemed reliable but is not guaranteed accurate by PropTx.
The information provided herein must only be used by consumers that have a bona fide interest in the purchase, sale or lease of real estate and may not be used for any commercial purpose or any other purpose.
© 2026 PropTx Innovations Inc. All rights reserved. MLS®, REALTOR® and the associated logos are owned or controlled by The Canadian Real Estate Association (CREA).