53 flintrdige Road
About This Home
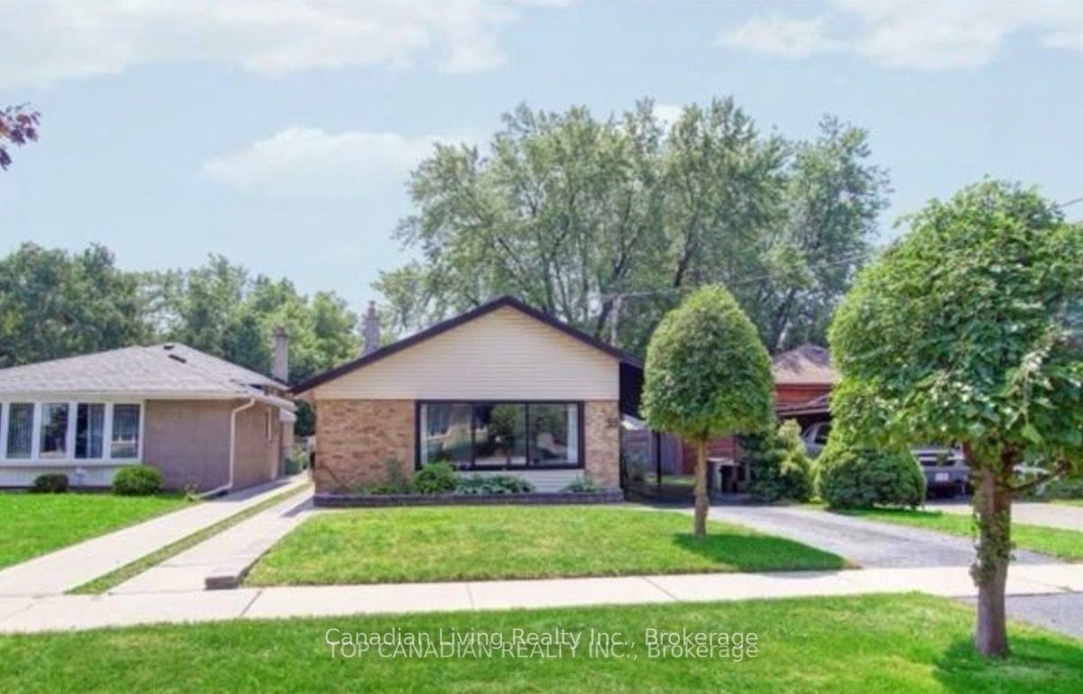
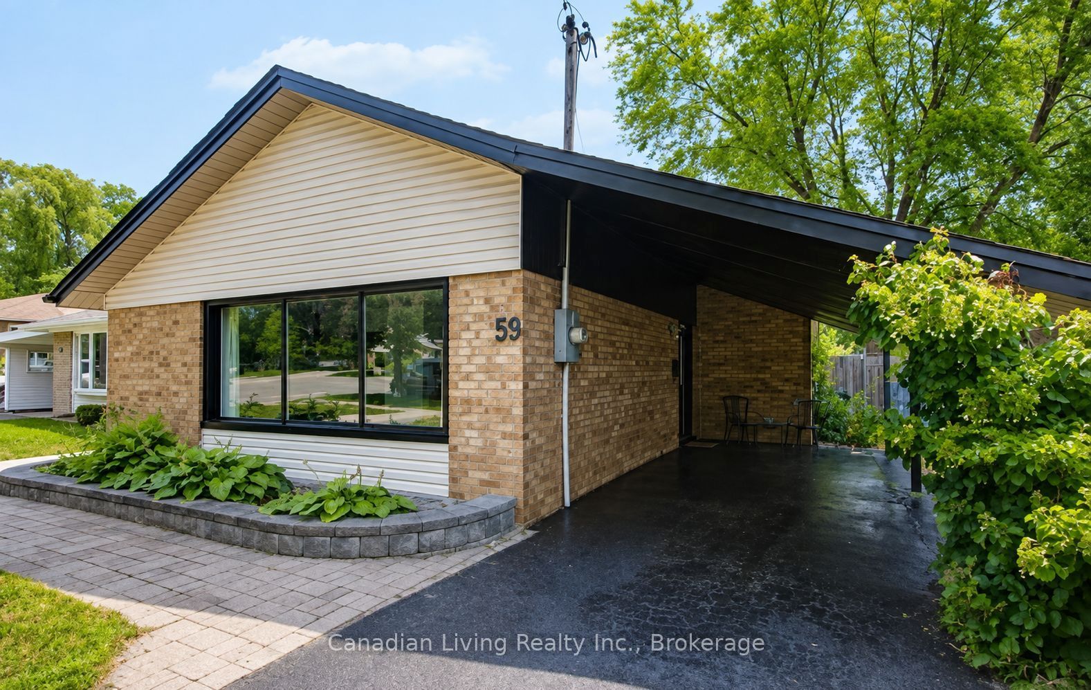
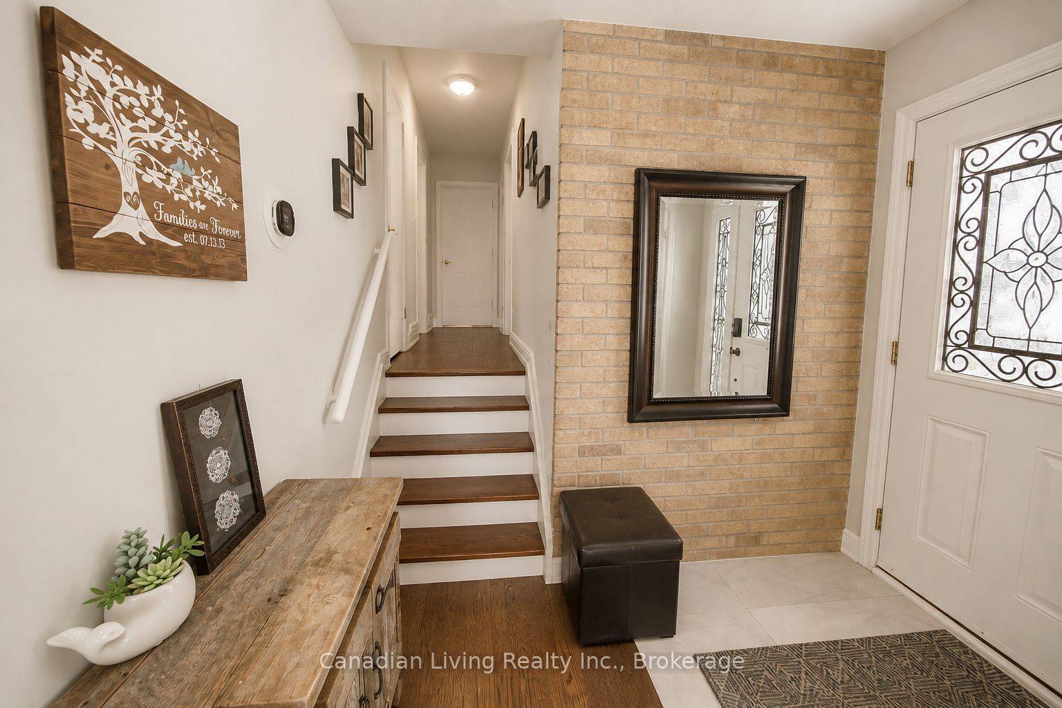
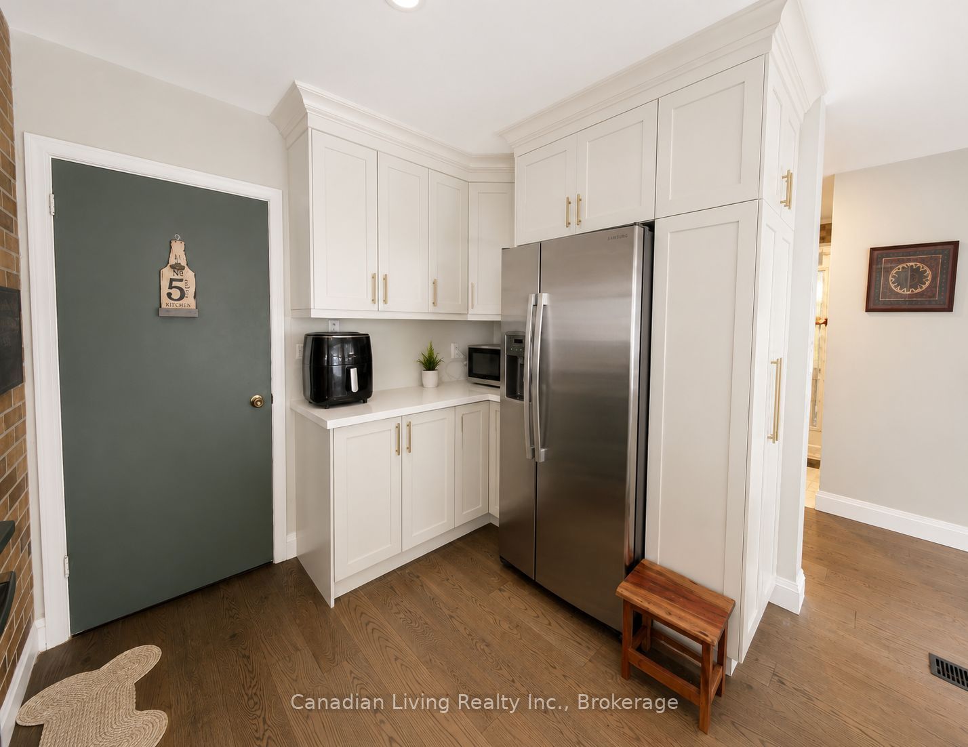
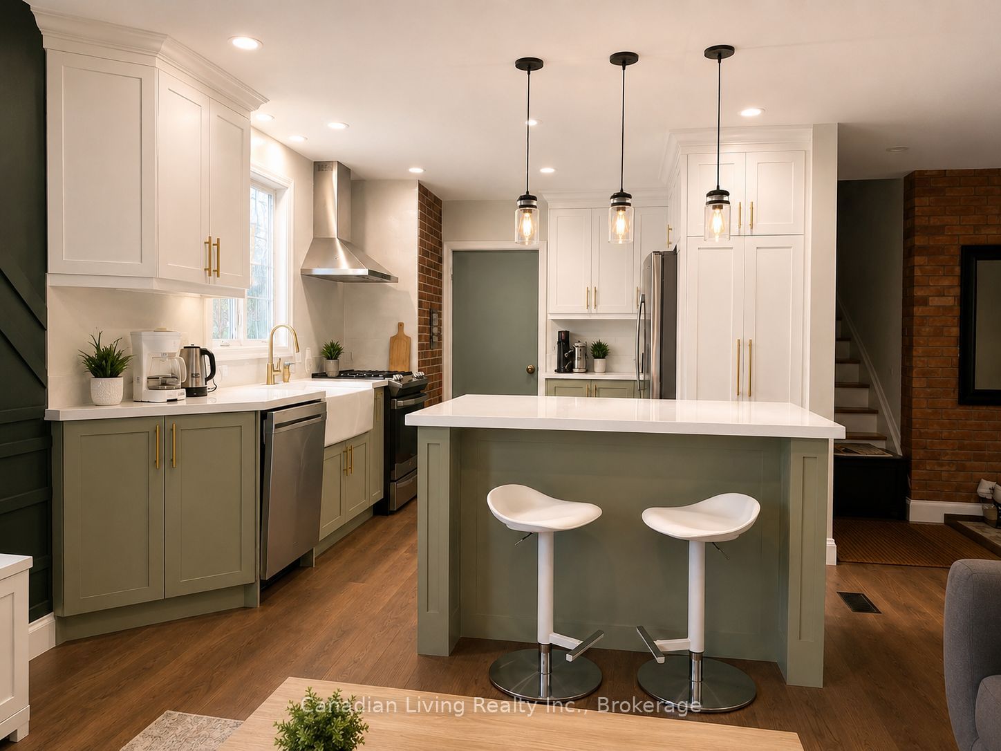
Tastefully renovated three Bedroom Detached Backsplit house with a large Living and dining room in a quiet Residential Cul-De-Sac. Open concept custom built kitchen with island, Quartz counter top and back splash. New engineer hardwood flooring throughout kitchen and living area. Over sized windows and plenty of natural lights .Enjoy the beautiful fenced back yard. Steps to TTC, Schools, Park, restaurants, supermarkets, easy access to 401. Tenant is responsible for %70 percent of utilities.**** Extras**** : all stainless steel kitchen appliances, front load washer/dryer(shared).It can be semi furnished as well.
Property Information
Building Details
Features & Amenities
Inclusions & Exclusions
Existing kitchen appliances, curtains, Existing light fixtures
Location
Similar Properties
View More
Source: Toronto Regional Real Estate Board (TRREB), via PropTx Innovations Inc.
The data relating to real estate on this website comes in part from the MLS® data feed of PropTx Innovations Inc. The information is deemed reliable but is not guaranteed accurate by PropTx.
The information provided herein must only be used by consumers that have a bona fide interest in the purchase, sale or lease of real estate and may not be used for any commercial purpose or any other purpose.
© 2026 PropTx Innovations Inc. All rights reserved. MLS®, REALTOR® and the associated logos are owned or controlled by The Canadian Real Estate Association (CREA).