64 Creekwood Drive
About This Home
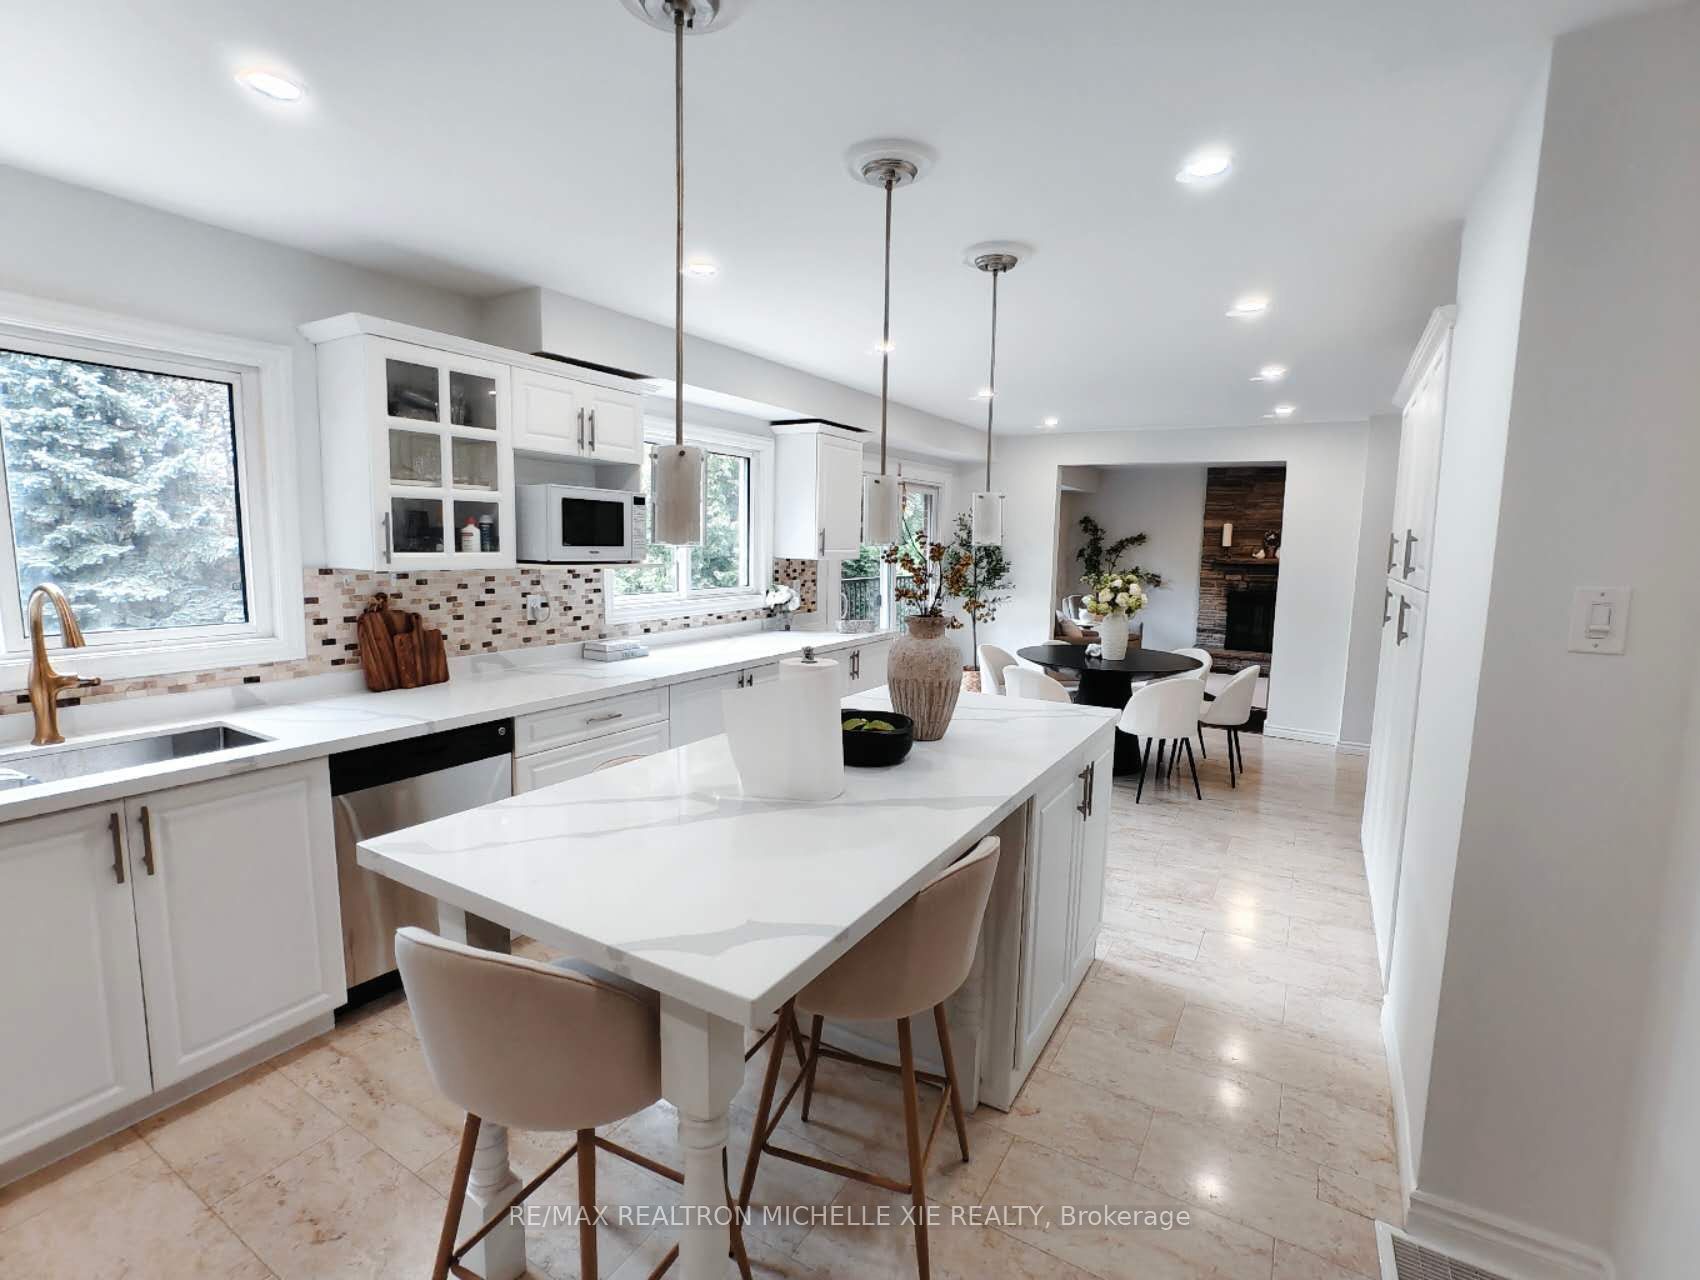
The Perfect Opportunity To Own A Home On One Of Seven Oaks' Most Prestigious Streets, Formerly Known As "Doctor's Street." Spectacular Ravine Lot With 4+1 Bedrooms And 4 Bathrooms, Offering Exceptional Privacy, Mature Trees And Access To Nearby Trails. Main-Floor Family Room Features A Walk-Out To The Deck Overlooking Beautifully Landscaped Grounds. Spacious Eat-In Kitchen With Ample Counter Space And Stainless-Steel Appliances. Freshly Painted, Pot Lights, Open Concept. Primary Bedroom Includes A Walk-In Closet, Spa-Like Ensuite And Walk-Out To A Private Deck.The Above-Grade Lower Level Offers A Nanny/Guest Suite With Separate Entrance, Recreation Room With Walk-Out To The Professionally Landscaped Garden, And Additional Living Space. Front And Rear Landscaping Completed In 2026. Double Garage, Private Driveway And Parking For Up To 6 Cars. Close to UTSC , Parks and Schools, TTC, Shopping & Hwy 401.
Property Information
Building Details
Features & Amenities
Financials & Fees
Location
Similar Properties
View More
Source: Toronto Regional Real Estate Board (TRREB), via PropTx Innovations Inc.
The data relating to real estate on this website comes in part from the MLS® data feed of PropTx Innovations Inc. The information is deemed reliable but is not guaranteed accurate by PropTx.
The information provided herein must only be used by consumers that have a bona fide interest in the purchase, sale or lease of real estate and may not be used for any commercial purpose or any other purpose.
© 2026 PropTx Innovations Inc. All rights reserved. MLS®, REALTOR® and the associated logos are owned or controlled by The Canadian Real Estate Association (CREA).