#Upper - 47 Horseley Hill Drive
About This Home
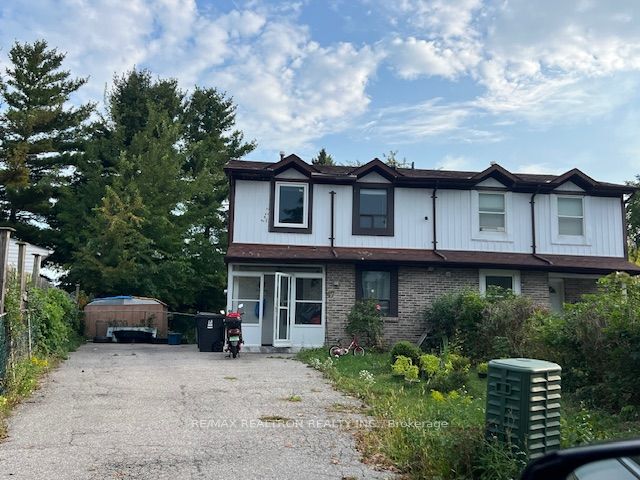
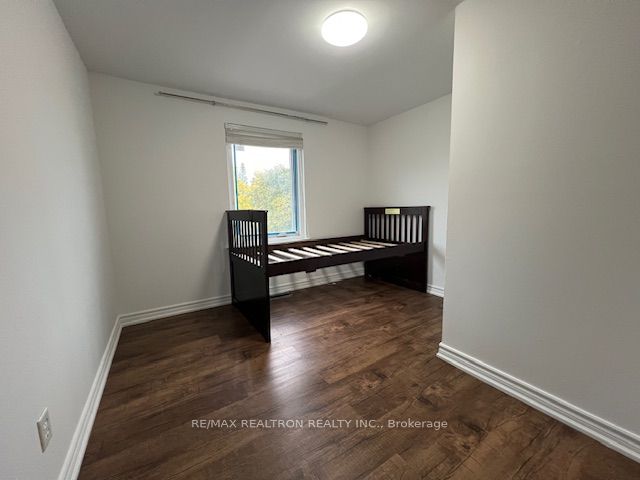
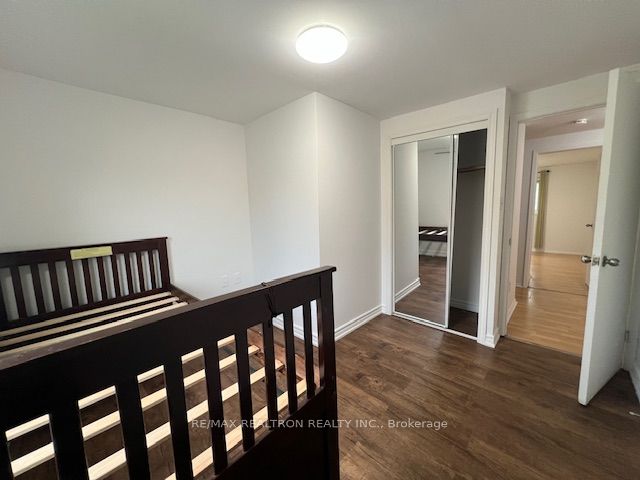
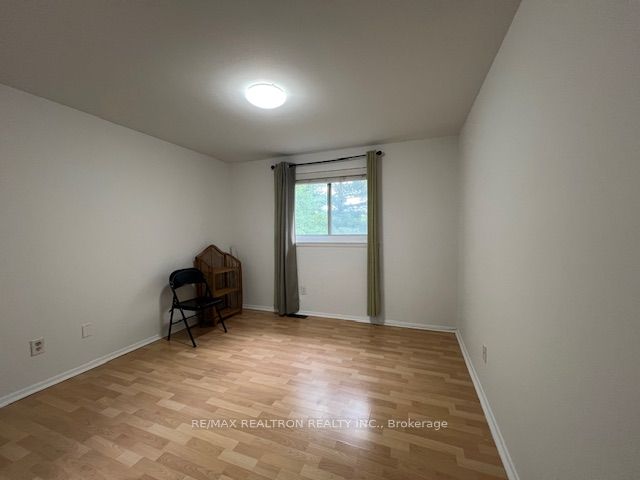
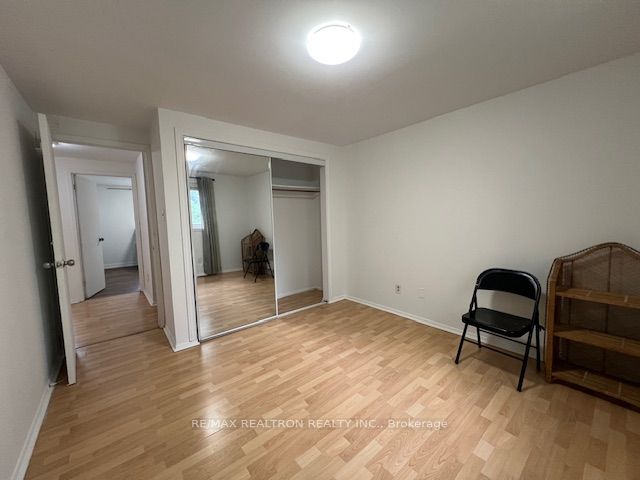
Discover this bright and versatile upper-level unit at 47 Horseley Hill Dr., offering a spacious 2-bedroom, 1-bathroom layout on the second floor of a well-maintained semi-detached home. Featuring two generously sized bedrooms and a separate living room that can easily be converted into a third bedroom if needed, this unit provides flexible living options to suit your lifestyle. Enjoy a modern kitchen, a full 4-piece bathroom, and a comfortable, functional layout throughout. Ideally located in a family-friendly neighbourhood, you'll be just steps to TTC transit, schools, parks, grocery stores, Shoppers Drug Mart, restaurants, and medical services, with quick access to Malvern Town Centre, Centennial College, and the University of Toronto Scarborough campus. Commuters will appreciate the easy access to Highway 401, making daily travel seamless. A fantastic opportunity in a convenient and sought-after location-this is a must-see! Utility share 50%(can be a fixed amount)
Property Information
Building Details
Features & Amenities
Location
Similar Properties
View More
Source: Toronto Regional Real Estate Board (TRREB), via PropTx Innovations Inc.
The data relating to real estate on this website comes in part from the MLS® data feed of PropTx Innovations Inc. The information is deemed reliable but is not guaranteed accurate by PropTx.
The information provided herein must only be used by consumers that have a bona fide interest in the purchase, sale or lease of real estate and may not be used for any commercial purpose or any other purpose.
© 2026 PropTx Innovations Inc. All rights reserved. MLS®, REALTOR® and the associated logos are owned or controlled by The Canadian Real Estate Association (CREA).