37 Prospect Way
About This Home
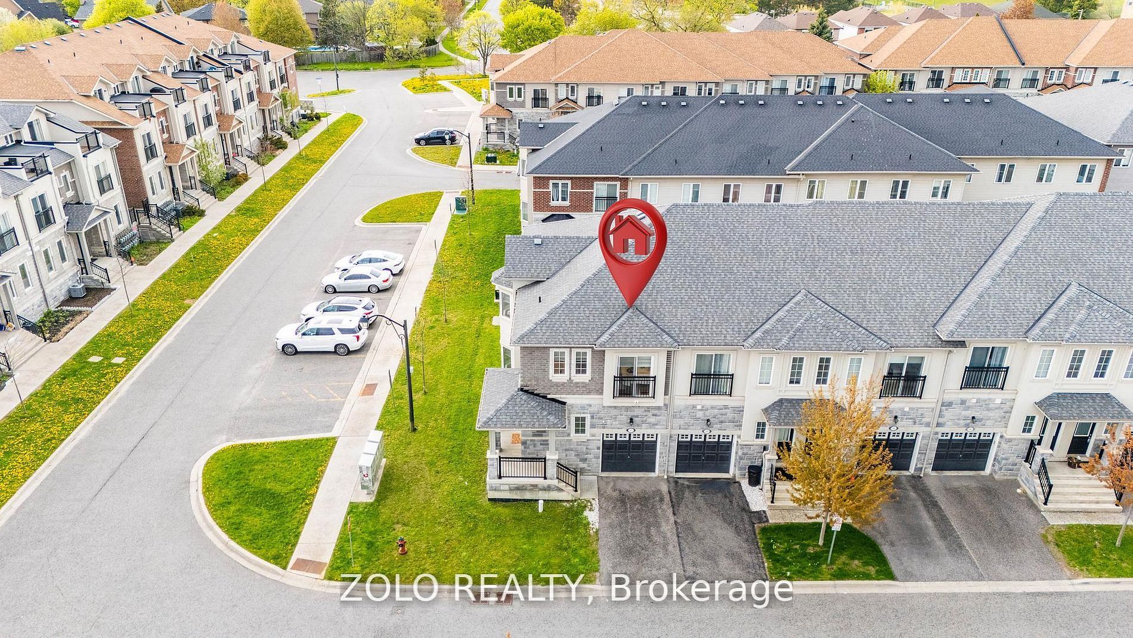
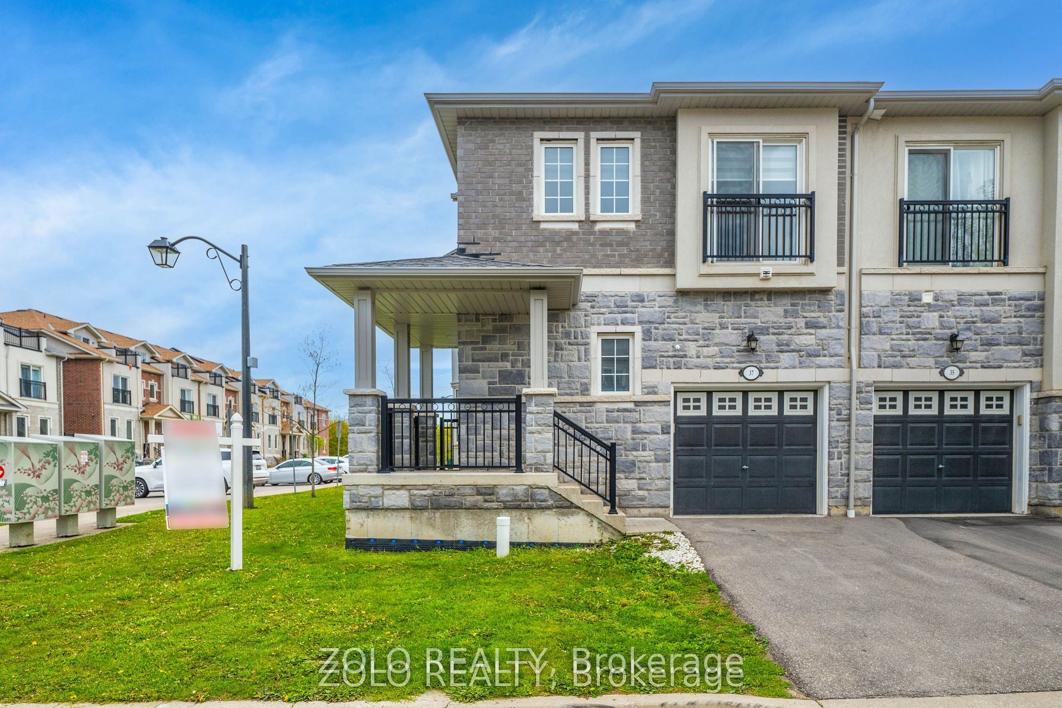
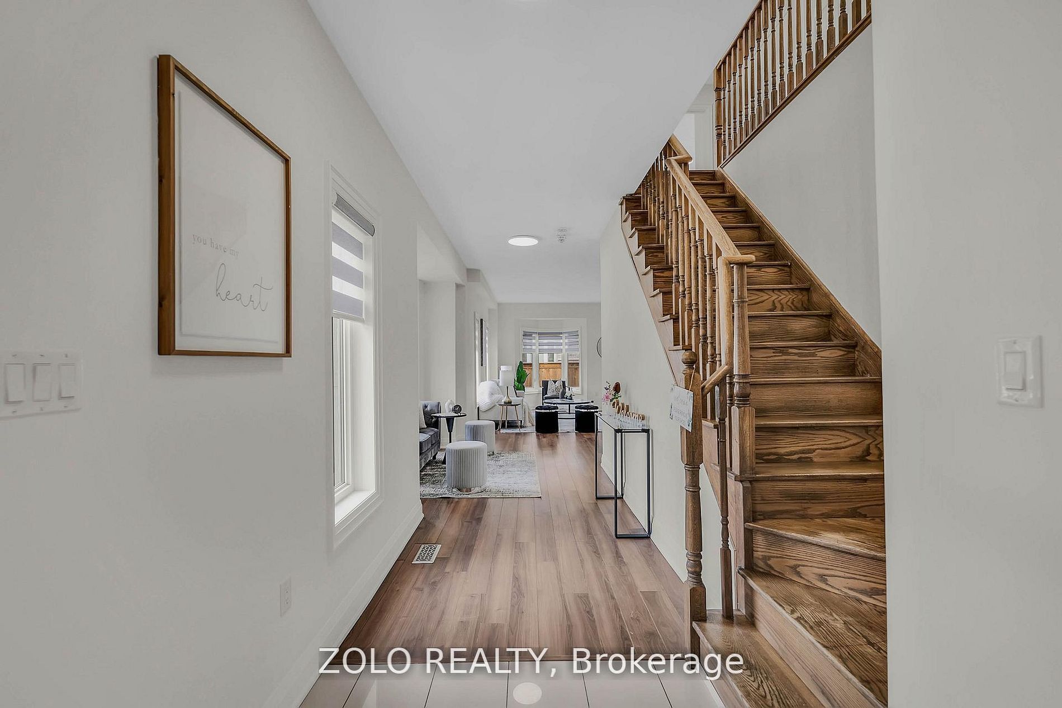
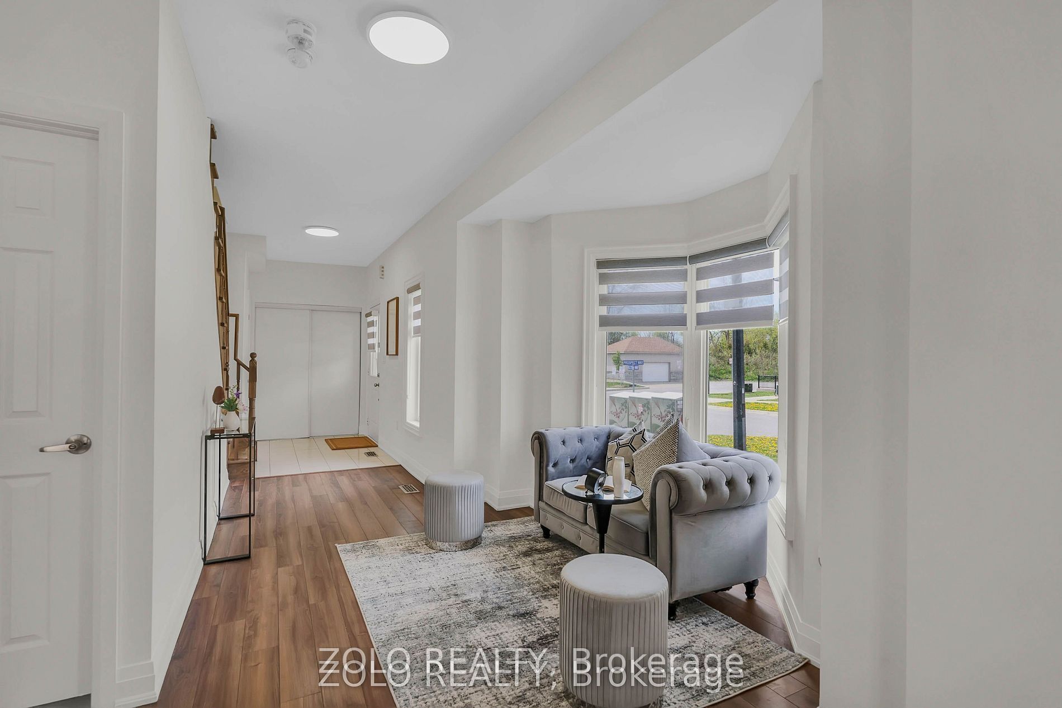
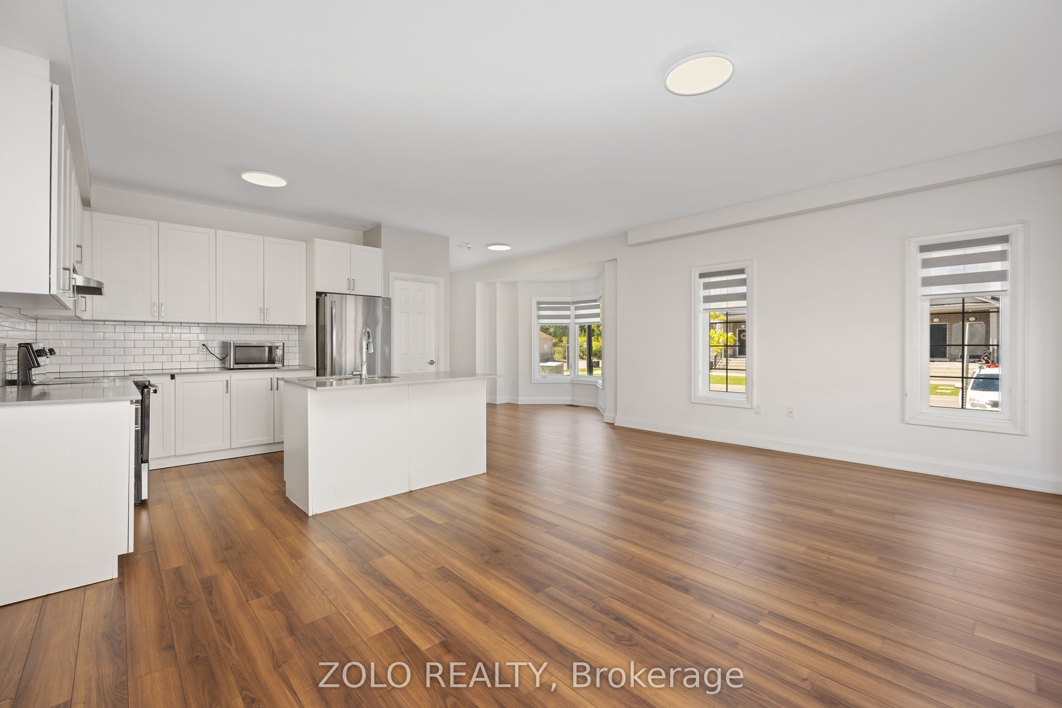
Rare Corner-Unit Freehold Townhome with Self-Contained In-Law Suite in Sought-After Pringle Creek-Two homes in one. This 8-year-young, 4+2 bedroom corner-unit townhouse with separate entrance to basement from garage offers something you rarely find at this price point: a fully self-contained 2-bedroom, 1-bath lower-level suite with its own private entrance through the garage - turn-key for extended family, adult children, or a tenant. Potential to earn upto $2000/ month to offset carrying costs (current market rate to be verified by buyer).The corner position lives like a semi-detached - extra windows, abundant natural light, added privacy, and real street presence - without the semi price tag. Freshly painted and truly move-in ready, with a brand-new 2026 stainless steel fridge and stove. Nothing to update - simply unpack and enjoy. The main floor flows effortlessly from a bright open great room with walk-out to the fully fenced yard, into a separate dining room framed by a picture window, and on to a granite kitchen with breakfast area and built-in dishwasher. A convenient powder room completes the level. Upstairs, four generous bedrooms include a primary retreat with 5-piece ensuite, walk-in closet, and Juliet balcony - a feature echoed in the second bedroom. Two full baths and the everyday luxury of upper-level laundry round out the floor. The lower level is the true differentiator: a complete suite with kitchenette (induction cooktop, microwave-hood, dedicated fridge), its own 2-in-1 washer-dryer, queen bed and mattress, all light fixtures, and window coverings included. Outside, a fully fenced yard with newer 2023 fencing. And the location delivers: C.E. Broughton Public School is a 3-minute walk (300m), with parks, the library, transit, and Highways 401 and 407 all close at hand. Vacant and ready for a quick close. Live in one, rent the other - or keep it all for a growing family.
Property Information
Building Details
Features & Amenities
Financials & Fees
Inclusions & Exclusions
Brand-new (2026) stainless steel fridge & stove; existing SS range hood, built-in dishwasher, and main-floor washer/dryer; all existing electric light fixtures; designer zebra blinds throughout main & second floors; garage door opener w/ one (1) remote; central A/C; all bathroom mirrors. Basement in-law suite (fully self-contained): dedicated fridge, electric induction cooktop, and 2-in-1 washer-dryer combo (separate from main-floor laundry); queen bed & mattress; all light fixtures and window coverings within the suite.
4 Cameras
Location
Similar Properties
View More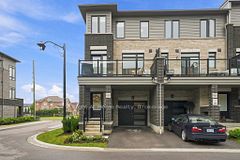
Source: Toronto Regional Real Estate Board (TRREB), via PropTx Innovations Inc.
The data relating to real estate on this website comes in part from the MLS® data feed of PropTx Innovations Inc. The information is deemed reliable but is not guaranteed accurate by PropTx.
The information provided herein must only be used by consumers that have a bona fide interest in the purchase, sale or lease of real estate and may not be used for any commercial purpose or any other purpose.
© 2026 PropTx Innovations Inc. All rights reserved. MLS®, REALTOR® and the associated logos are owned or controlled by The Canadian Real Estate Association (CREA).