#Main Floor - 21 Love Crescent
About This Home
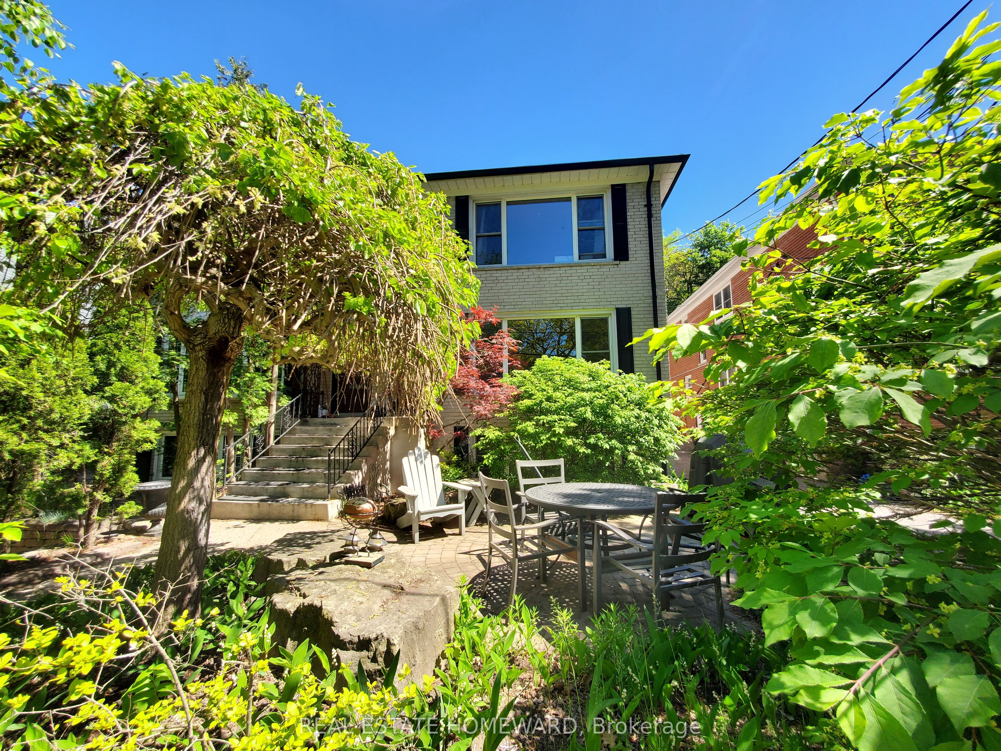
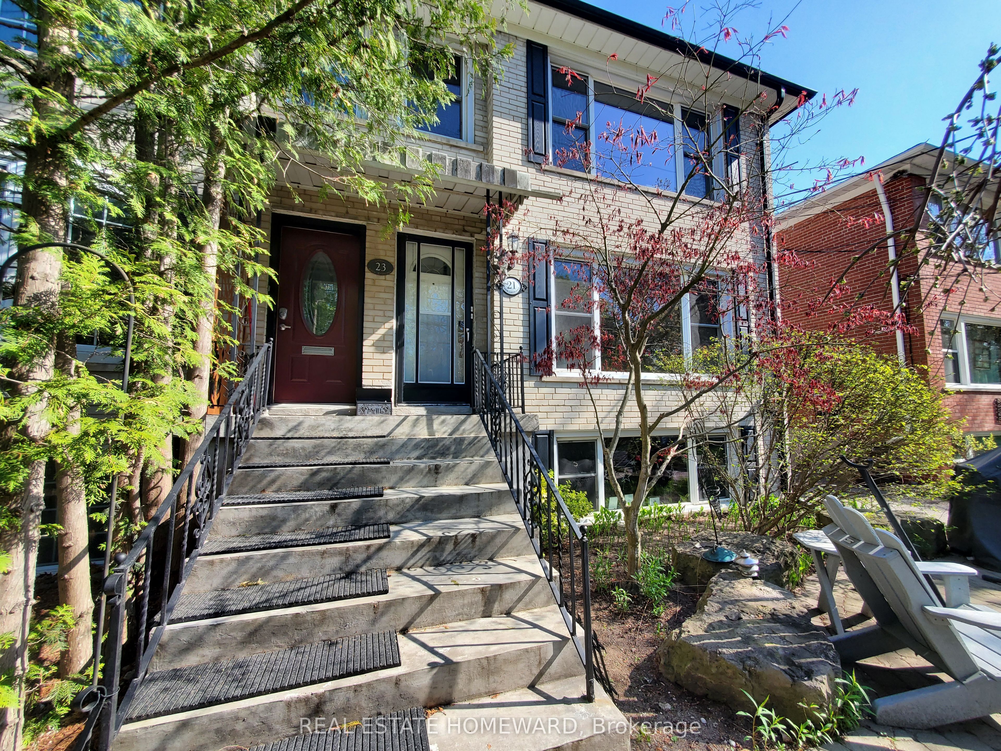
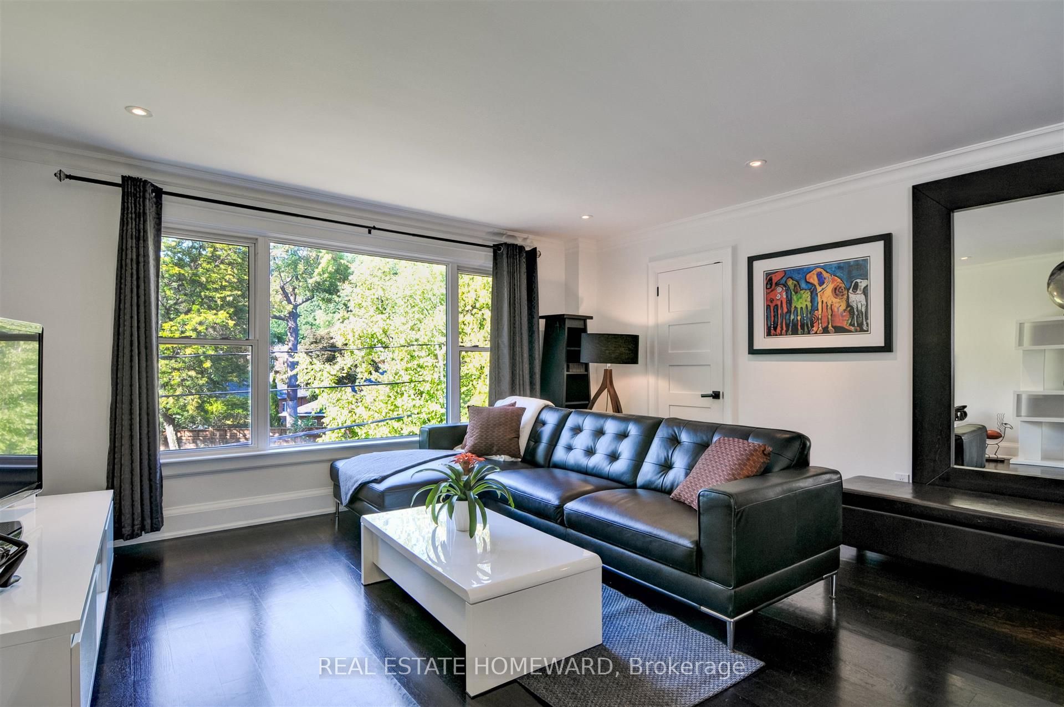
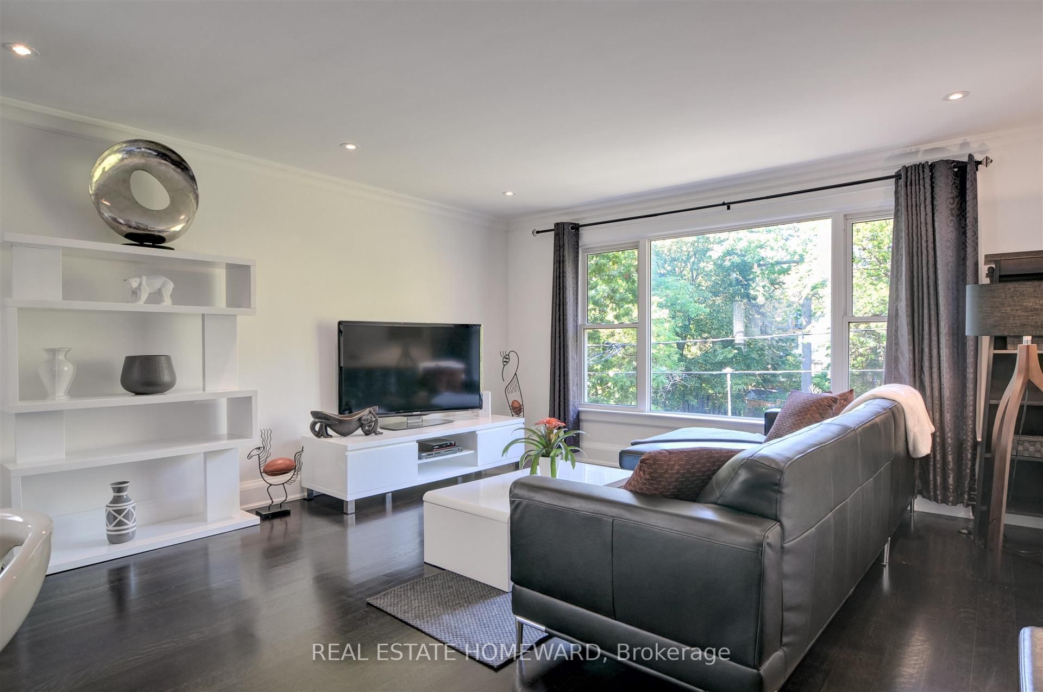
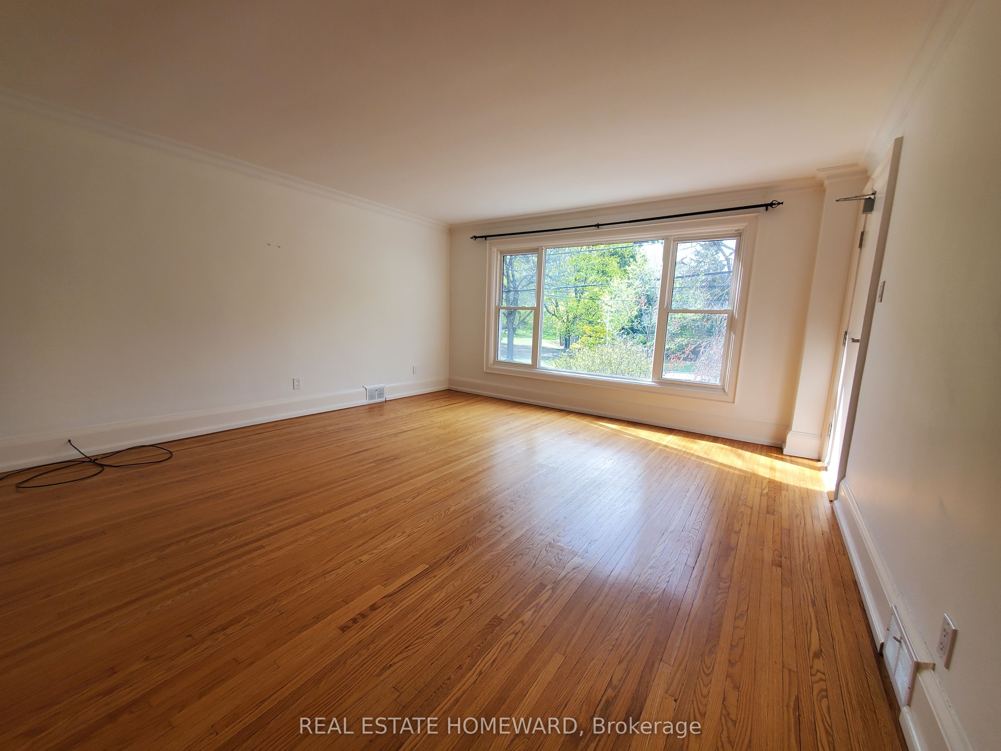
*Gorgeous executive rental on the Main Floor of a Triplex*. Located in a quiet nature setting of the Beaches, this unit faces a Park, a garden and A Hill Of Trees leading to a Dead End Street. Larger than most triplexes or even semis with 1,100 Square Feet. Gutted And Renovated with everything replaced except for the original Real Oak Flooring . Bright Huge Living Rm With Massive Window view of garden and park across the street. , new 7" Baseboards, new Plaster Mouldings, smooth ceilings (no stucco). Windows Facing South, West And North. Gourmet Kitchen, Enormous Honed Granite Countertops W/ Leather Finish (Top-Of-Line) with 8 1/2 ft long Breakfast Bar. Italian glass backsplash, over-sized Kindred undermount stainless sink, goose neck faucet, Huge Window facing West. Sliding Pots & Pans Drawers, Lazy Susan Slide in range with warming drawer. Two Large Bedrooms facing South with Tons Of Custom Closet Space, Newer Beautiful Bathroom With Window, Tiled Ceiling In Shower (Shower Head 7 Feet Tall). Rare walk-in Linen closet, Coat closet with storage. Central Air Conditioner, Main floor has Exclusive use of Backyard patio. Laundry room with Brand new 2025 LG Large size Washer & Dryer, hanging rod for clothes (shared with single bsmt tenant only). Walk to shops on Queen St, stroll the Boardwalk, by the Lake. 24 hour TTC along Woodbine to subway. Danforth GO 5 minute drive. Parking on street In Front Of House. Floor Plan Attached. 18 month - 2 year Lease preferred. Owner will now consider pets (planning on Vacating Upper Unit).
Property Information
Building Details
Features & Amenities
Inclusions & Exclusions
Stainless Steel Fridge, Ge Profile Slide-In Convection Range w/ 5 burners + warming oven drawer. LG SS B/I Microwave & slide out Hood Vent (2023), integrated paneled Dishwasher. Kitchen blinds, dining room chandelier, smoke and carbon monoxide detectors, Doorbell, Curtain Rods & Brackets In Living Room & Bedrooms, Recycling Bin. Heavy duty matts & shoe rack in closet off Living rm. Shower caddy in bathroom, Sunny backyard with 3 Muskoka chairs. Brand new 2025 LG Washer & Dryer in basement. Drying rod for hanging clothes & drying rack for use.
Own Hydro Meter + Shared Expenses Of Common Utilities: Gas, Common Hydro, HWT & Water/garbage
Location
Similar Properties
View More
Source: Toronto Regional Real Estate Board (TRREB), via PropTx Innovations Inc.
The data relating to real estate on this website comes in part from the MLS® data feed of PropTx Innovations Inc. The information is deemed reliable but is not guaranteed accurate by PropTx.
The information provided herein must only be used by consumers that have a bona fide interest in the purchase, sale or lease of real estate and may not be used for any commercial purpose or any other purpose.
© 2026 PropTx Innovations Inc. All rights reserved. MLS®, REALTOR® and the associated logos are owned or controlled by The Canadian Real Estate Association (CREA).