146 Chatfield Drive
About This Home
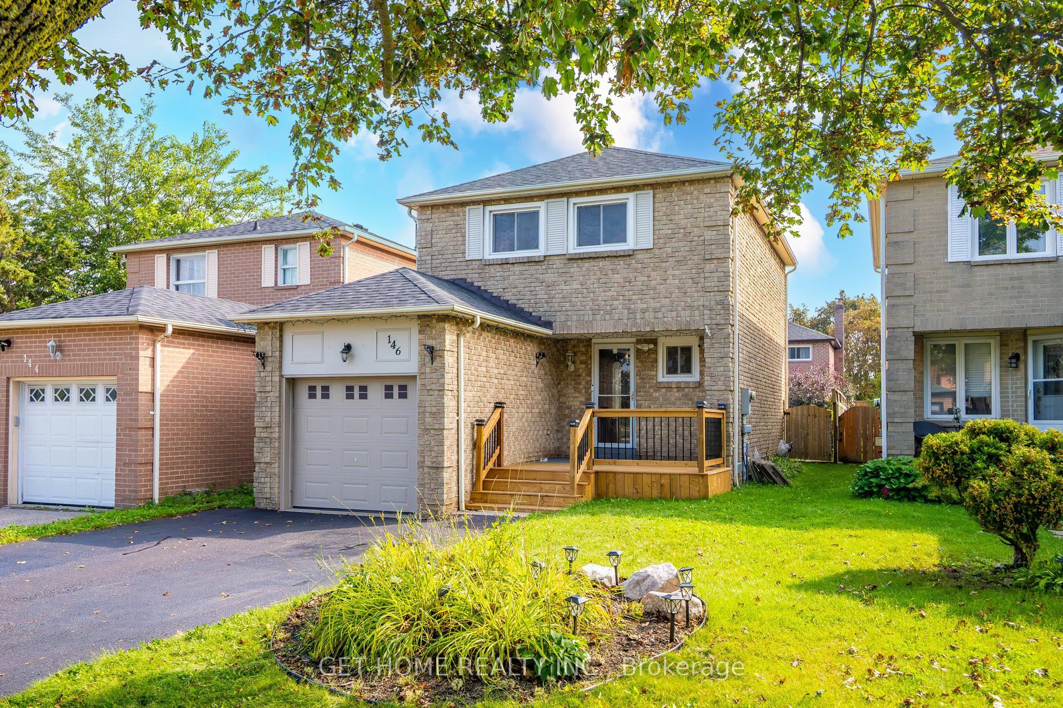
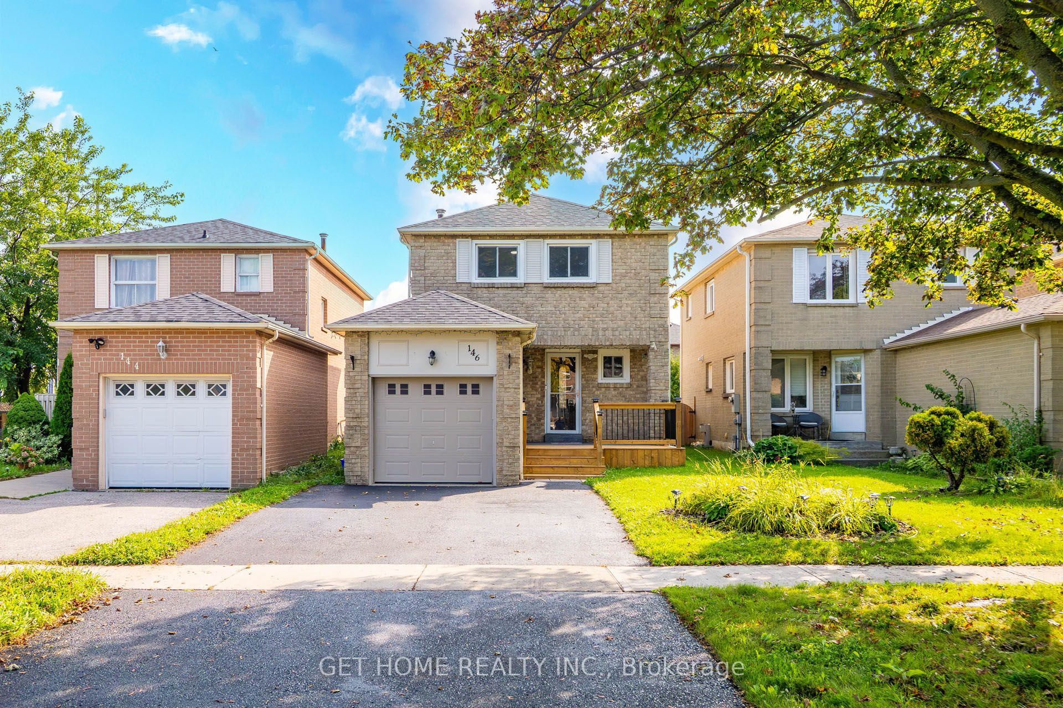
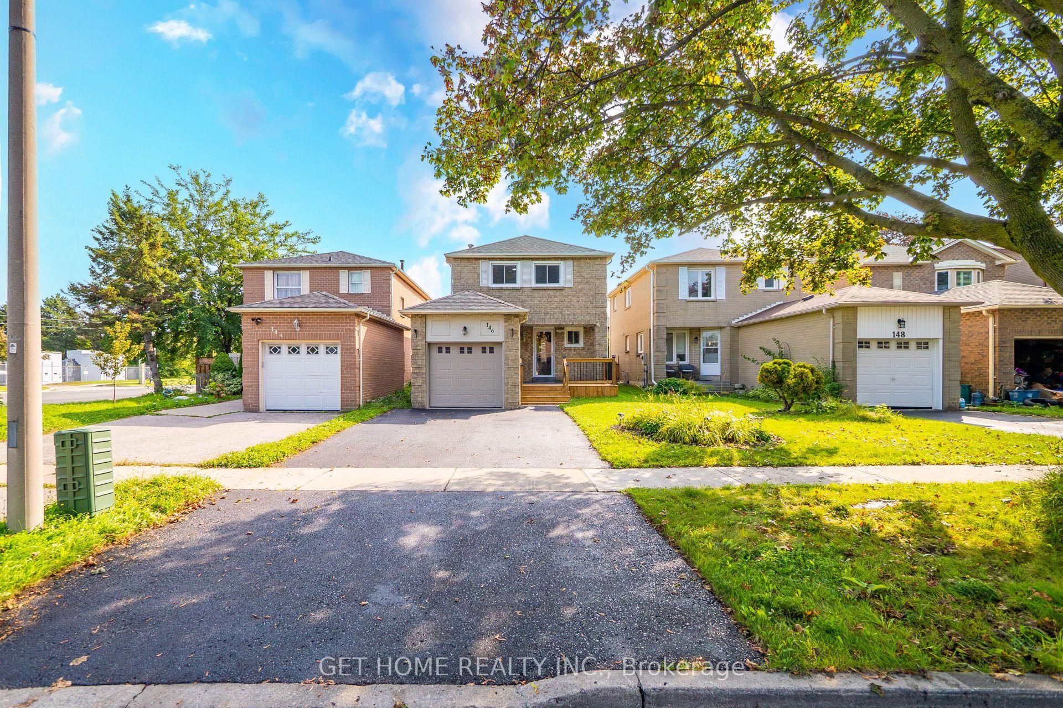
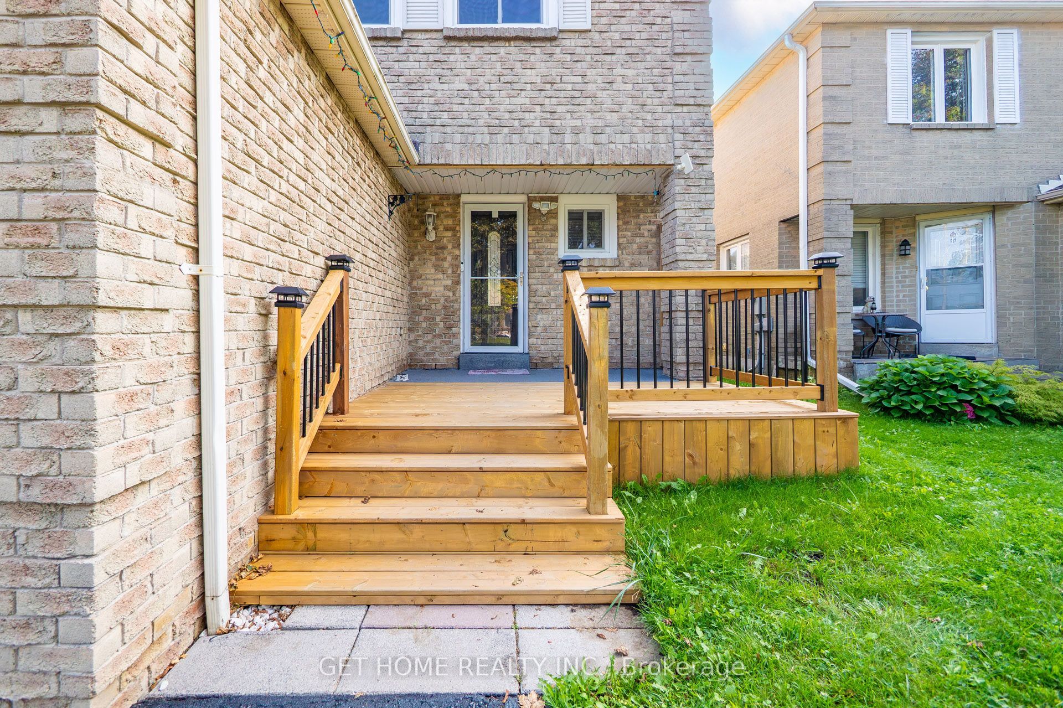
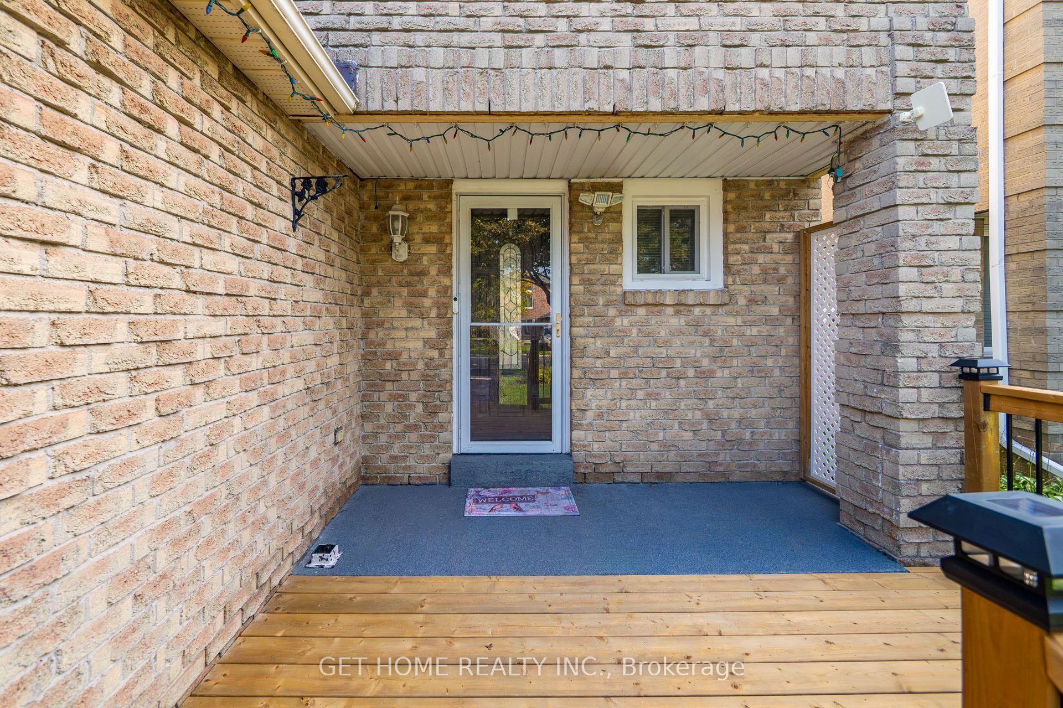
3 BEDROOM | 3 BATHROOM | FULLY DETACHED | FINISHED BASEMENT | NORTH-FACING | FRONT & REAR DECKS | STEPS TO MCLEAN COMMUNITY CENTRE | AJAX CENTRAL WESTWelcome to this beautifully maintained, fully detached family home offering the perfect blend of space, comfort, and convenience in one of Ajax's most desirable neighbourhoods. This bright, north-facing home features 3 spacious bedrooms, 3 bathrooms, an inviting living room, and a functional kitchen with adjoining dining area that walks out to a private backyard patio. The finished basement adds valuable living space with a media/family room ideal as a home theatre or guest suite, plus a separate laundry/utility room. Enjoy the newly built front deck and freshly painted rear deck, perfect for relaxing or entertaining all season long.McLean Community Centre sits directly across the street, offering a public library, fitness gym, indoor pool, sauna, and hot tub. Grocery, pharmacy, gas station, and dollar store are all within a 10-minute walk, with top schools nearby including Westney Heights PS, Lester B. Pearson PS, Eagle Ridge PS, and Notre Dame Catholic Secondary School, plus green space at Audley Recreation Centre & Park and the Lake Ontario waterfront. Excellent commuter access with a GO Bus stop within walking distance and GO Train a short drive away, plus fiber-ready internet through Bell and Rogers. A spacious, sun-filled home in a prime, amenity-rich location.
Property Information
Building Details
Features & Amenities
Inclusions & Exclusions
Garage remoteOwned furnace and hot water tank
BBQ,Garden shed,Patio furniture,Awning,Chest freezer,Bidets in all 3 washrooms,Dining room display units and shelves,Smart switches,Over the range microwave,Indoor living room camera and doorbell cameras
Location
Similar Properties
View More
Source: Toronto Regional Real Estate Board (TRREB), via PropTx Innovations Inc.
The data relating to real estate on this website comes in part from the MLS® data feed of PropTx Innovations Inc. The information is deemed reliable but is not guaranteed accurate by PropTx.
The information provided herein must only be used by consumers that have a bona fide interest in the purchase, sale or lease of real estate and may not be used for any commercial purpose or any other purpose.
© 2026 PropTx Innovations Inc. All rights reserved. MLS®, REALTOR® and the associated logos are owned or controlled by The Canadian Real Estate Association (CREA).