#Bsmt - 37 Tarsus Crescent
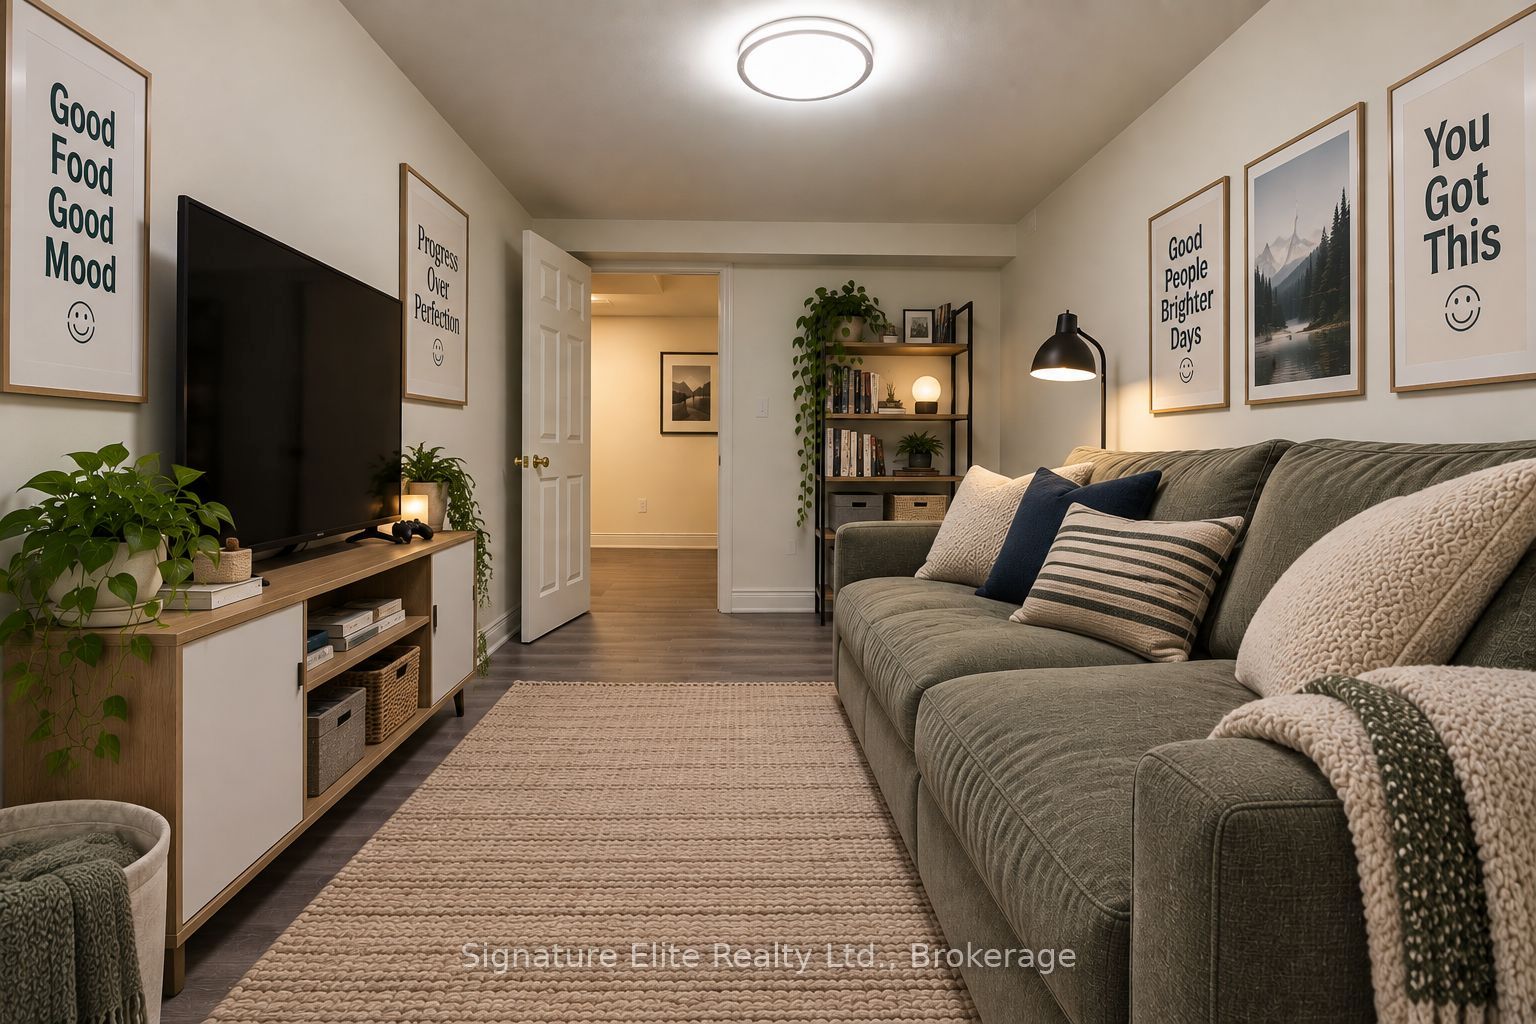
About This Home
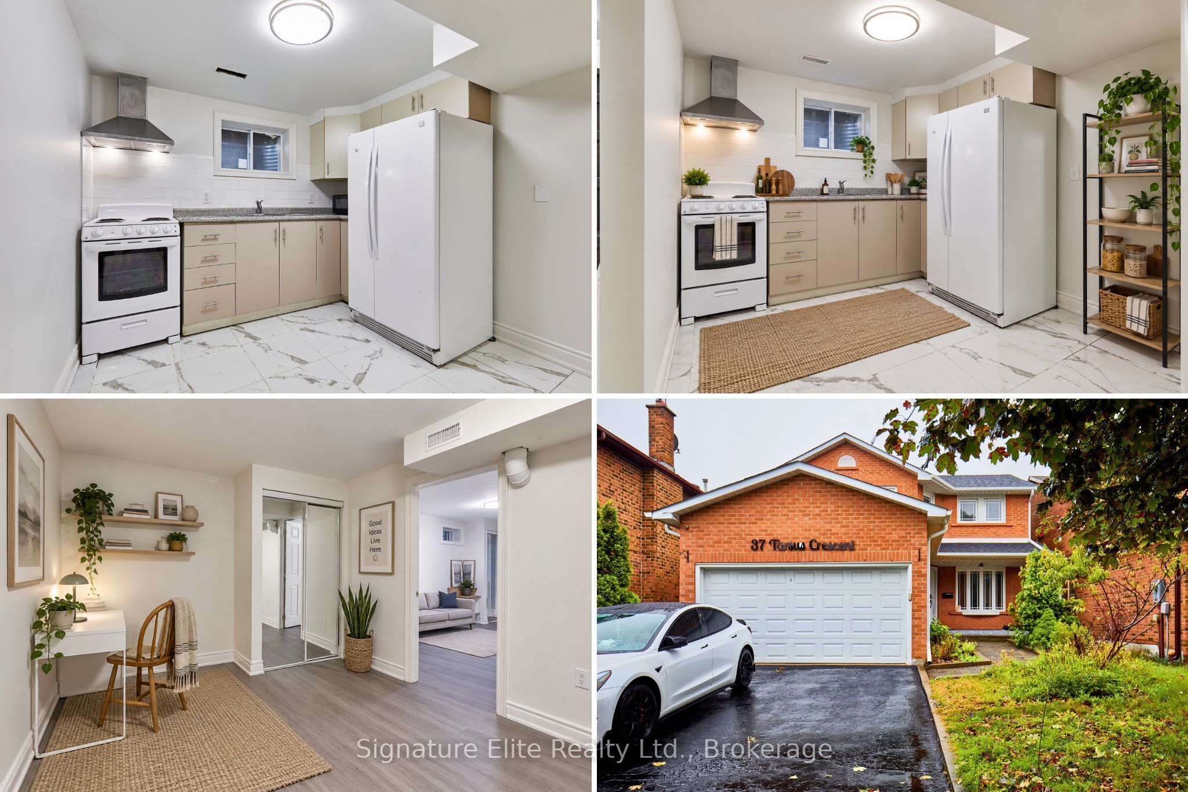
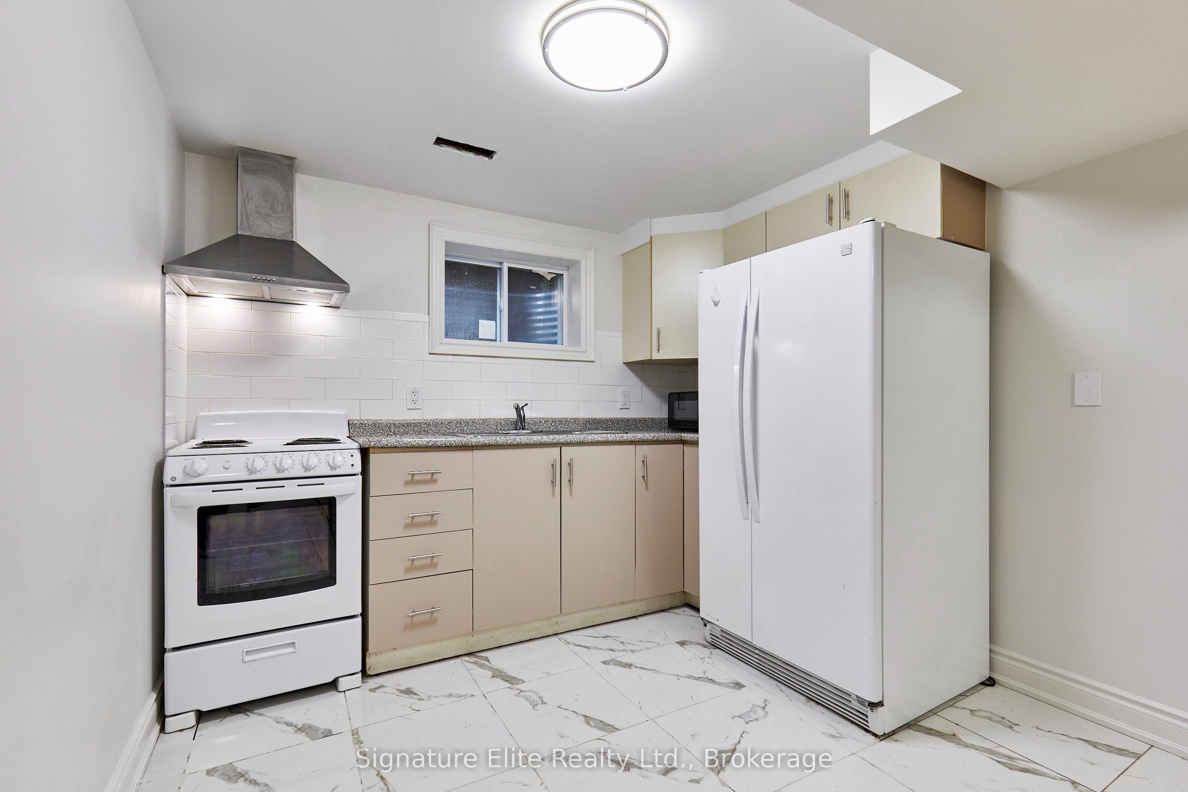
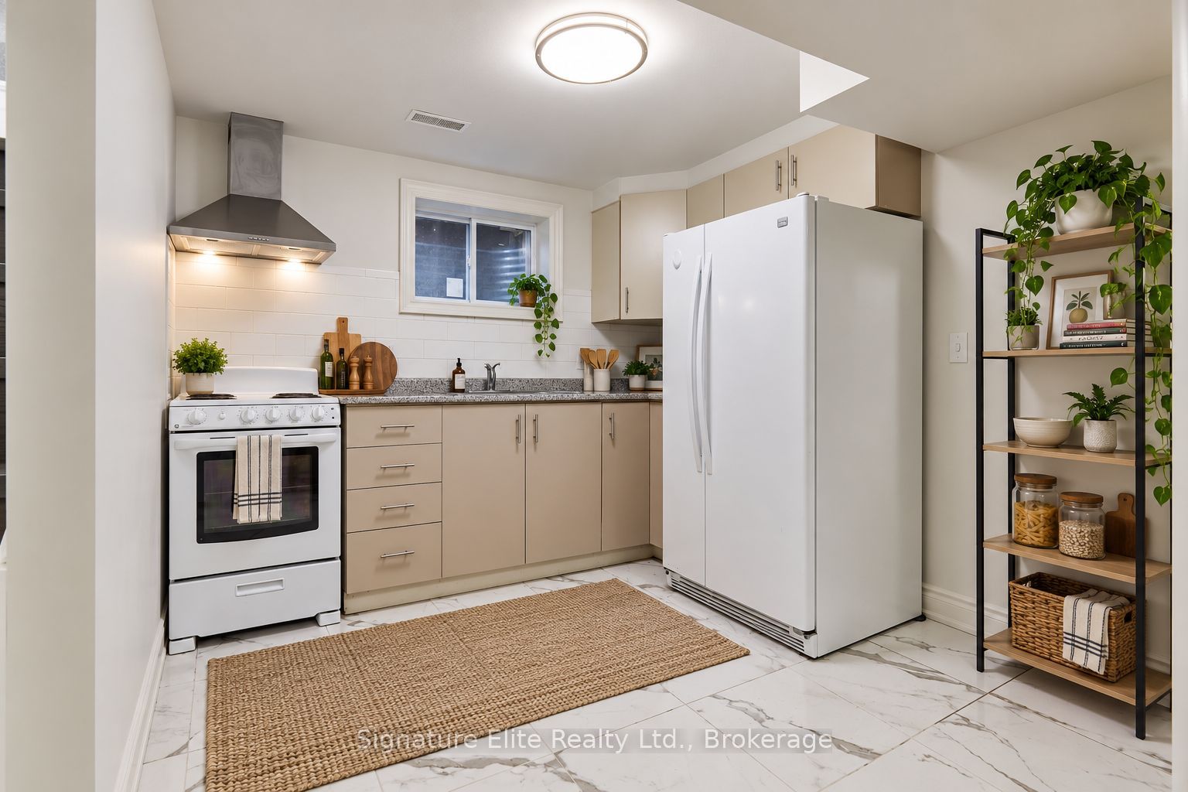
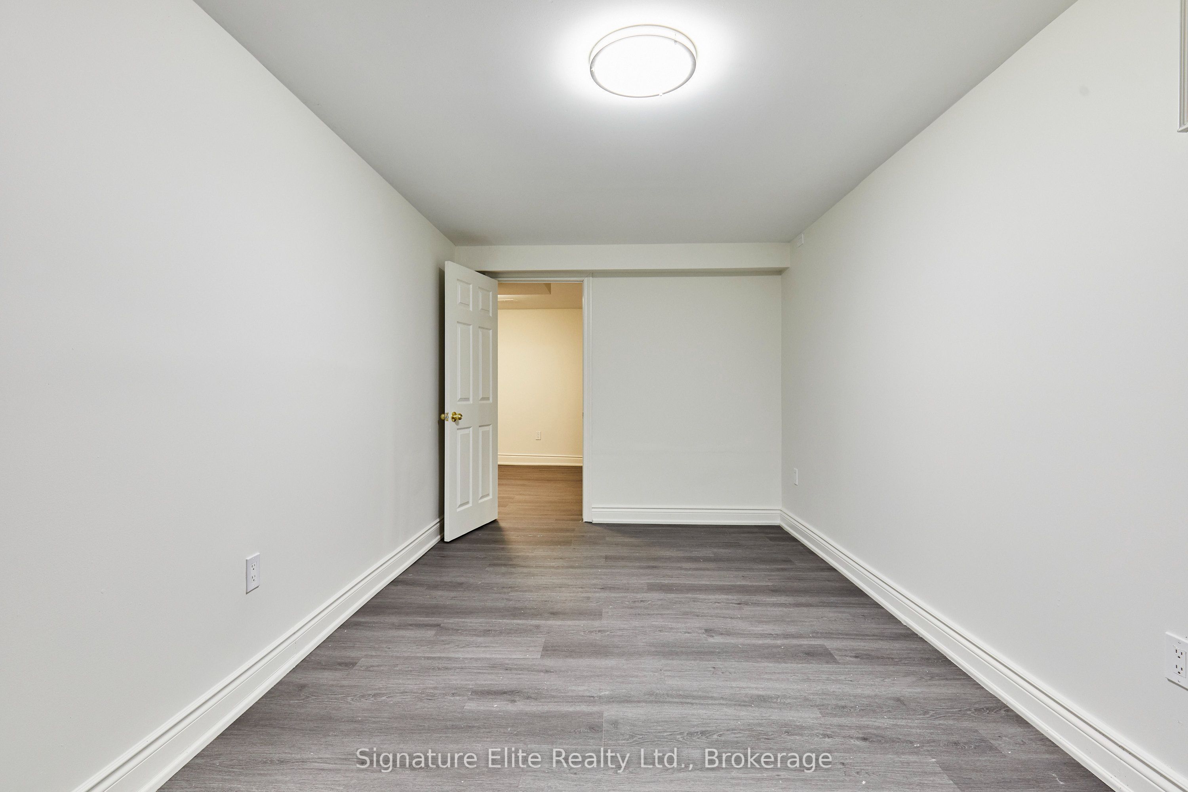
Students welcome! Space, convenience, and an exceptionally connected Highland Creek location make this 3-bedroom basement apartment a standout option for students, roommates, or families. University of Toronto Scarborough is just a 4-minute drive away, making getting to campus quick and easy, while nearby TTC provides convenient connections throughout Scarborough and beyond. Families will appreciate having two primary schools within walking distance, and the surrounding neighbourhood puts parks, library, trails, and everyday essentials all close to home. Inside, the apartment features a private separate entrance and a practical open-concept living area combined with the kitchen. Three bedrooms each offer closet space for valuable storage, while a full 4-piece bathroom, shared laundry, and parking for one vehicle add everyday convenience. The location is especially hard to beat. Set near Ellesmere and Conlins in established Highland Creek, you're surrounded by the conveniences that make this pocket of Scarborough so practical, with public transit, schools, parks, green space, and the library nearby. With UTSC only minutes away and quick access to Highway 401, it's easy to connect to Scarborough Town Centre, surrounding employment areas, shopping, restaurants, and the rest of Toronto. For students in particular, the combination is tough to beat: three bedrooms to share, parking, transit nearby, and UTSC practically around the corner-all within a quiet, established Highland Creek neighbourhood.
Property Information
Building Details
Features & Amenities
Inclusions & Exclusions
Appliances (fridge, stove, hoodrange) Shared laundry. Parking for 1 car.
Tenant responsible for 40% of utilities (heat, hydro, and water)
Location
Similar Properties
View More
Source: Toronto Regional Real Estate Board (TRREB), via PropTx Innovations Inc.
The data relating to real estate on this website comes in part from the MLS® data feed of PropTx Innovations Inc. The information is deemed reliable but is not guaranteed accurate by PropTx.
The information provided herein must only be used by consumers that have a bona fide interest in the purchase, sale or lease of real estate and may not be used for any commercial purpose or any other purpose.
© 2026 PropTx Innovations Inc. All rights reserved. MLS®, REALTOR® and the associated logos are owned or controlled by The Canadian Real Estate Association (CREA).