#91 - 53 Taunton Road
About This Home
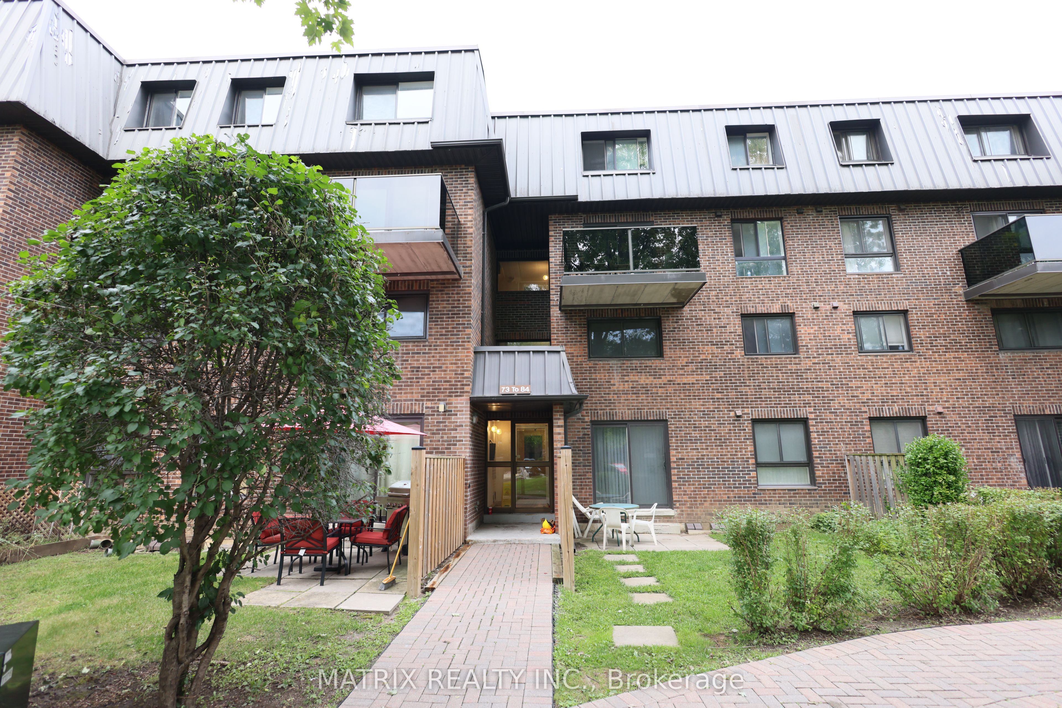
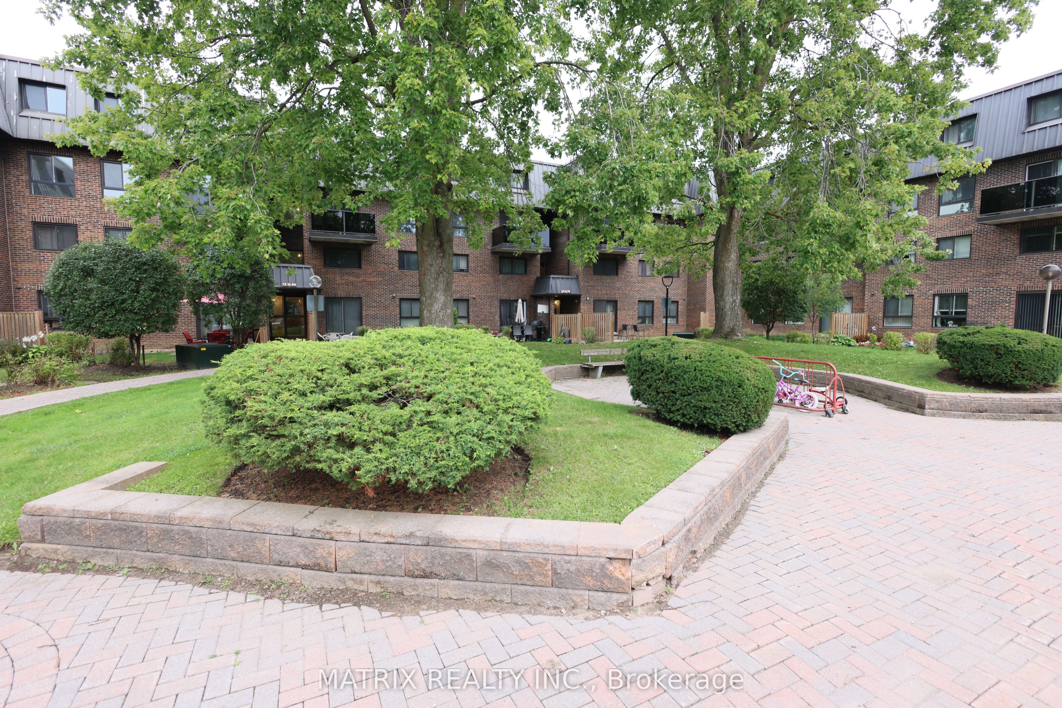
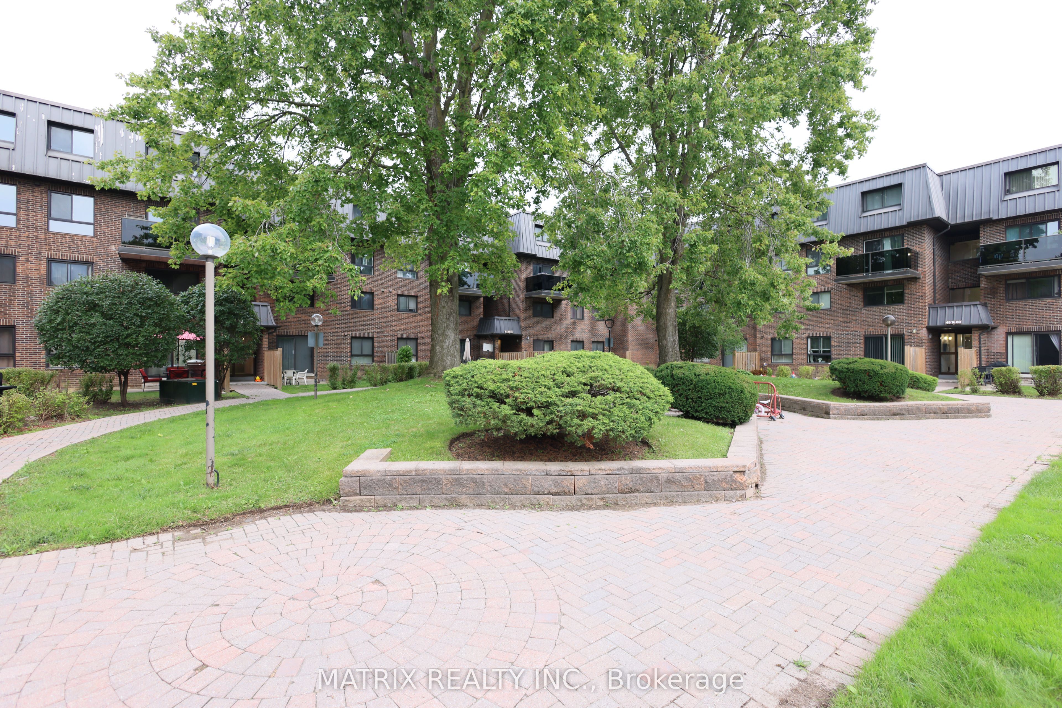
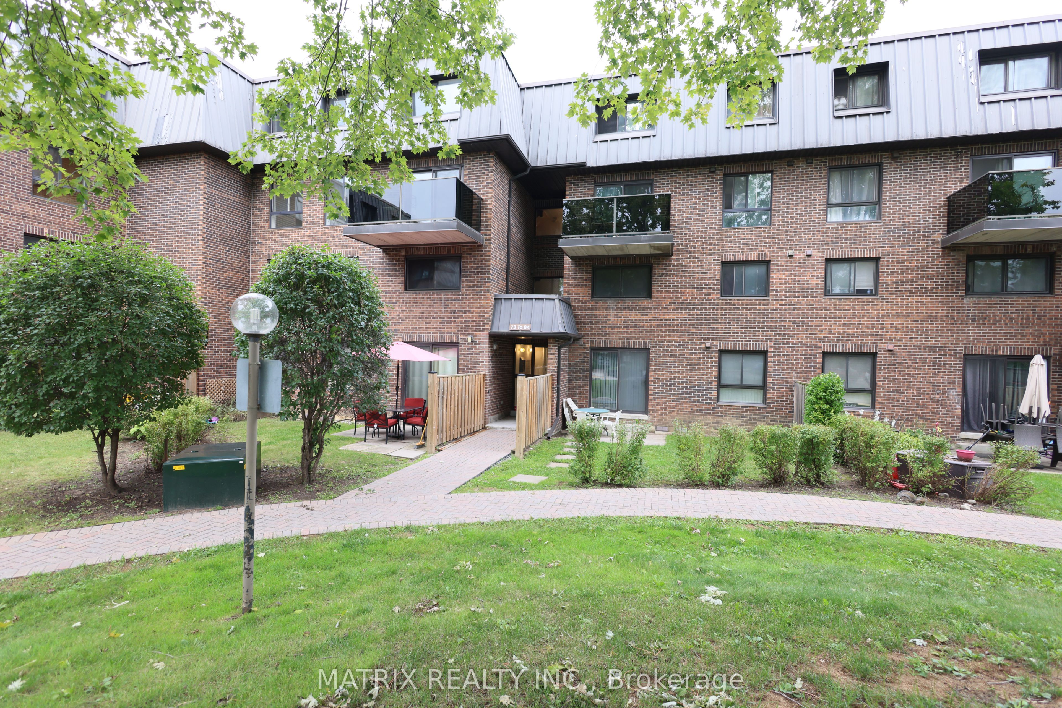
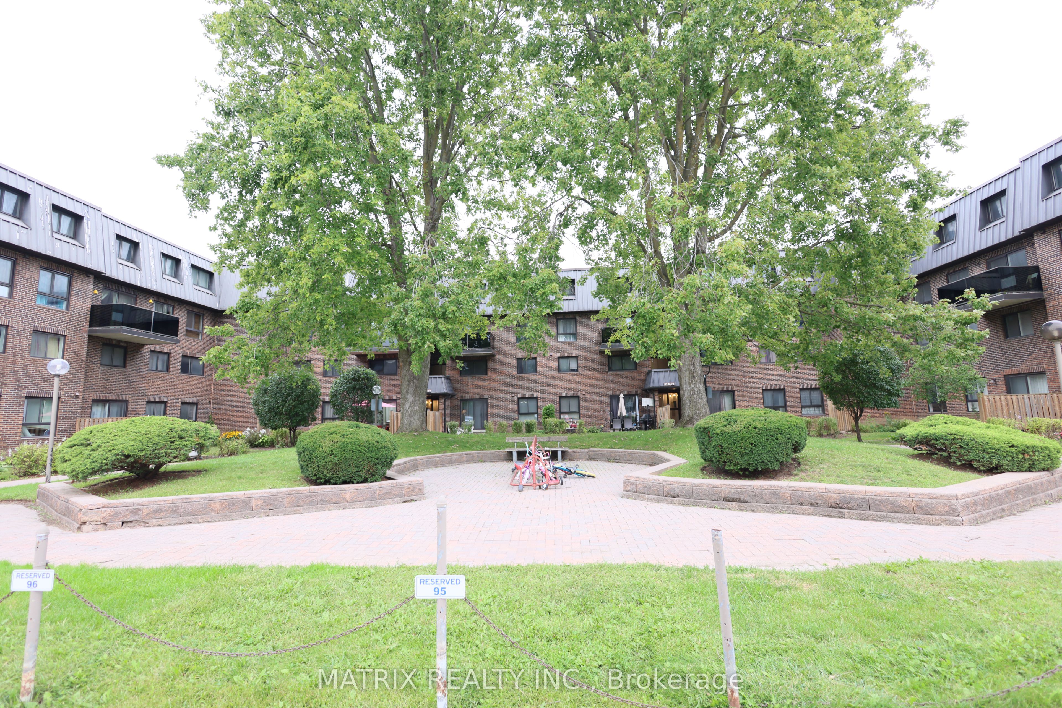
Welcome to this spacious 2-storey condo townhouse in a highly convenient North Oshawa location! One of the larger units in the complex, featuring an owned parking space conveniently located directly in front of the building. The main floor offers a bright and spacious living/dining area with a walk-out to the balcony, plus an updated kitchen with renovated countertops and a new sink. Upstairs features 3 generously sized bedrooms and a full 3-piece family bathroom. The unfinished basement offers plenty of potential to create additional living space and already includes a 2-piece bathroom and separate laundry area. Freshly painted with flooring completed throughout, this home is ready for you to add your personal finishing touches. Ideally located close to schools, shopping, transit, hospital, Durham College and Ontario Tech University, with quick access to Hwy 407. Plenty of visitor parking and a lovely courtyard complete this great opportunity! View VIRTUAL TOUR to see a walk-through of this beautiful suite!
Property Information
Building Details
Features & Amenities
Financials & Fees
Inclusions & Exclusions
Fridge, Dishwasher, Washer & Dryer, Stove, All ELFs & Window Coverings, Hot Water Tank (Owned).
Location
Similar Properties
View More
Source: Toronto Regional Real Estate Board (TRREB), via PropTx Innovations Inc.
The data relating to real estate on this website comes in part from the MLS® data feed of PropTx Innovations Inc. The information is deemed reliable but is not guaranteed accurate by PropTx.
The information provided herein must only be used by consumers that have a bona fide interest in the purchase, sale or lease of real estate and may not be used for any commercial purpose or any other purpose.
© 2026 PropTx Innovations Inc. All rights reserved. MLS®, REALTOR® and the associated logos are owned or controlled by The Canadian Real Estate Association (CREA).