2988 Zenith Parkway
About This Home
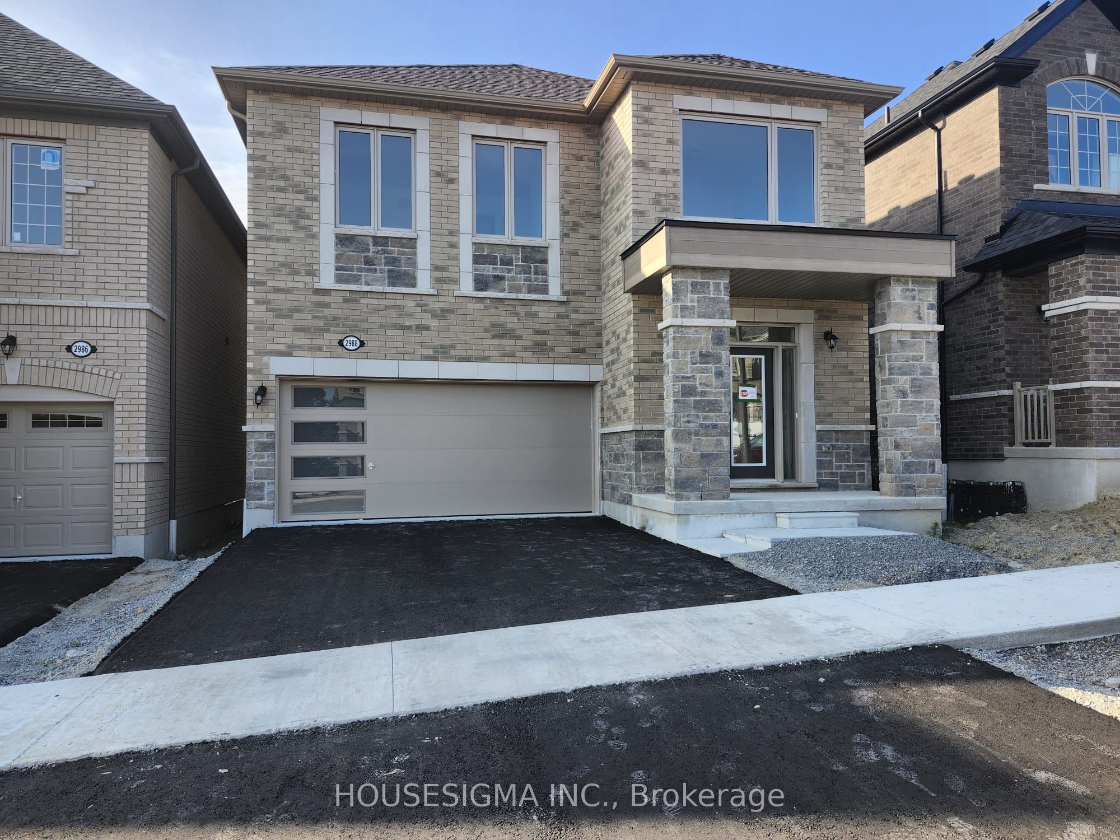
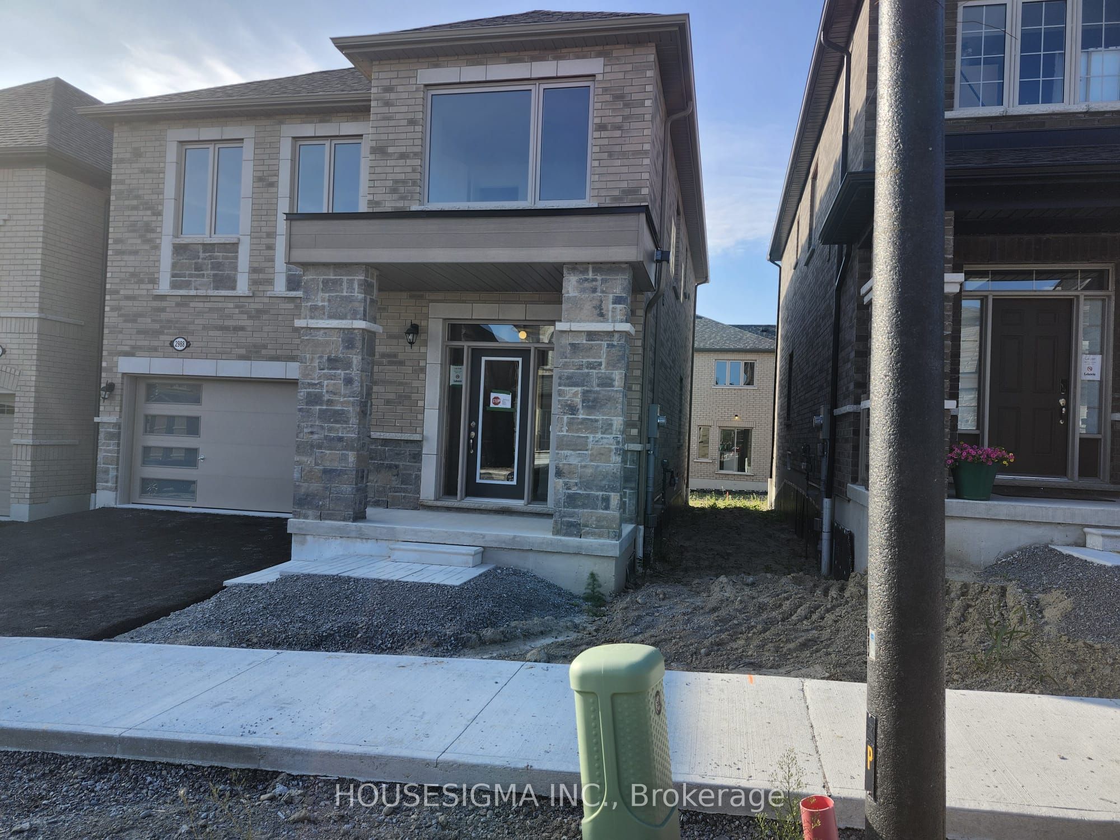
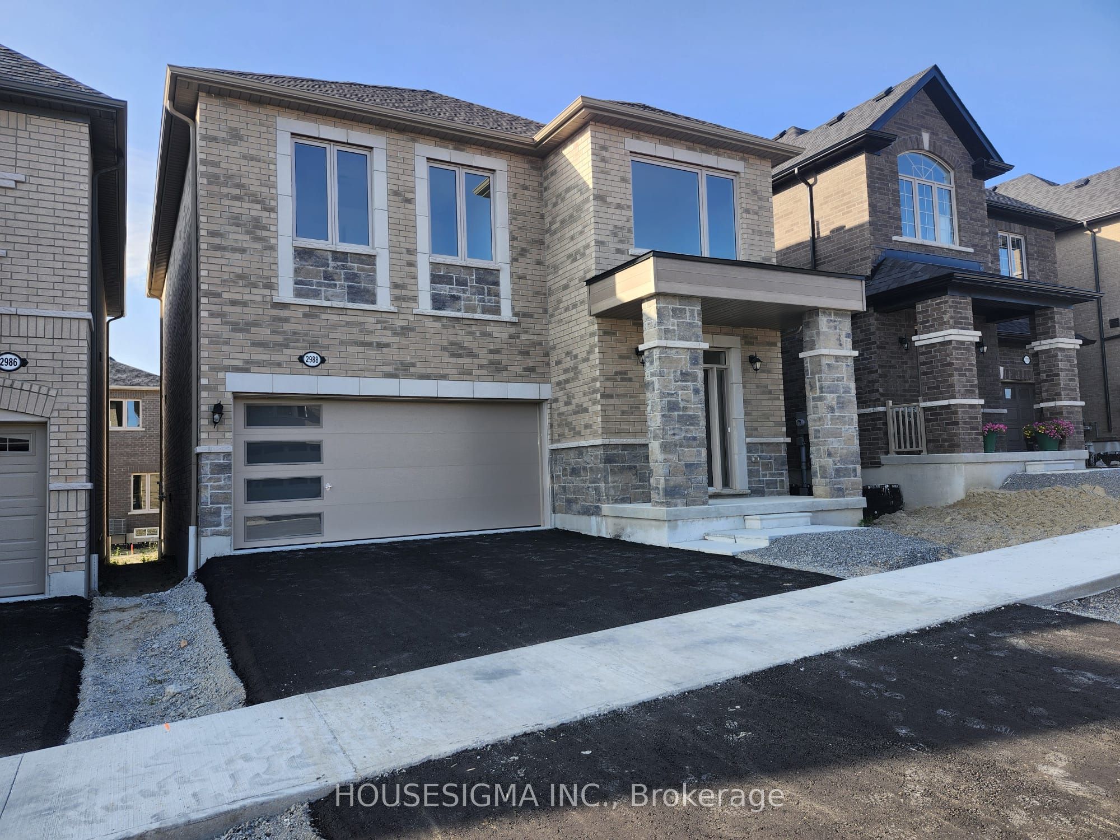
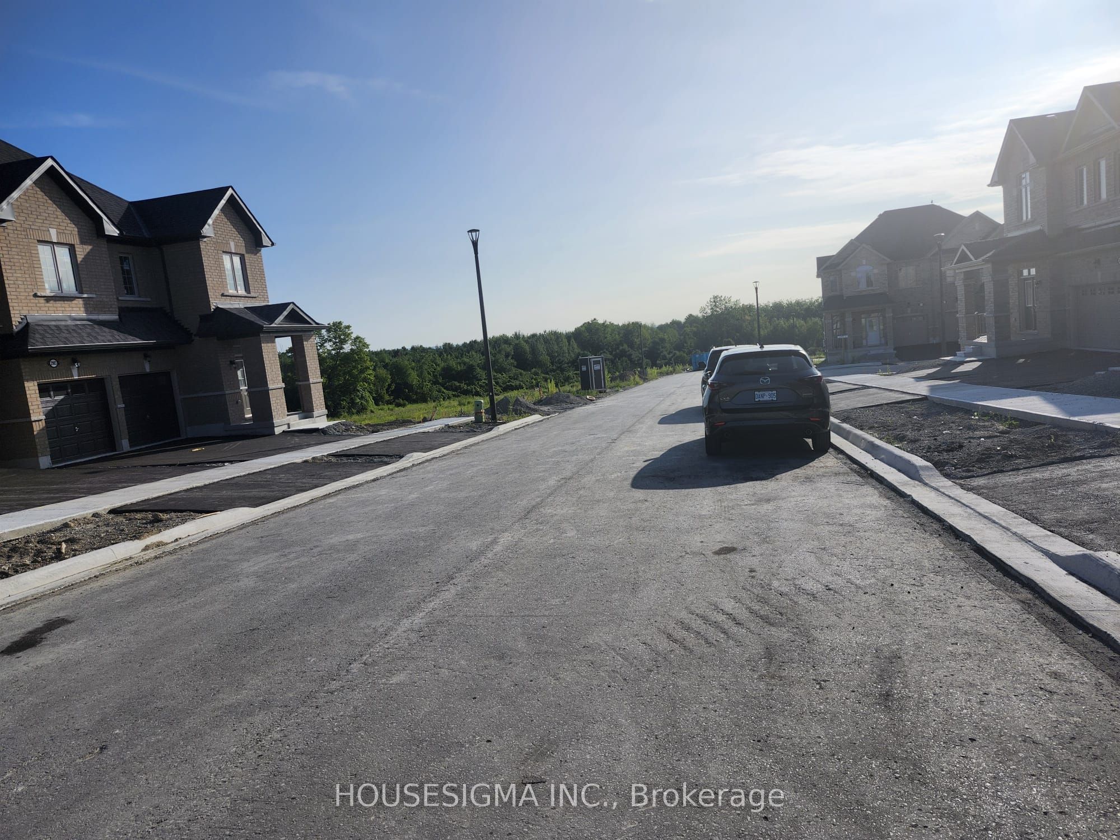
Never before occupied! Welcome to this beautiful and spacious 4-bedroom, 2.5-bathroom home in Pickering's desirable LebovicSeaton Green Community. Offering approximately 2,256 sq. ft. ofthoughtfully designed living space on a 36-ft lot, this home featuresa bright and functional open-concept layout ideal for comfortablefamily living.The main floor features wood flooring, generous living space and abeautiful, spacious kitchen complete with stainless-steel fridge,stove and dishwasher.Upstairs you'll find 4 well-sized bedrooms, each featuring a closetand large windows providing plenty of natural light. The largeEditprimary bedroom offers awalk-in closet and luxurious ensuite.Convenientupper-floor laundry with washer and dryeradds tothe home's practical layout.The home also features adouble-car garage, driveway parkingand a lookout basementproviding additional natural light.Conveniently located with easy access toHighway 407, PickeringGO Station, Pickering City Centre, Pickering Casino Resort,schools, parks, restaurants, grocery stores, shopping and othereveryday amenities.Available September 15, 2026. Asking $3,700/month. Tenantpays utilities.A fantastic opportunity to be thefirst occupants of this beautifulhome!
Property Information
Building Details
Features & Amenities
Location
Similar Properties
View More
Source: Toronto Regional Real Estate Board (TRREB), via PropTx Innovations Inc.
The data relating to real estate on this website comes in part from the MLS® data feed of PropTx Innovations Inc. The information is deemed reliable but is not guaranteed accurate by PropTx.
The information provided herein must only be used by consumers that have a bona fide interest in the purchase, sale or lease of real estate and may not be used for any commercial purpose or any other purpose.
© 2026 PropTx Innovations Inc. All rights reserved. MLS®, REALTOR® and the associated logos are owned or controlled by The Canadian Real Estate Association (CREA).