27 Salmon Crescent
About This Home
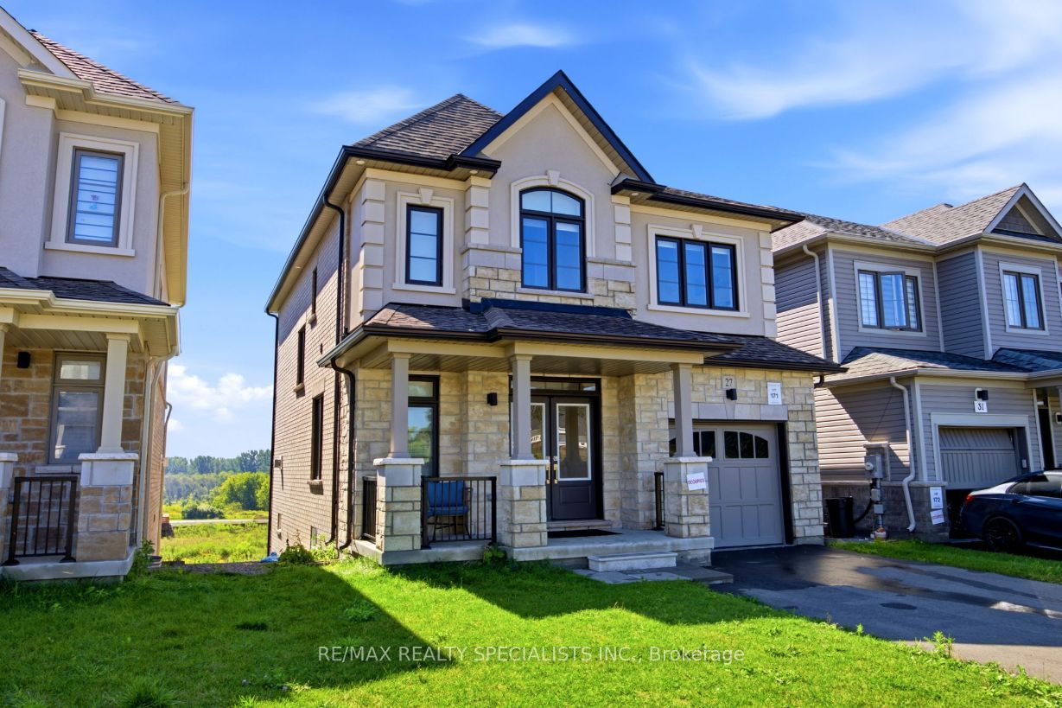
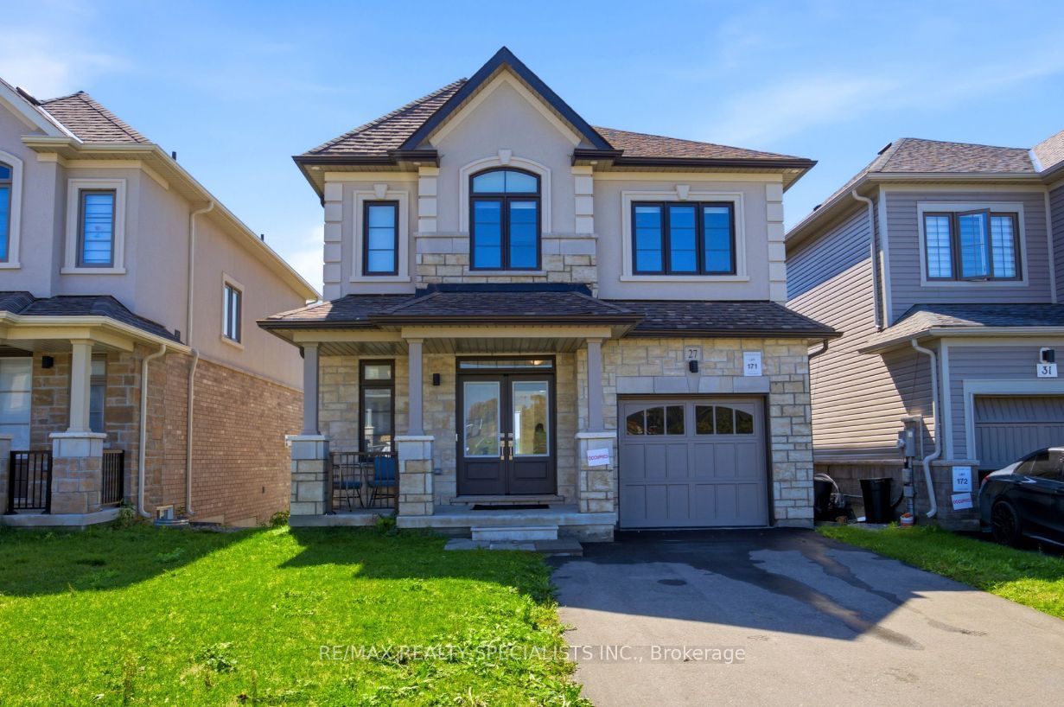
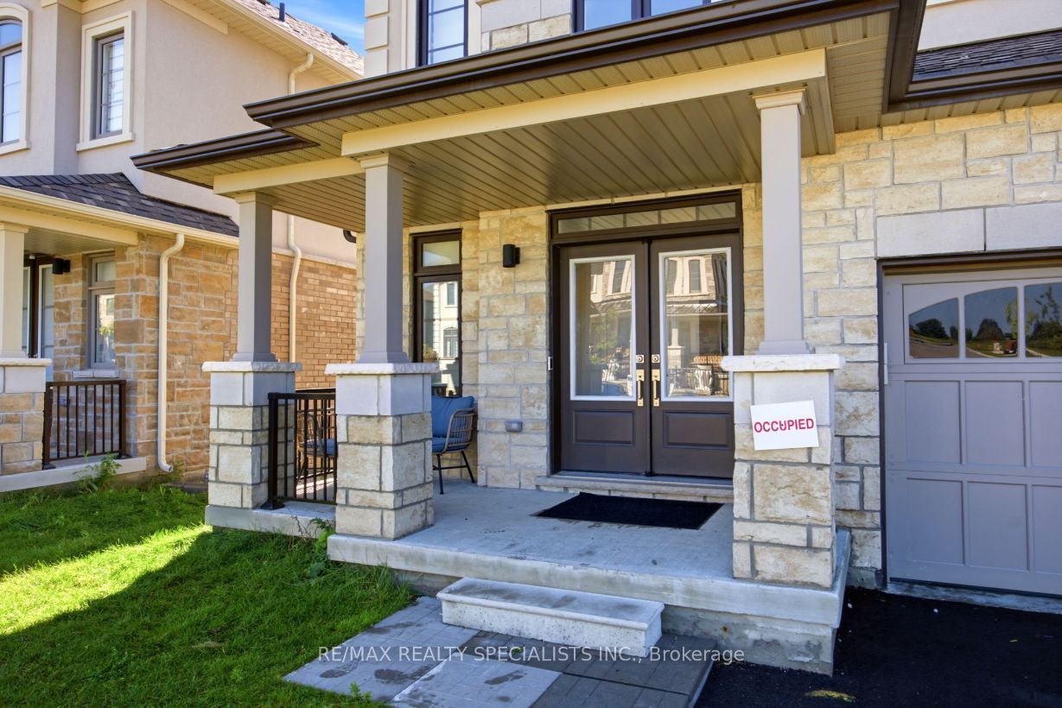
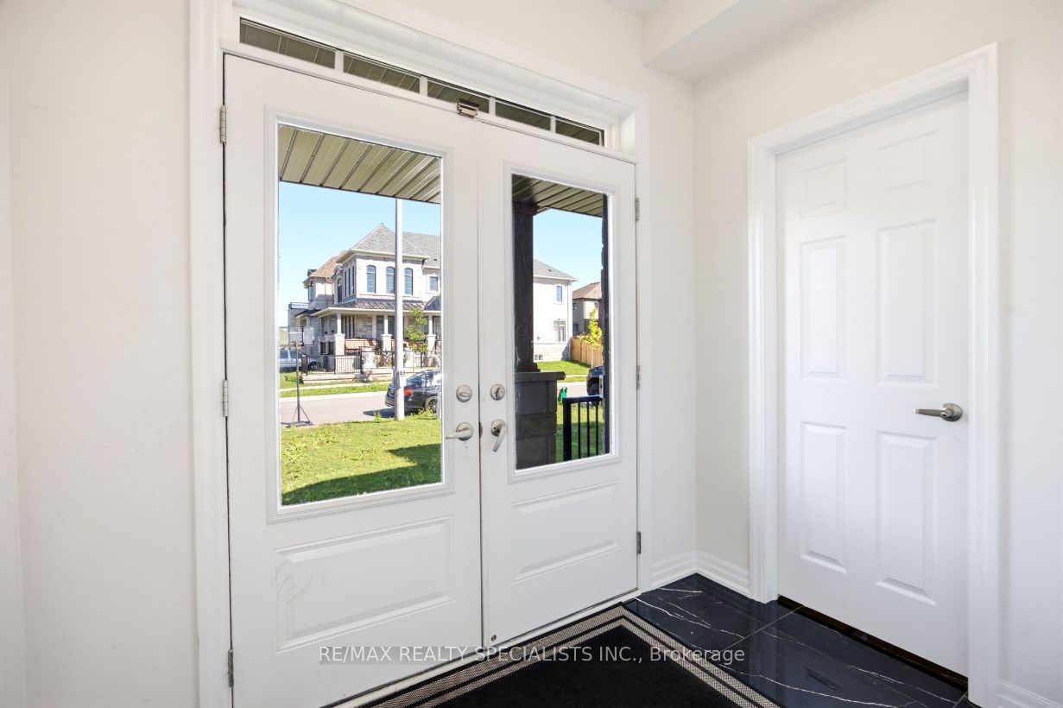
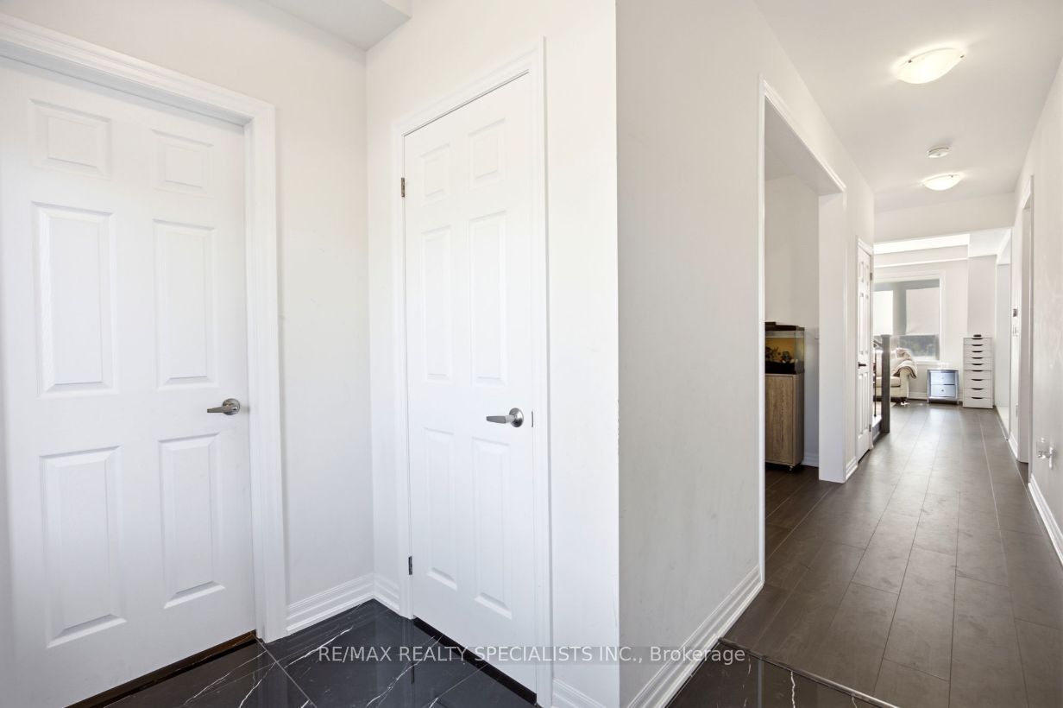
Welcome To 27 Salmon Crescent! This Beautiful 4-Bedroom, 2.5-Bathroom Treasure Hill Home Offers A Wonderful Blend Of Modern Finishes, Functional Living Space And Exceptional Potential. The Stone And Stucco Exterior Creates An Inviting First Impression, While The Spacious Interior Features An Abundance Of Natural Light And A Thoughtfully Designed Layout. The Main Floor Offers A Welcoming Foyer, Spacious Dining Room And An Open-Concept Family Room And Kitchen Area Designed For Both Everyday Living And Entertaining. The Family Room Features A Cozy Gas Fireplace, While The Kitchen Is Equipped With Quartz Countertops, A Centre Island And Double Sink, With A Bright Breakfast Area Providing Additional Space For Casual Dining. Laminate Flooring Extends Throughout The Dining Room, Family Room, Hallways And Bedrooms, Creating A Warm And Seamless Flow Throughout The Home. Upstairs, The Generously Sized Bedrooms Provide Comfortable Retreats For The Entire Family. The Primary Bedroom Features A Large Walk-In Closet And A Luxurious 5-Piece Ensuite Bathroom. Three Additional Well-Proportioned Bedrooms, A Conveniently Located Main Bathroom And Second-Floor Laundry Room Complete This Level. Porcelain Flooring In The Kitchen, Breakfast Area, Laundry Room And All Bathrooms Adds Both Durability And Style. The Walk-Out Basement Offers Excellent Potential For Future Living Space, With Extra-Large Windows And High Ceilings Providing A Bright And Airy Feel. Whether Envisioned As A Recreation Room, Home Office, Guest Area Or Additional Family Living Space, This Level Provides an Opportunity To Customize The Home To Suit Your Needs. Additional Features Include Direct Interior Access From The Garage, A Single-Car Garage And Convenient Access To Highway 35, Providing An Easy Connection To Highway 401 And Beyond. Located In The Desirable Treasure Hill Community Of Newcastle, This Home Is An Excellent Opportunity For Families Looking For Space, Comfort, Modern Finishes And Room To Grow.
Property Information
Building Details
Features & Amenities
Financials & Fees
Inclusions & Exclusions
Stainless Steel Refrigerator, Stainless Steel Stove, Stainless Steel Hood Fan, Stainless Steel Built-in Dishwasher, Clothes Washer, Clothes Dryer, All Electrical Light Fixtures, All Window Blinds, Central Air Conditioner, Garage Door Opener and Remote
Location
Similar Properties
View More
Source: Toronto Regional Real Estate Board (TRREB), via PropTx Innovations Inc.
The data relating to real estate on this website comes in part from the MLS® data feed of PropTx Innovations Inc. The information is deemed reliable but is not guaranteed accurate by PropTx.
The information provided herein must only be used by consumers that have a bona fide interest in the purchase, sale or lease of real estate and may not be used for any commercial purpose or any other purpose.
© 2026 PropTx Innovations Inc. All rights reserved. MLS®, REALTOR® and the associated logos are owned or controlled by The Canadian Real Estate Association (CREA).