171 Grady Drive
About This Home
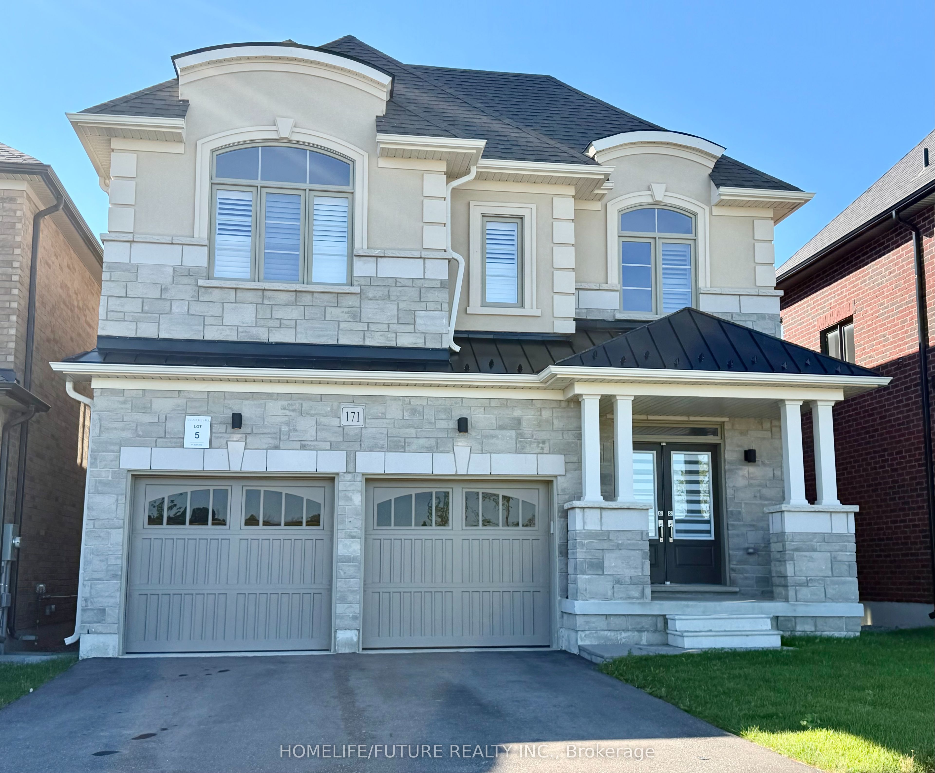
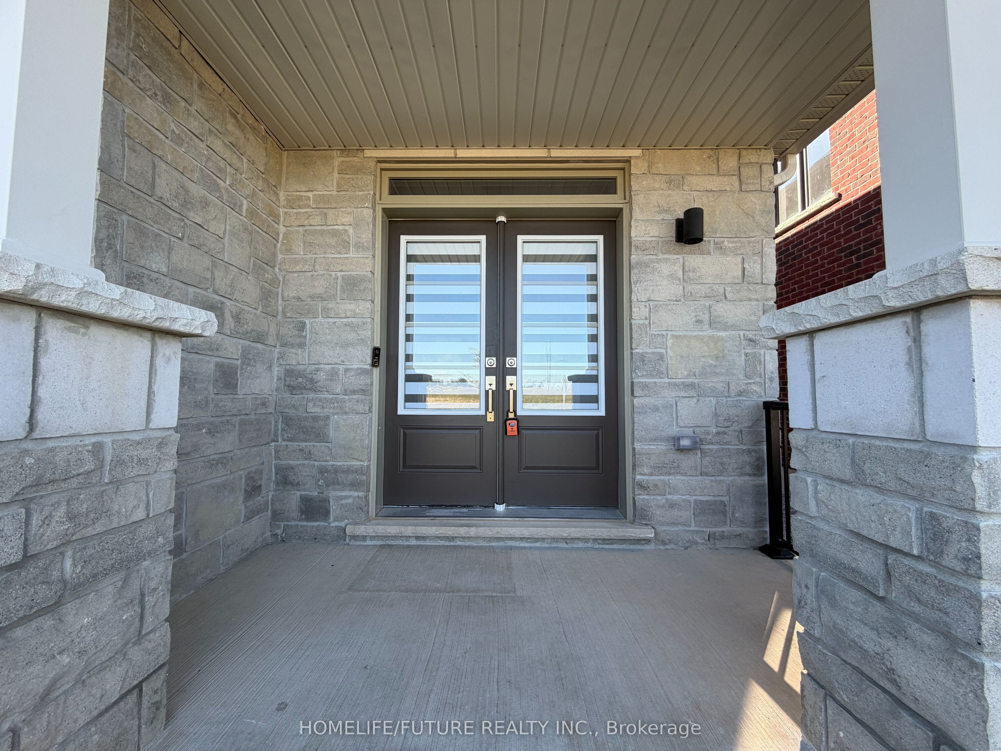
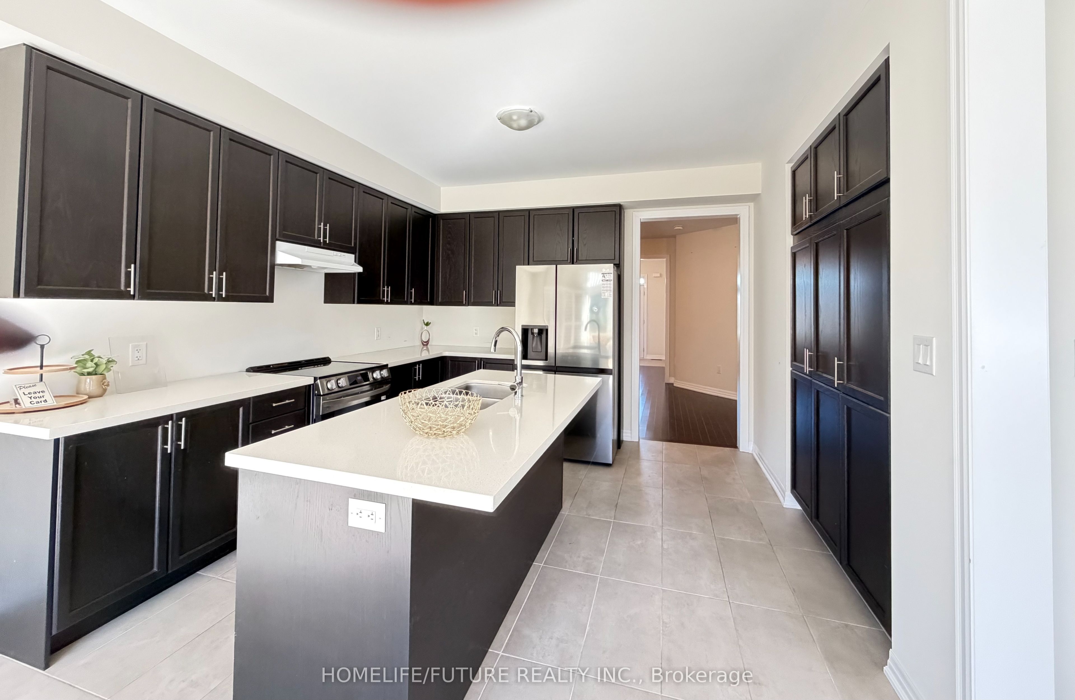
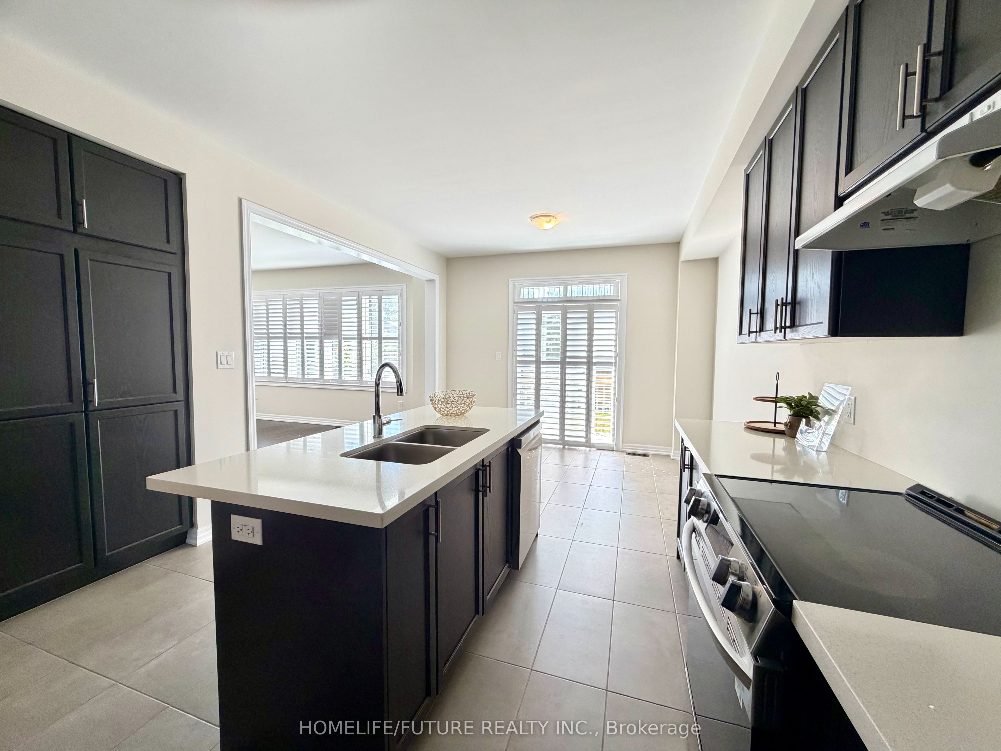
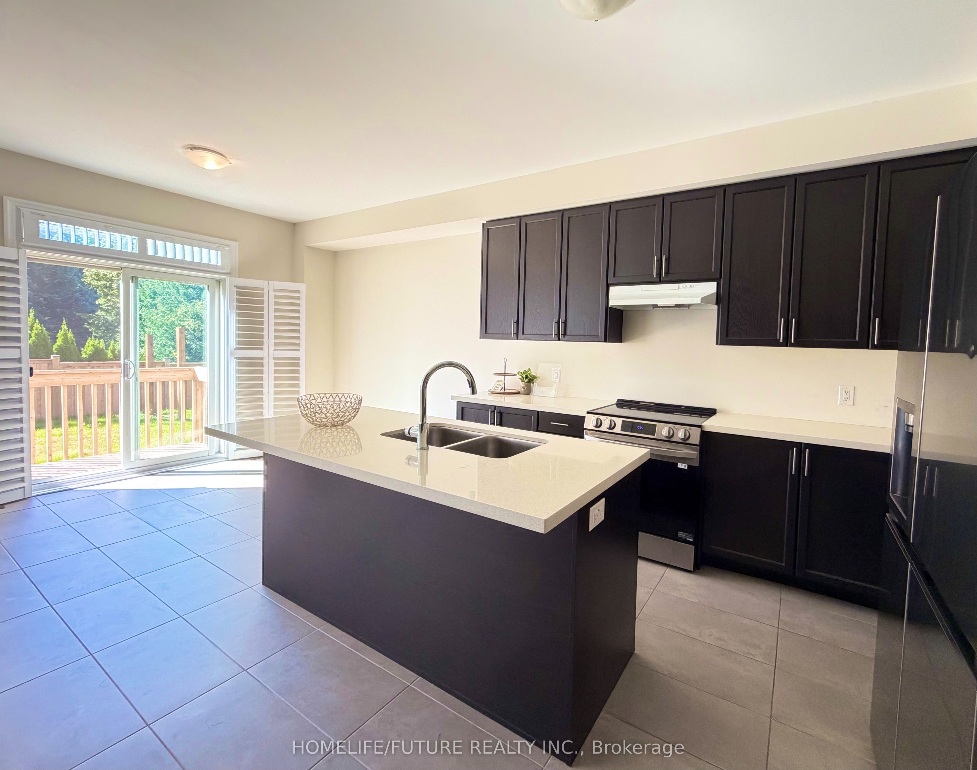
Luxury Detached Home for Lease in Family-Friendly Newcastle. Don't miss this opportunity to LEASE a beautiful, spacious, and luxurious 2-year-old detached home located in the charming and family-friendly community. This stunning home features a double-car garage and a bright, open-concept main floor with hardwood flooring. The main floor includes a versatile study/office area with a gas fireplace, perfect for working from home or relaxing. The modern kitchen offers a large center island, quartz countertops, stainless steel appliances, breakfast area, along with a walkout to a private, fully fenced backyard-ideal for outdoor enjoyment and entertaining. Upstairs, you'll find four generously sized bedrooms. The Master bedroom features a luxurious 5-piece ensuite with a soaker tub and separate shower. The second bedroom includes its own 3-piece ensuite bathroom, while the third and fourth bedrooms are connected by a shared 4-piece Jack-and-Jill ensuite bathroom, providing comfort and convenience for everyone. The laundry room is conveniently located on the second floor. The unfinished basement provides additional space for storage. Enjoy the convenience of being just 10 minutes from the Waterfront Trail, within walking distance of nearby green spaces, and only minutes from Highways 401 and 115, schools, grocery stores, restaurants, and other amenities. A fantastic opportunity to enjoy comfort, space, and modern living in one of Newcastle's desirable family-friendly neighborhoods.
Property Information
Building Details
Features & Amenities
Inclusions & Exclusions
Stainless steel Appliances-Stove, Fridge, Dishwasher, Washer & Dryer (Laundry on second level)
Location
Similar Properties
View More
Source: Toronto Regional Real Estate Board (TRREB), via PropTx Innovations Inc.
The data relating to real estate on this website comes in part from the MLS® data feed of PropTx Innovations Inc. The information is deemed reliable but is not guaranteed accurate by PropTx.
The information provided herein must only be used by consumers that have a bona fide interest in the purchase, sale or lease of real estate and may not be used for any commercial purpose or any other purpose.
© 2026 PropTx Innovations Inc. All rights reserved. MLS®, REALTOR® and the associated logos are owned or controlled by The Canadian Real Estate Association (CREA).