25 Emmas Way
About This Home
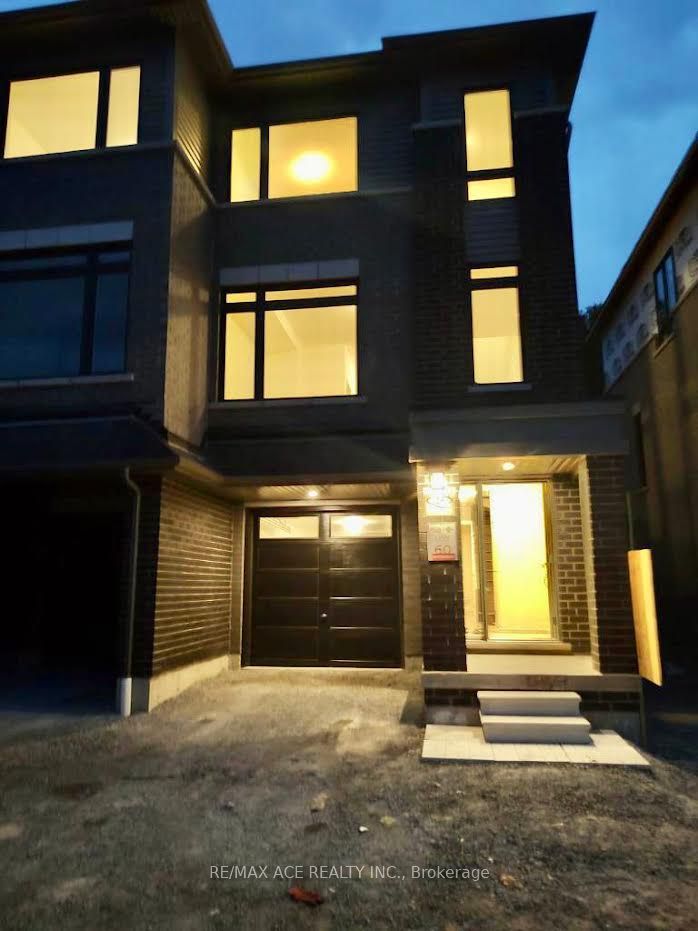
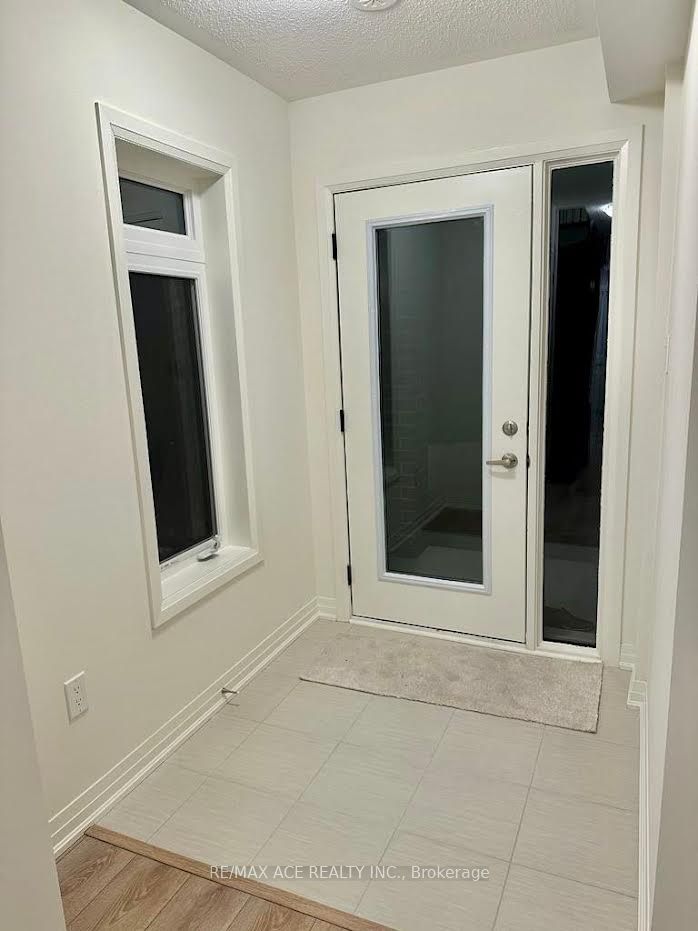
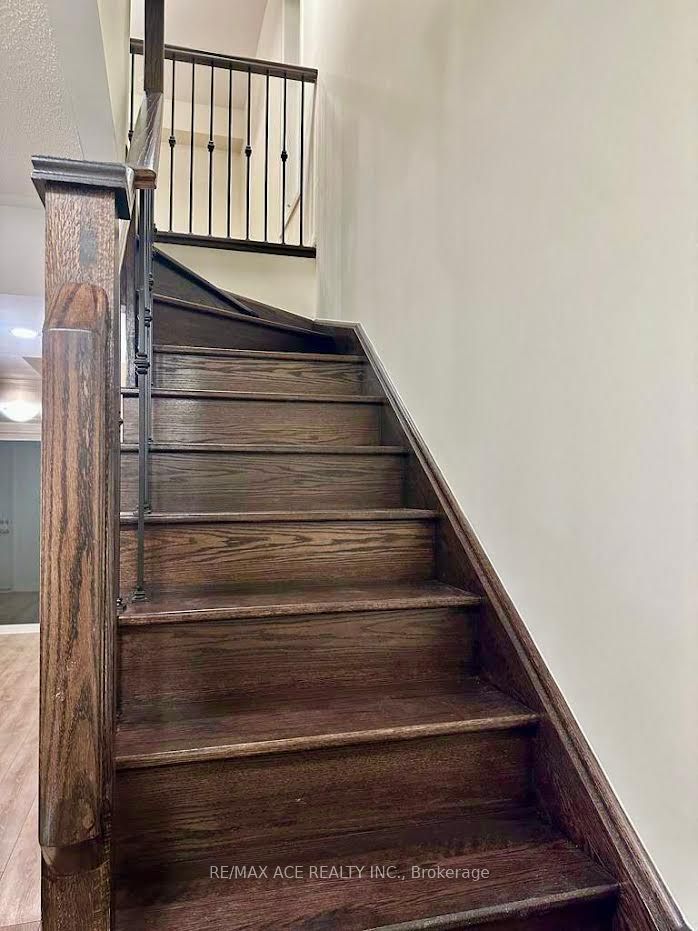
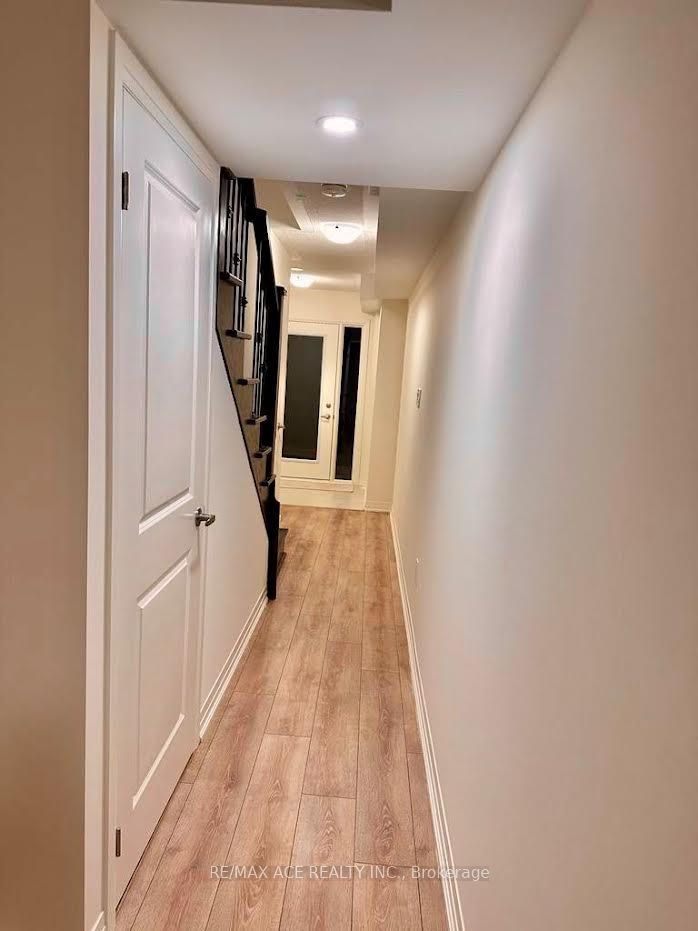
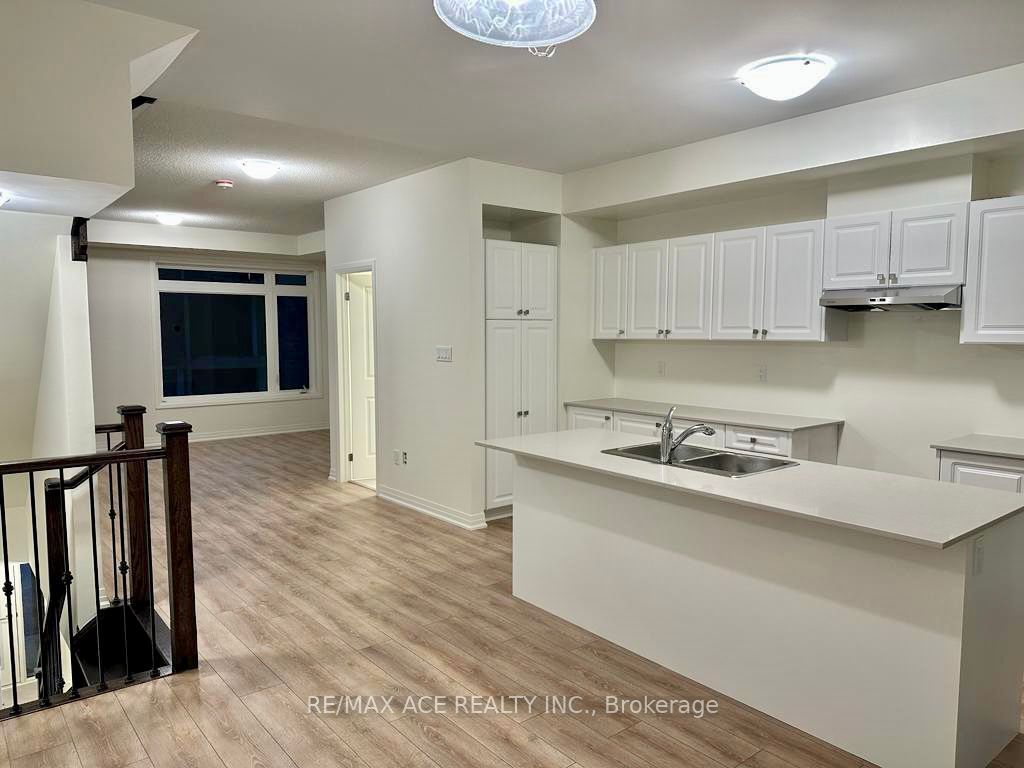
Less Than 3 years Old 3-Storey Elegant End Unit Townhouse In Whitby. This Modern Home Features 3 Bedrooms And 3 Bathrooms And Recreational Room On The Main Floor To Provide Luxury Living. Just Minutes To All Urban Amenities And Downtown Whitby. This Beautiful Home Is Conveniently Located Nearby HWY 412 and 407. 2 Minutes Walk To Public Transit. This Home Has Some Luxury Finishes To Enjoy The Executive Living. The Bright And Elegant Main Floor Welcomes You With 9-Foot Ceilings, And A Gourmet Kitchen Eat-In Complete With A Breakfast Island. The Primary Bedroom Has An Ensuite Bath With Glass Shower And Walkout Balcony. The Pictures were taken Previously.
Property Information
Building Details
Features & Amenities
Inclusions & Exclusions
All Elfs, Stove, Fridge, Dishwasher, Washer & Dryer; Zebra Window Coverings & Air Conditioner
Location
Similar Properties
View More
Source: Toronto Regional Real Estate Board (TRREB), via PropTx Innovations Inc.
The data relating to real estate on this website comes in part from the MLS® data feed of PropTx Innovations Inc. The information is deemed reliable but is not guaranteed accurate by PropTx.
The information provided herein must only be used by consumers that have a bona fide interest in the purchase, sale or lease of real estate and may not be used for any commercial purpose or any other purpose.
© 2026 PropTx Innovations Inc. All rights reserved. MLS®, REALTOR® and the associated logos are owned or controlled by The Canadian Real Estate Association (CREA).