#14 - 172 Clonmore Drive
About This Home
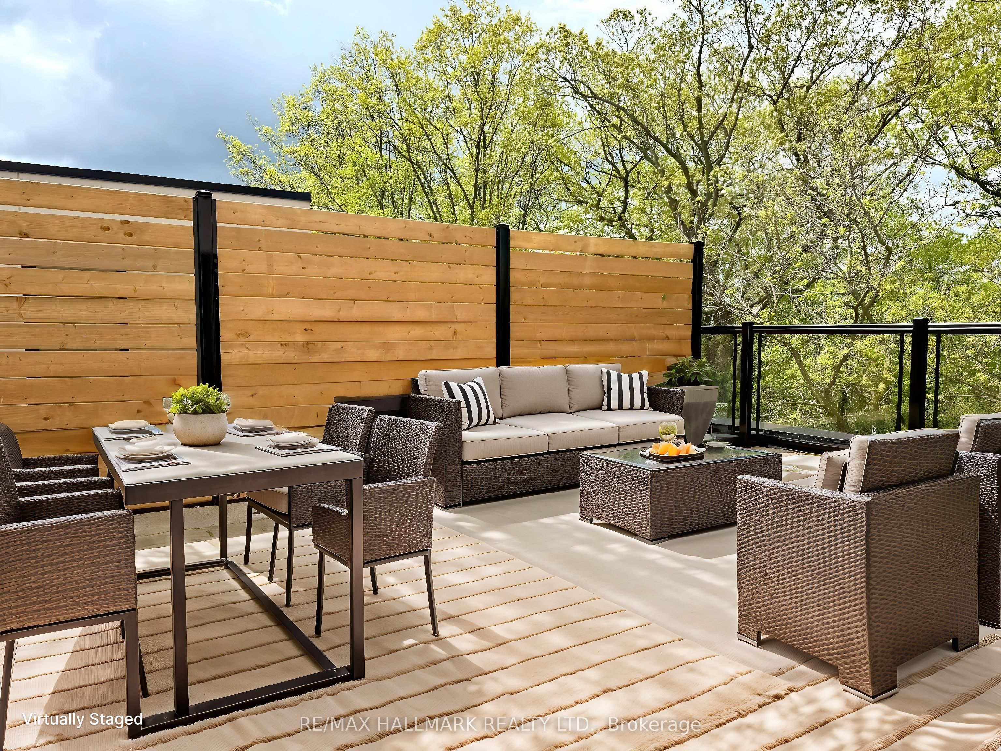
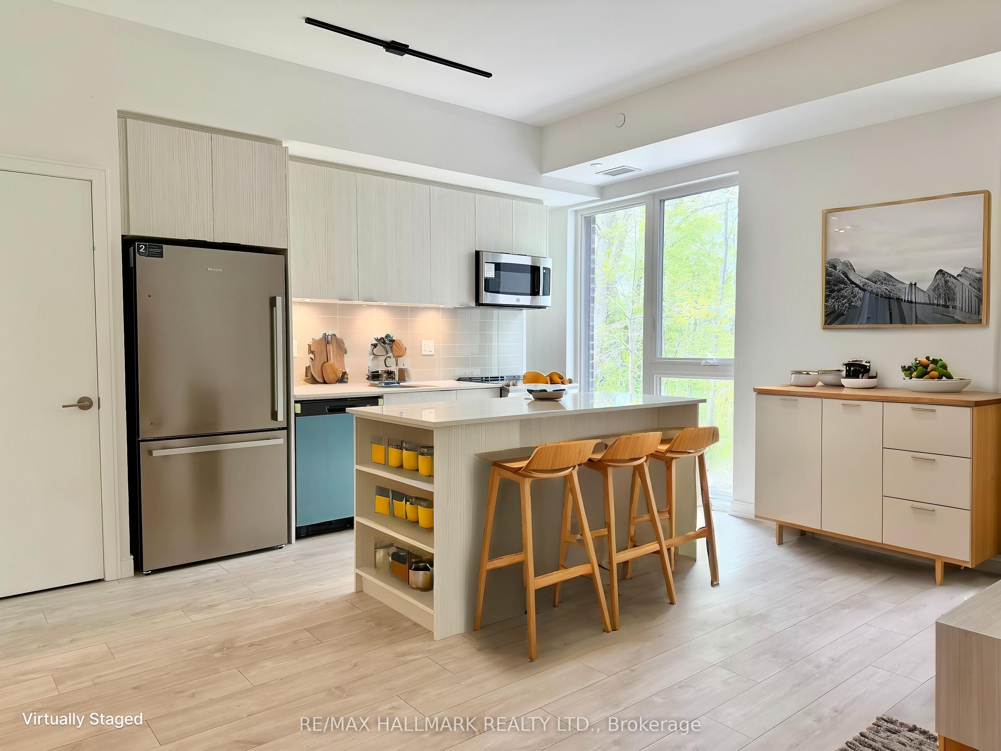
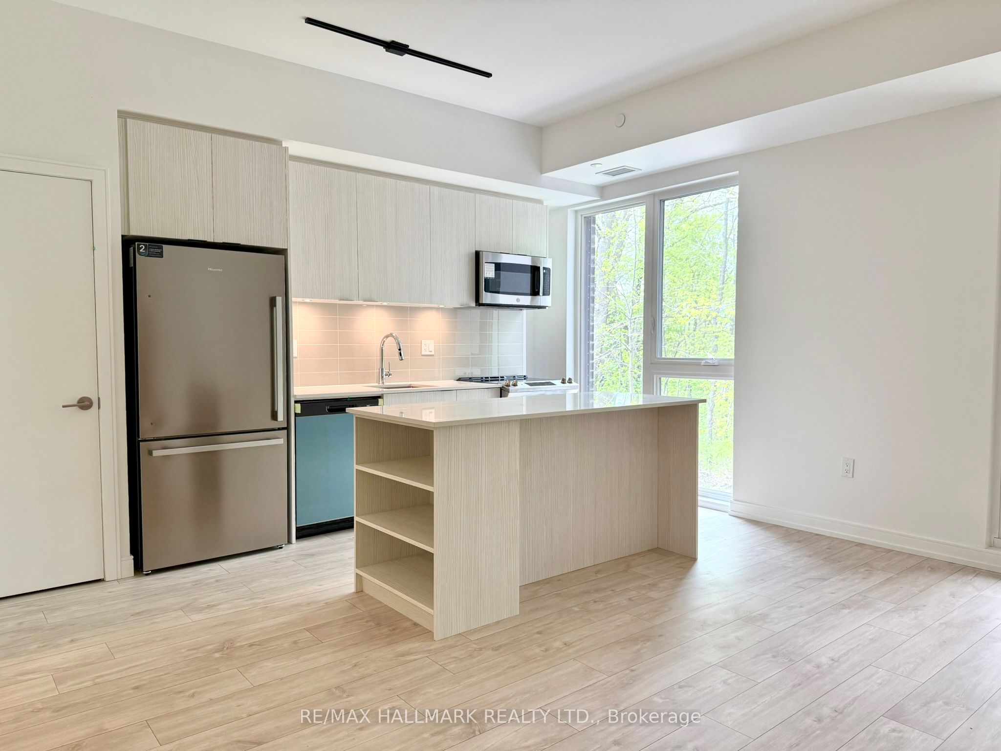
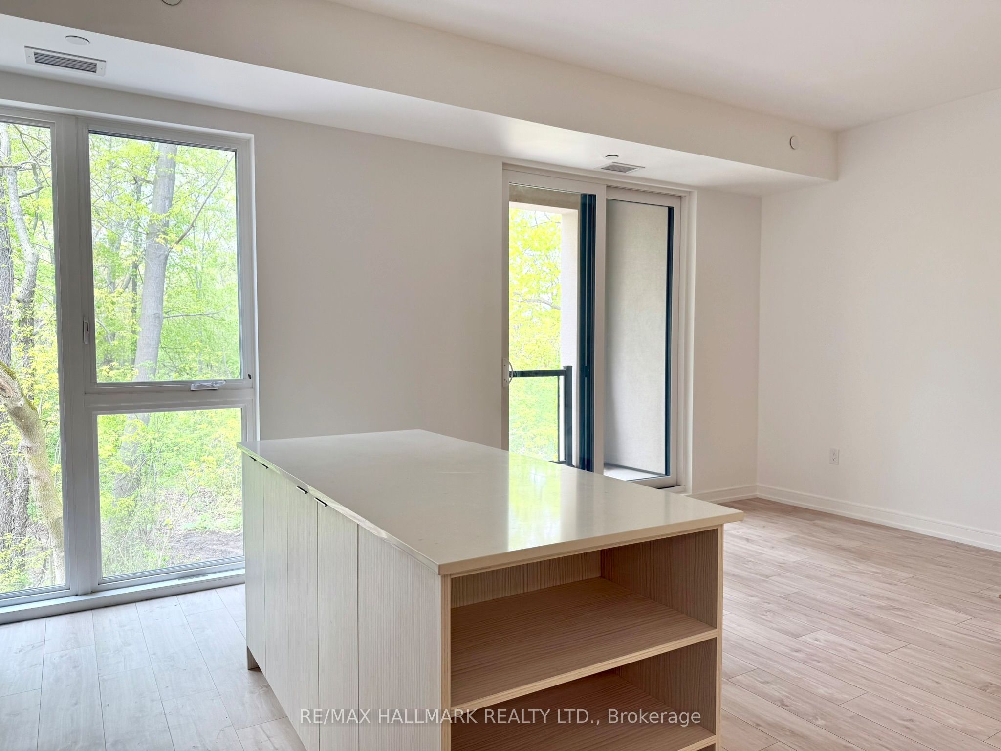
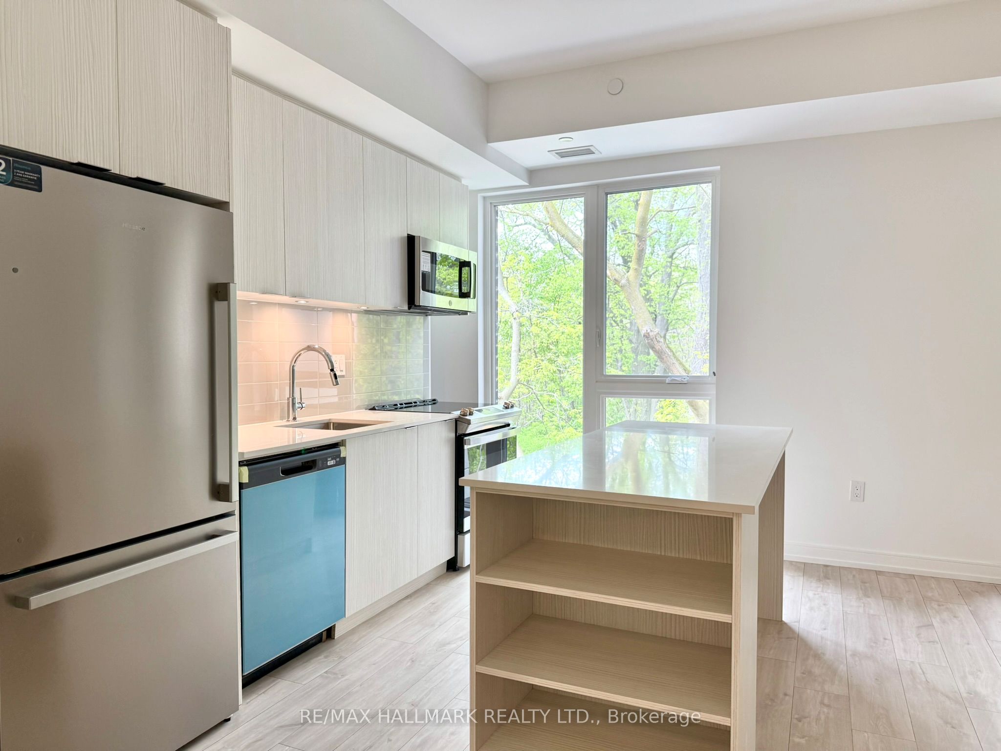
Modern Townhome Living in the Heart of Birch Cliff! Welcome to Clonmore Urban Towns, a contemporary gem in the sought-after Birch Cliff community, perfectly positioned between Danforth and The Beaches. This stunning 3-bedroom, 2-bathroom condo townhouse offers a thoughtfully designed open-concept layout, perfect for modern living. Private roof top terrace with unobstructed green views! Towering 9-foot ceilings create an airy and spacious feel, while elegant wide white oak laminate flooring adds warmth and sophistication throughout. The European-inspired kitchen is a true standout, featuring sleek quartz countertops and stylish, modern finishes that seamlessly blend elegance with everyday functionality. Designed for those who crave a fresh, urban lifestyle, this home delivers the perfect balance of contemporary aesthetics and a serene natural setting. Enjoy unbeatable convenience with an abundance of amenities at your doorstep. Just minutes from Victoria Park Subway, Danforth Village, Kew-Balmy Beach, and the breathtaking Scarborough Bluffs, you'll have access to vibrant shopping districts, top-rated schools, lush parks, and state-of-the-art recreation centers. Whether you're taking a scenic walk along the waterfront or exploring local cafes and boutiques, this location has something for everyone. Don't miss this incredible opportunity to live in a stylish, well-connected home in one of Toronto's most desirable neighborhoods! Some photos are virtually staged.
Property Information
Building Details
Features & Amenities
Financials & Fees
Inclusions & Exclusions
Parking, Locker
Heat (geothermal), Water, Hydro
Location
Similar Properties
View More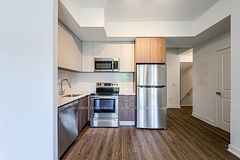
Source: Toronto Regional Real Estate Board (TRREB), via PropTx Innovations Inc.
The data relating to real estate on this website comes in part from the MLS® data feed of PropTx Innovations Inc. The information is deemed reliable but is not guaranteed accurate by PropTx.
The information provided herein must only be used by consumers that have a bona fide interest in the purchase, sale or lease of real estate and may not be used for any commercial purpose or any other purpose.
© 2026 PropTx Innovations Inc. All rights reserved. MLS®, REALTOR® and the associated logos are owned or controlled by The Canadian Real Estate Association (CREA).