93 North Woodrow Boulevard
About This Home
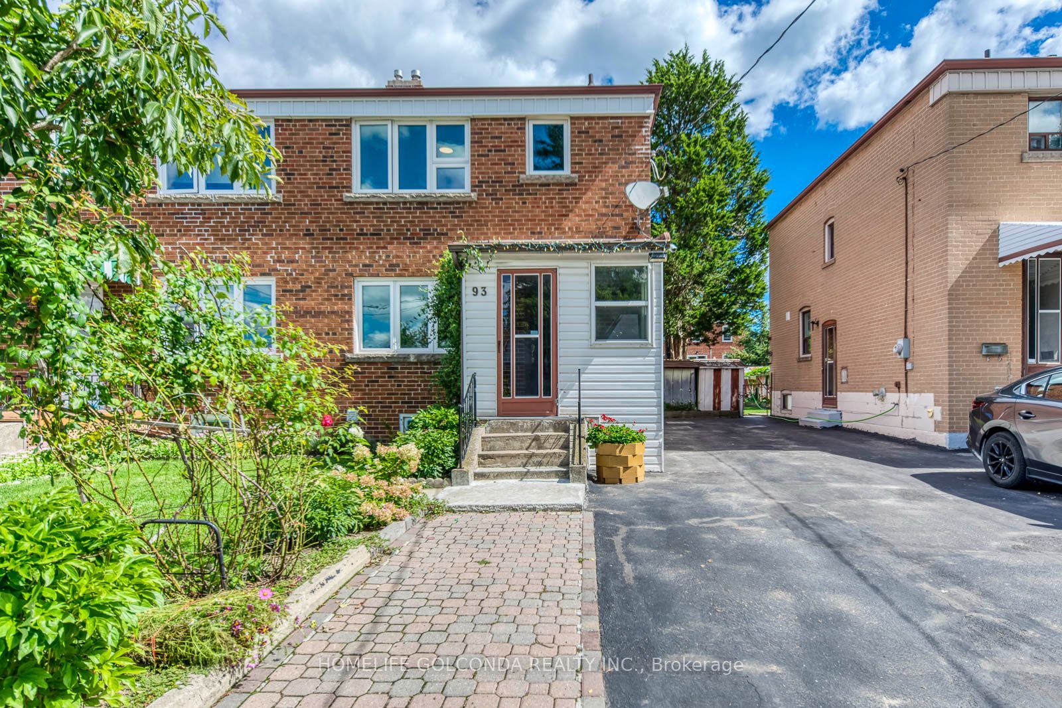
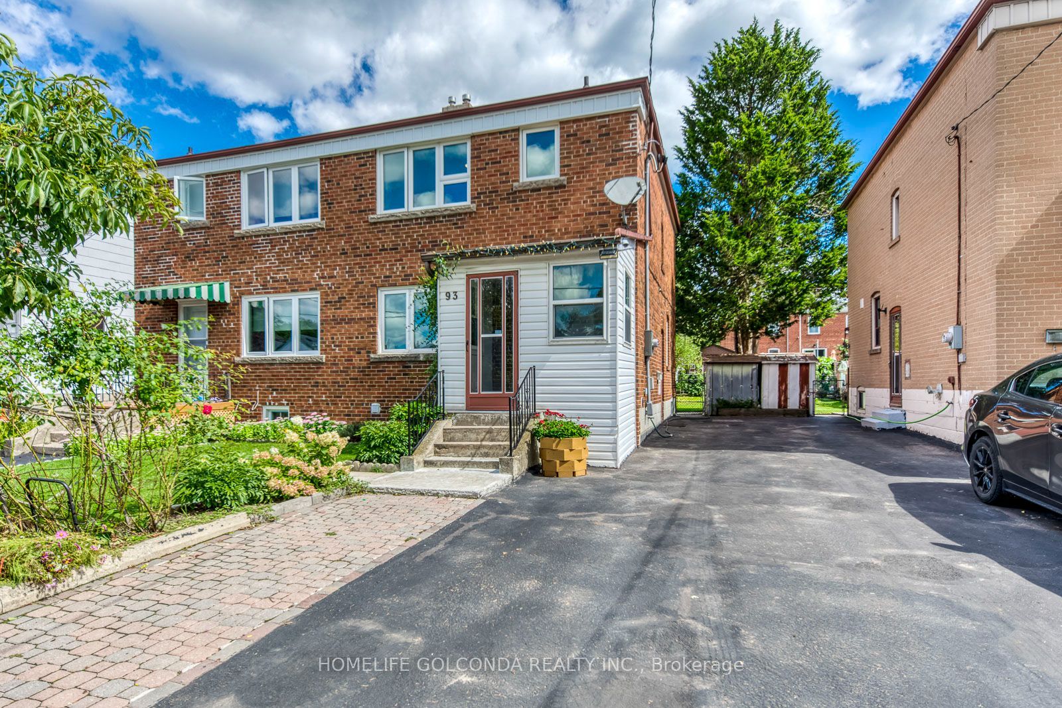
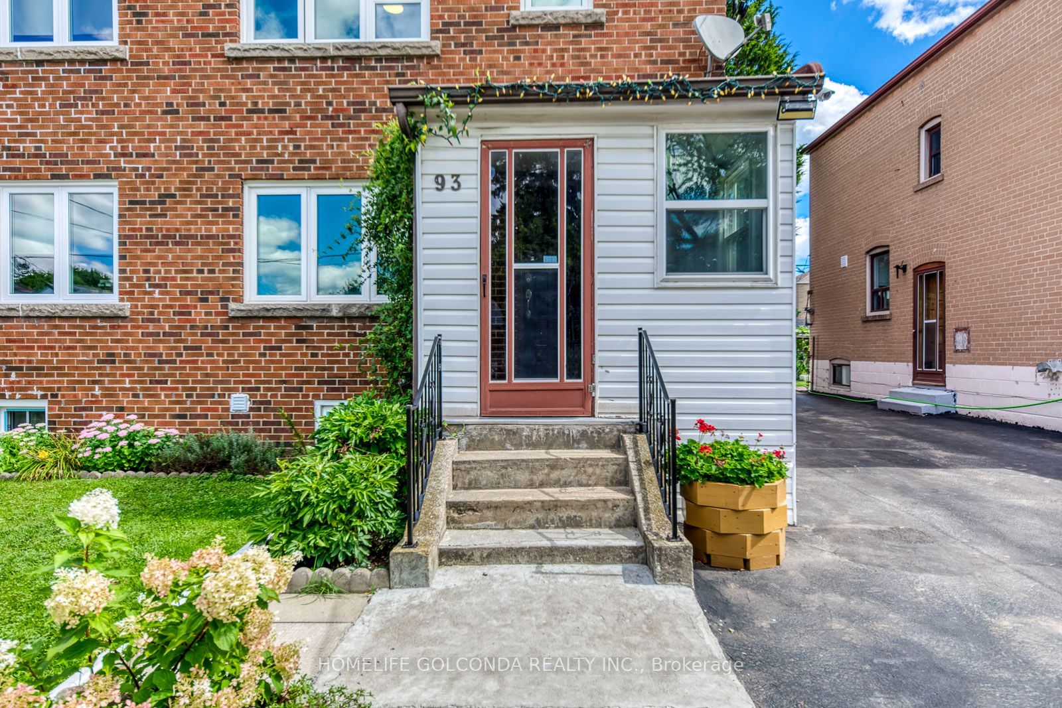
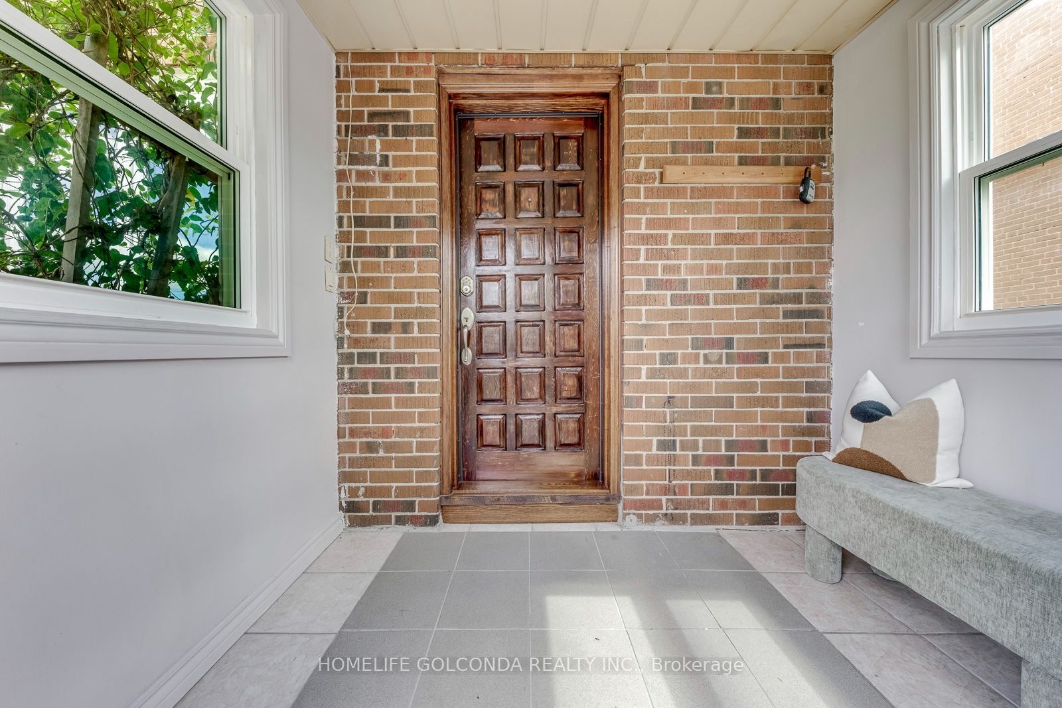
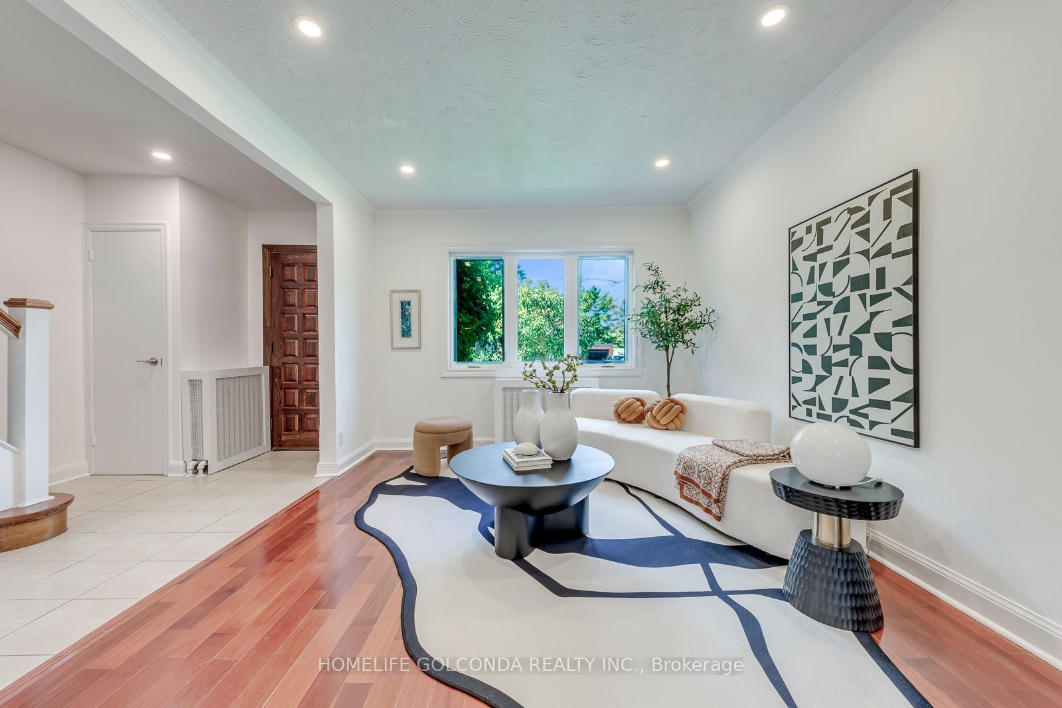
Move-In Ready, Spacious Living, Income Potential & Unbeatable Transit Convenience - This 3-Bedroom Semi Has It All! Perfect For Growing Families, This Bright & Spacious Home Offers A Rare Combination Of Comfortable Family Living, A Separate-Entrance Basement Apartment And A Deep Lot In An Exceptionally Convenient Location. Freshly Painted Throughout With Brand-New Light Fixtures, The Home Features A Functional Open-Concept Layout And A Generous Kitchen With A New Stove-Perfect For Everyday Living And Entertaining. The Basement Apartment With Its Own Separate Entrance Provides Excellent Flexibility For Extended Family Or Potential Rental Income. Step Outside To A Deep Lot With Beautifully Maintained Front & Back Yards - Plenty Of Room To Entertain, Relax, Or Grow Your Own Flower & Vegetable Garden. Newer Windows, Newer Insulation And An Upgraded 200 AMP Electrical Panel Add Peace Of Mind And Make Future EV Charger Installation Easy. Leave The Car At Home! Walk To The Subway, GO Train, Buses, Grocery Stores, Library, Banks & Parks, With Easy Access To Public Transit And Everyday Essentials. A Well-Maintained Home With Space To Grow, Income Potential And Outstanding Connectivity - Just Move In & Enjoy!
Property Information
Building Details
Features & Amenities
Financials & Fees
Inclusions & Exclusions
All Light Fixtures, All Appliances, 2 Fridges, 2 Stoves, 2 Exhaust Fans, Washer, Dryer
Location
Similar Properties
View More
Source: Toronto Regional Real Estate Board (TRREB), via PropTx Innovations Inc.
The data relating to real estate on this website comes in part from the MLS® data feed of PropTx Innovations Inc. The information is deemed reliable but is not guaranteed accurate by PropTx.
The information provided herein must only be used by consumers that have a bona fide interest in the purchase, sale or lease of real estate and may not be used for any commercial purpose or any other purpose.
© 2026 PropTx Innovations Inc. All rights reserved. MLS®, REALTOR® and the associated logos are owned or controlled by The Canadian Real Estate Association (CREA).