39 Bach Avenue
About This Home
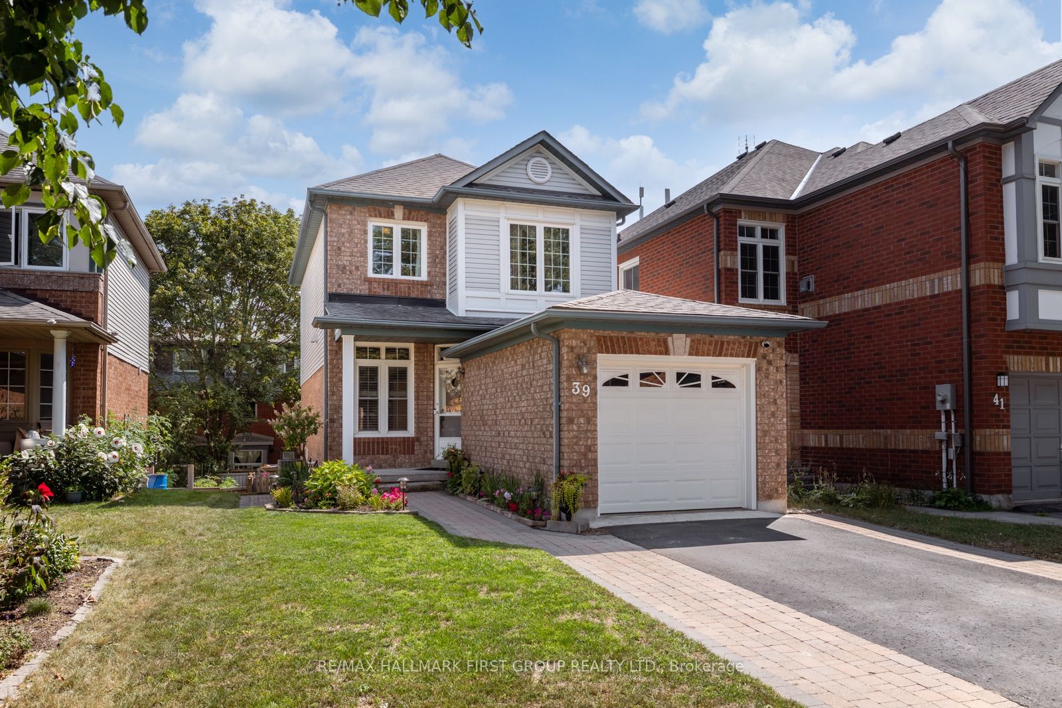
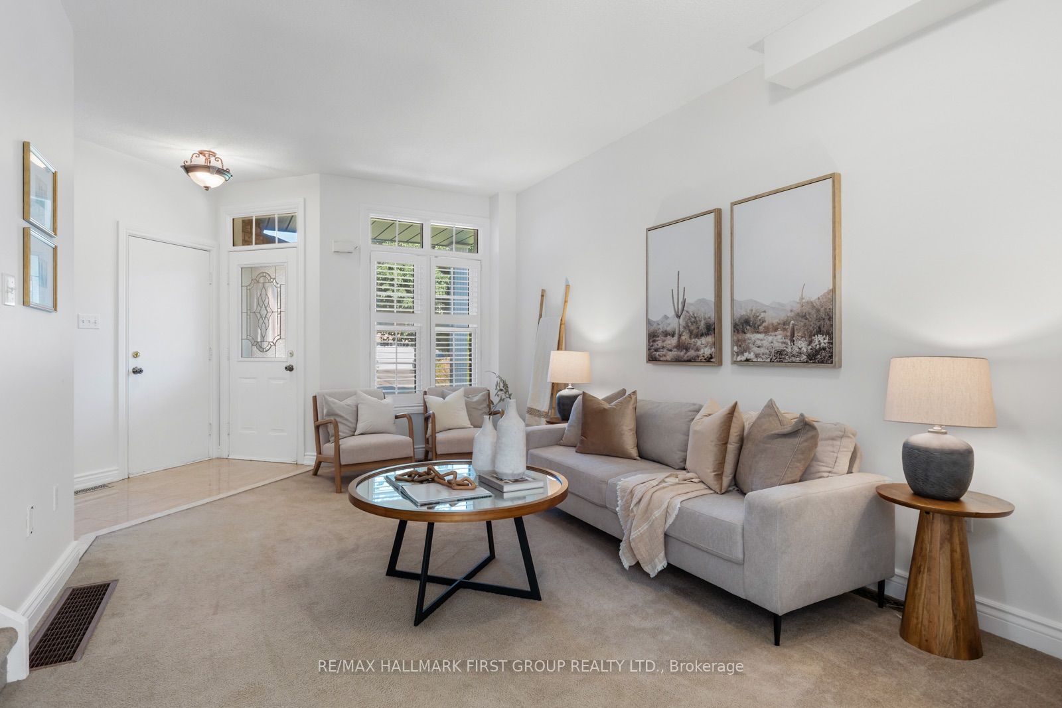
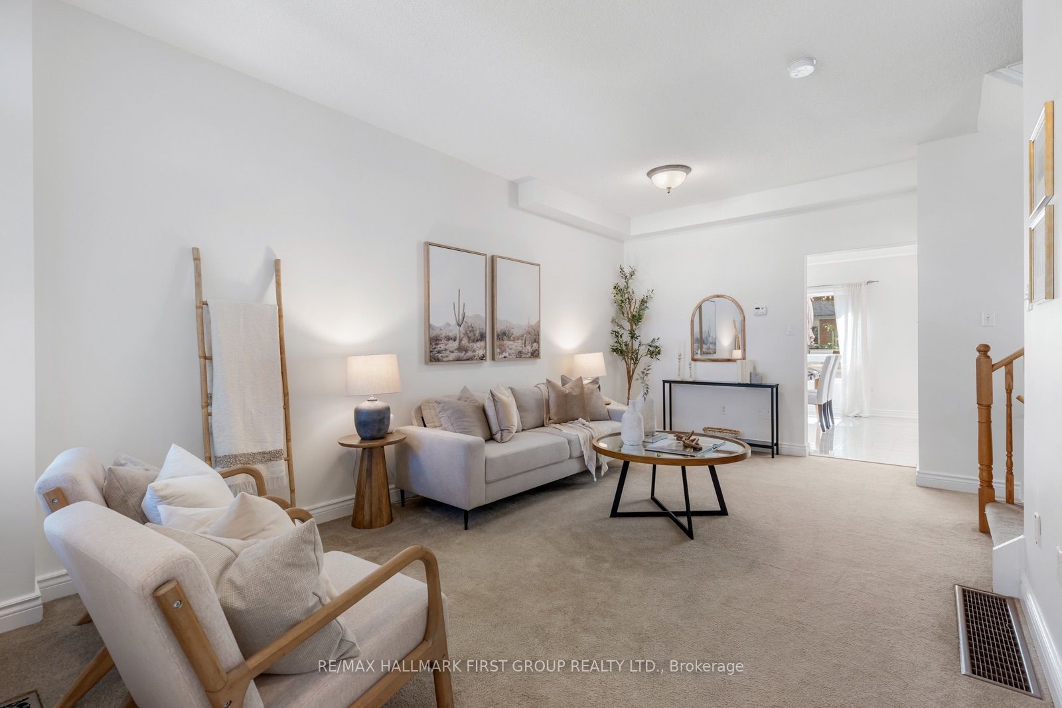
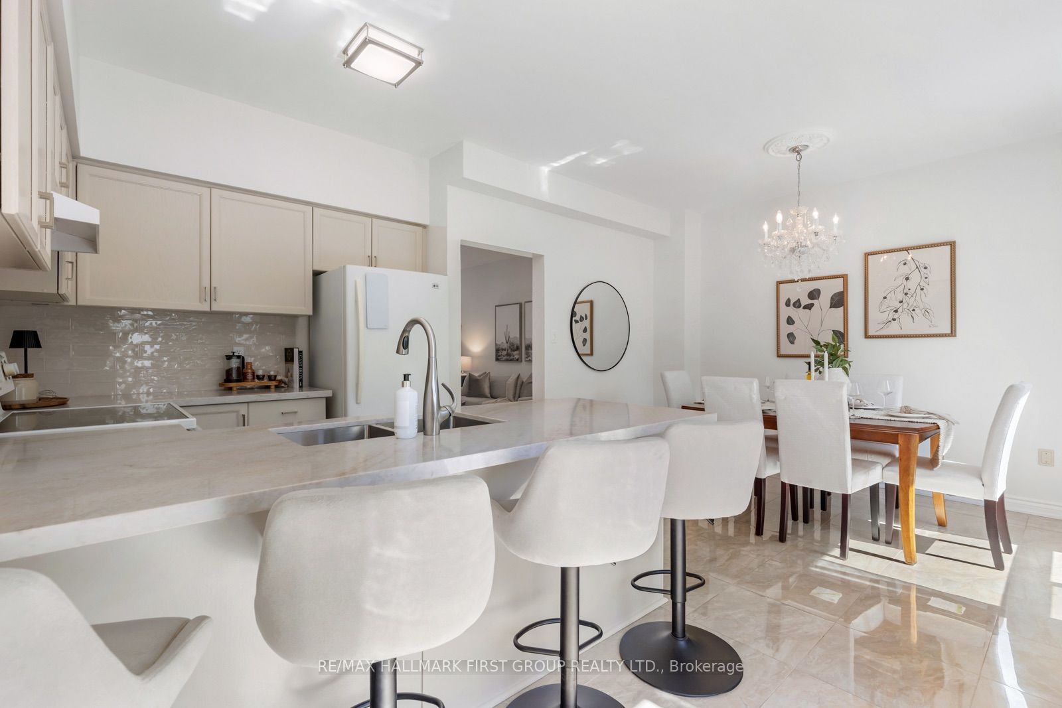
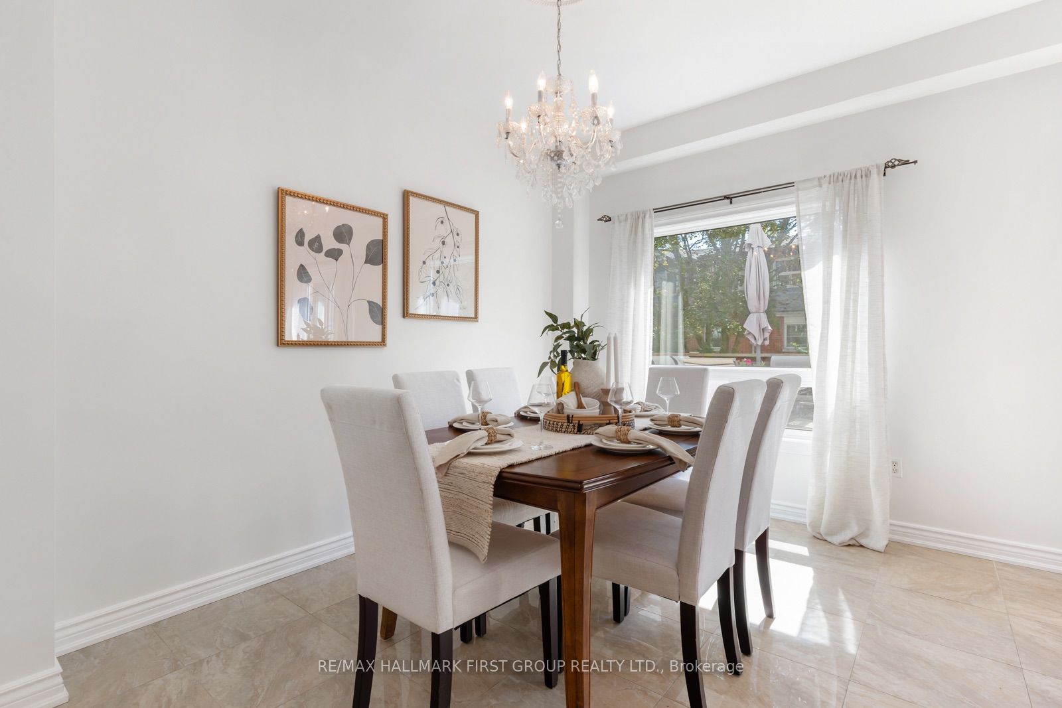
Welcome To 39 Bach Avenue, A Meticulously Maintained, Bright And Inviting Home In The Highly Sought-After Rolling Acres Neighbourhood. Step Inside To A Spacious Foyer Featuring Large-Format Ceramic Tile, Leading Into A Sun-Filled Living Room With Soaring 9-Foot Ceilings.At The Heart Of The Home Is The Beautifully Updated Kitchen (2026), Thoughtfully Designed For Both Everyday Living And Entertaining. Highlights Include New Quartz Countertops, A Stylish New Backsplash, Refreshed Cabinetry And A Generous Breakfast Bar With Seating For Up To Four. The Kitchen Flows Seamlessly Into The Dining Area, Where Large Windows Overlook The Lush Backyard. Step Outside Onto The Expansive Deck-An Ideal Setting For Outdoor Dining, Entertaining And Easy Access To The Garden.Upstairs, The Spacious Primary Bedroom Features A Double Closet And Access To The Beautifully Renovated Semi-Ensuite Bathroom (2024), Complete With A Large Vanity, Stunning Walk-In Shower And Separate Soaker Tub. Two Additional Bedrooms Offer Generous Proportions And Large Windows That Fill Each Room With Natural Light.The Finished Walkout Basement Provides Even More Versatile Living Space, Perfect For A Family Room, Home Office, Gym Or Play Area, Along With Plenty Of Storage And A Convenient Cold Room.Thoughtful Upgrades Throughout Include An Owned Tankless Water Heater (2024), Updated Powder Room (2026), Attic Insulation (2025), Washer And Dryer (2023), Basement Carpeting (2023), Furnace And A/C (2015), And Driveway Sealing (2024).Ideally Situated In The Heart Of Rolling Acres, This Home Is Close To Parks, Trails, Schools, Shopping, Restaurants, Recreation And Public Transit, With Convenient Access To Highways 401, 407 And 412, As Well As Whitby GO. Beautifully Cared For And Thoughtfully Updated, 39 Bach Avenue Offers Comfortable, Move-In-Ready Living In A Welcoming, Family-Friendly Neighbourhood.
Property Information
Building Details
Features & Amenities
Financials & Fees
Inclusions & Exclusions
Fridge, Stove, OTR Hood, Washer & Dryer, All ELFs, Google Doorbell & Google Garage Camera
Stager Drapes, Freezer in Basement
Location
Similar Properties
View More

Source: Toronto Regional Real Estate Board (TRREB), via PropTx Innovations Inc.
The data relating to real estate on this website comes in part from the MLS® data feed of PropTx Innovations Inc. The information is deemed reliable but is not guaranteed accurate by PropTx.
The information provided herein must only be used by consumers that have a bona fide interest in the purchase, sale or lease of real estate and may not be used for any commercial purpose or any other purpose.
© 2026 PropTx Innovations Inc. All rights reserved. MLS®, REALTOR® and the associated logos are owned or controlled by The Canadian Real Estate Association (CREA).