938 Scarborough Golf Club Road
About This Home
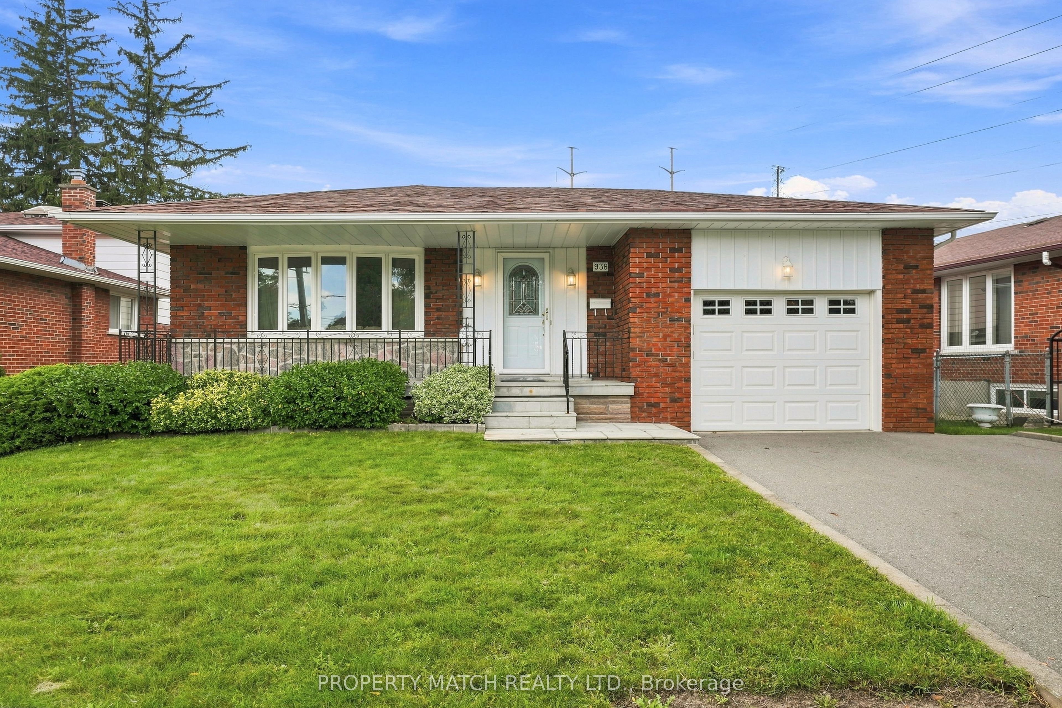
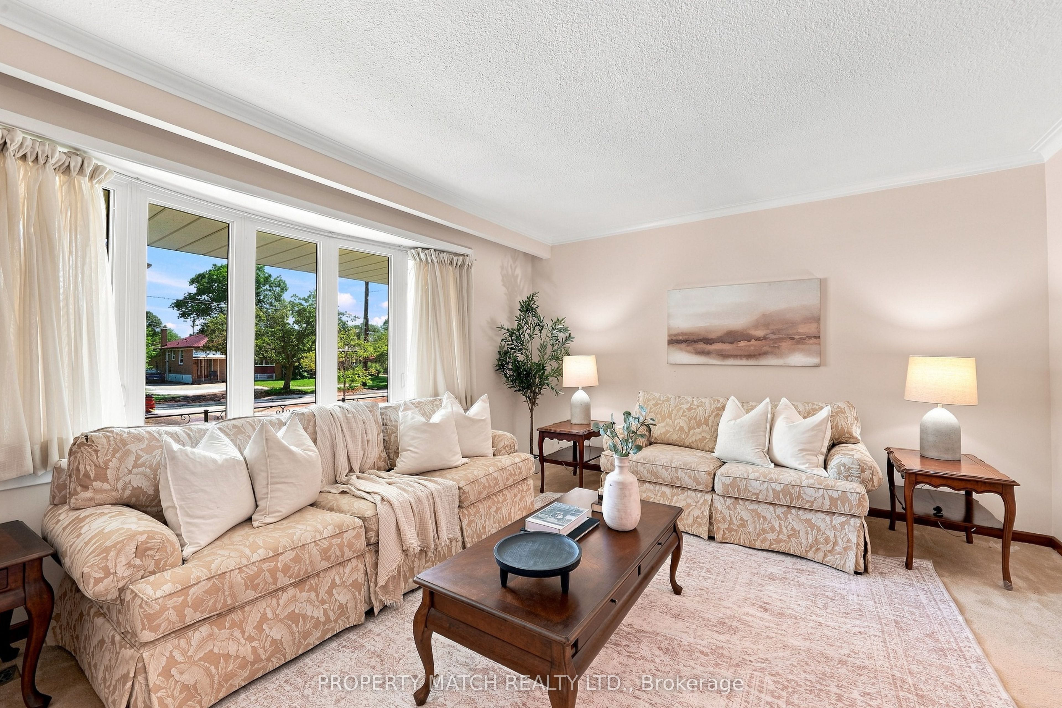
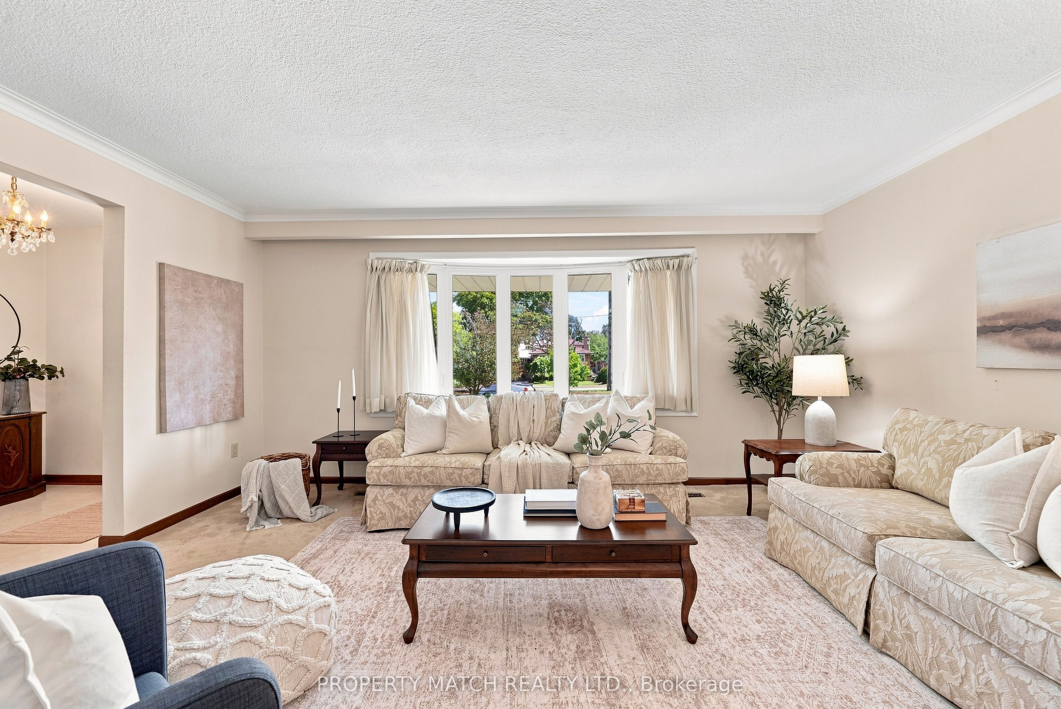
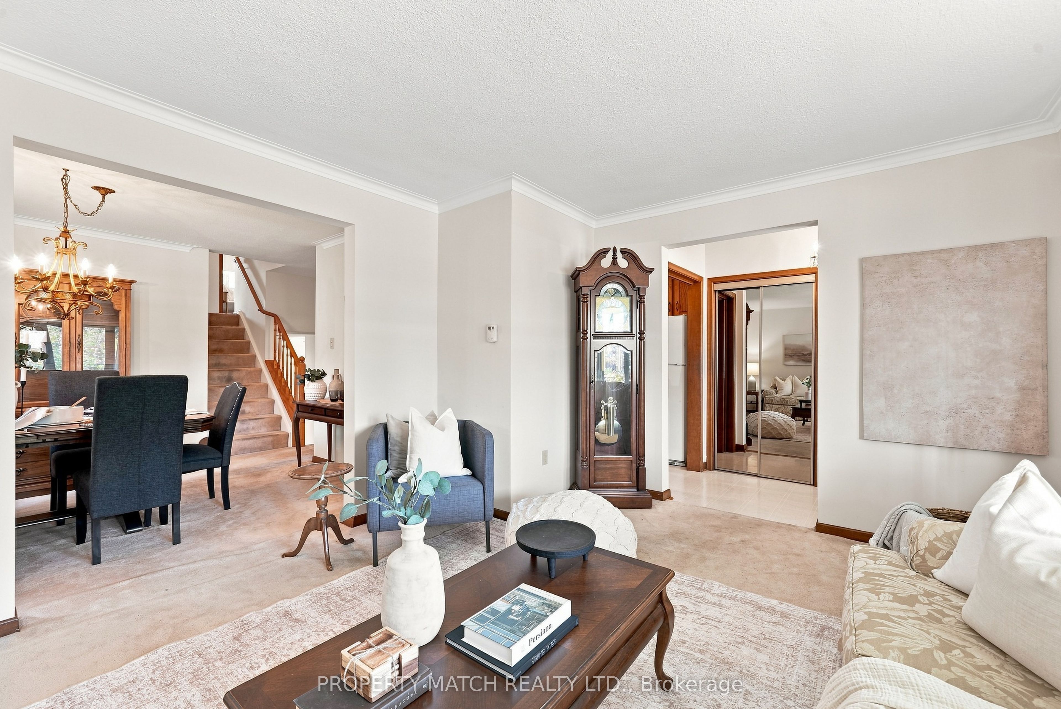
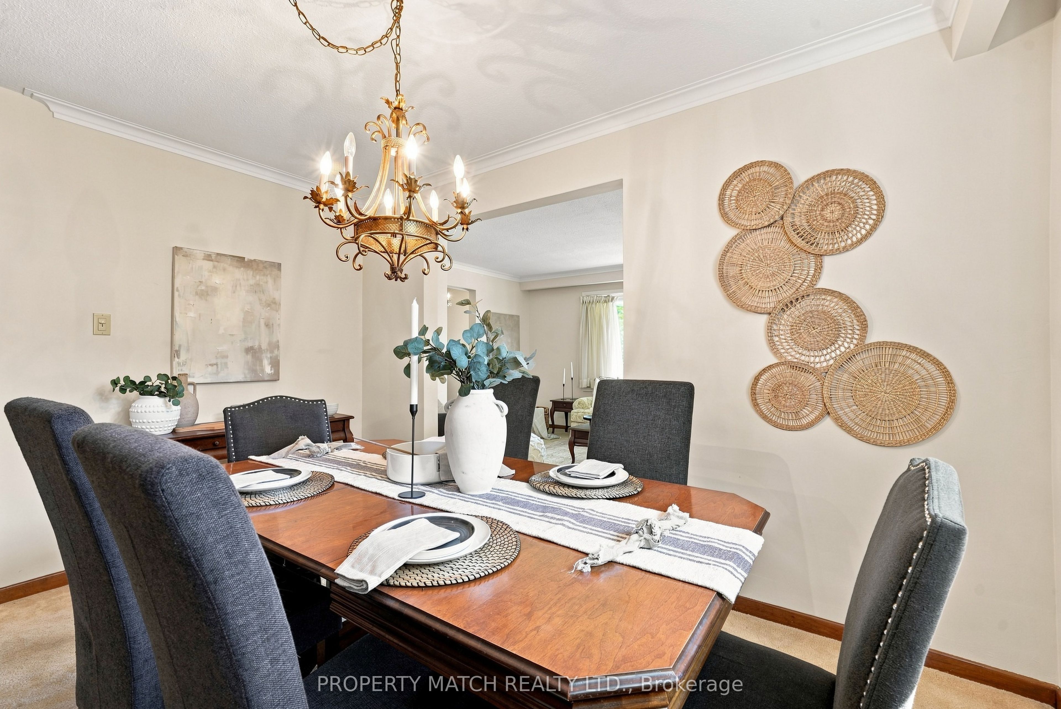
A spacious backsplit brick home with a layout that works especially well for large or multigenerational households. The home gives everyone their own space, with multiple living areas that create separation for privacy, work, study and everyday life while still offering plenty of room to gather together. A separate side entrance adds even more versatility and helps the home adapt to changing family needs. A welcoming front porch provides a place to sit outside and enjoy the neighbourhood. The large eat in kitchen offers plenty of cupboard space and room for casual family meals. At the front of the home, a wide bow window brings plenty of natural light into the living and dining areas, creating a bright and open feel.The large family room offers another comfortable place to gather, complete with an electric fireplace and sliding glass doors that walk out to a private 13 ft x 10 ft deck, then out to the large fully fenced backyard. Storage is another strong feature, with a linen closet in the main bathroom, a second linen closet just outside, generous closets in all bedrooms, additional storage near the side entrance and bonus crawl space for seasonal items and belongings not needed every day. The driveway easily accommodates two large vehicles. The attached garage has a garage door at both the front and rear, providing convenient access to the backyard, yard equipment and seasonal items. Updates: windows, furnace(2023), updated central air conditioning, updated shingles, garage doors and front entry door.Everyday shopping is close by, including Giant Tiger, Jian Hing Foodmart, Cedarbrae Mall and Scarborough Town Centre. Nearby schools include Golf Road Junior Public School, Tecumseh Senior Public School, Woburn Collegiate Institute, St. Thomas More Catholic School and Cedarbrae Collegiate Institute, with several within walking distance. Highway 401 is only minutes away and convenient TTC service makes travel throughout Scarborough, downtown and across the GTA easy.
Property Information
Building Details
Features & Amenities
Financials & Fees
Inclusions & Exclusions
Existing Fridge, Stove, Microwave, Dishwasher, Washer, Dryer, Furnace & Central Air Conditioner, Basement Freezer, Basement Fridge. Updated Casement windows, Garage Door, Front door, Furnace, Central A/C, shingles.
Location
Similar Properties
View More
Source: Toronto Regional Real Estate Board (TRREB), via PropTx Innovations Inc.
The data relating to real estate on this website comes in part from the MLS® data feed of PropTx Innovations Inc. The information is deemed reliable but is not guaranteed accurate by PropTx.
The information provided herein must only be used by consumers that have a bona fide interest in the purchase, sale or lease of real estate and may not be used for any commercial purpose or any other purpose.
© 2026 PropTx Innovations Inc. All rights reserved. MLS®, REALTOR® and the associated logos are owned or controlled by The Canadian Real Estate Association (CREA).