105A Gough Avenue
About This Home
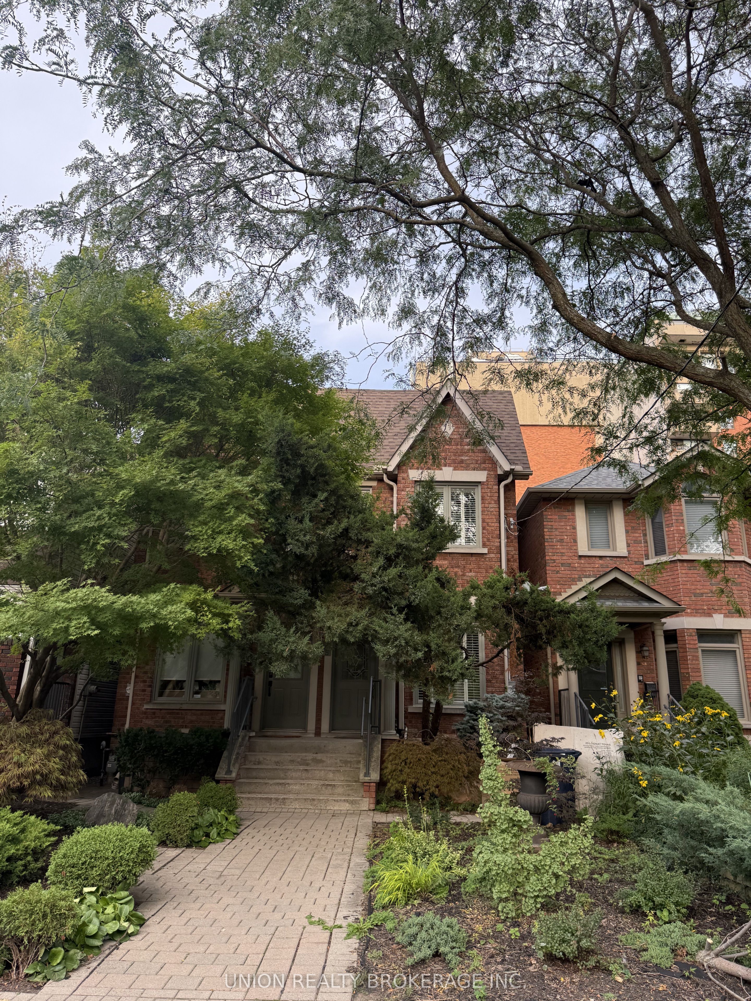
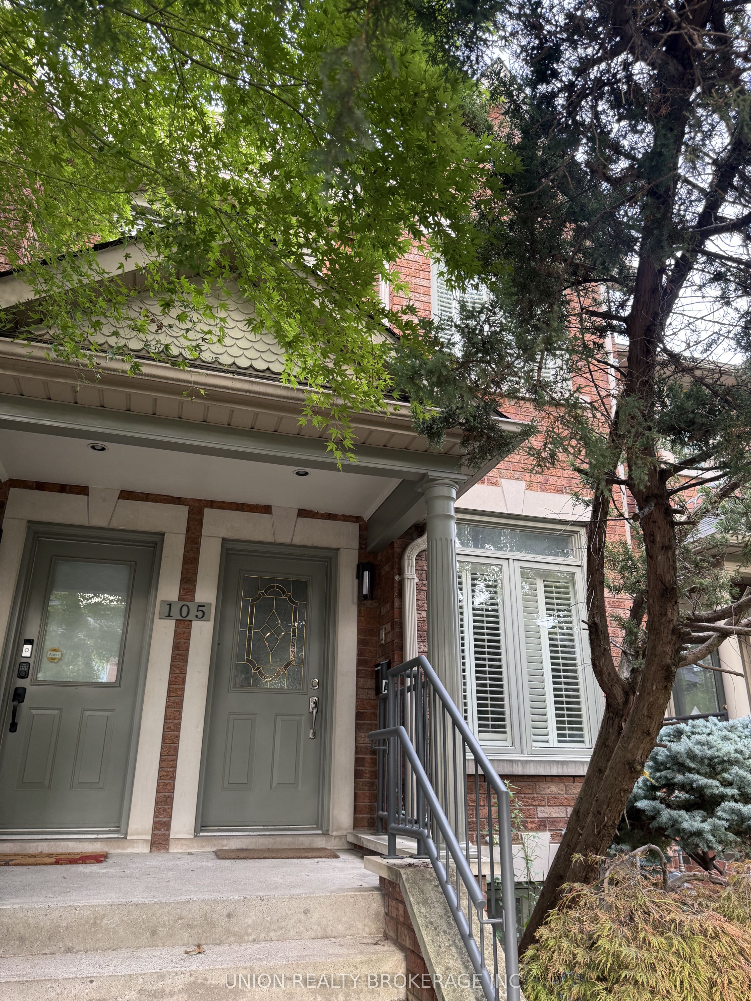
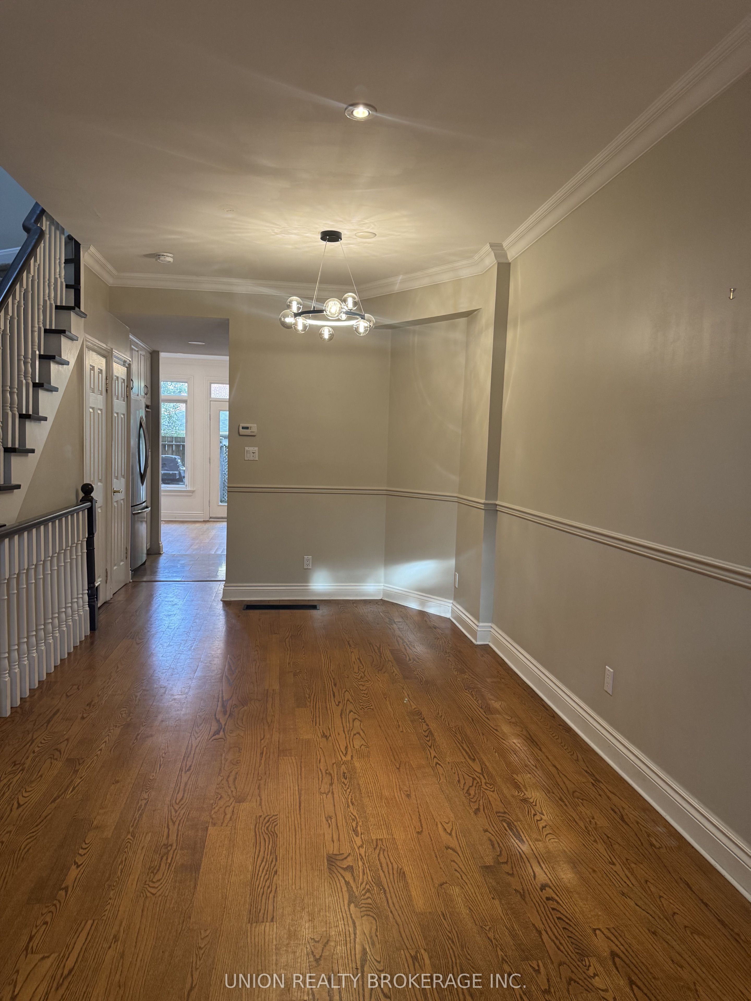
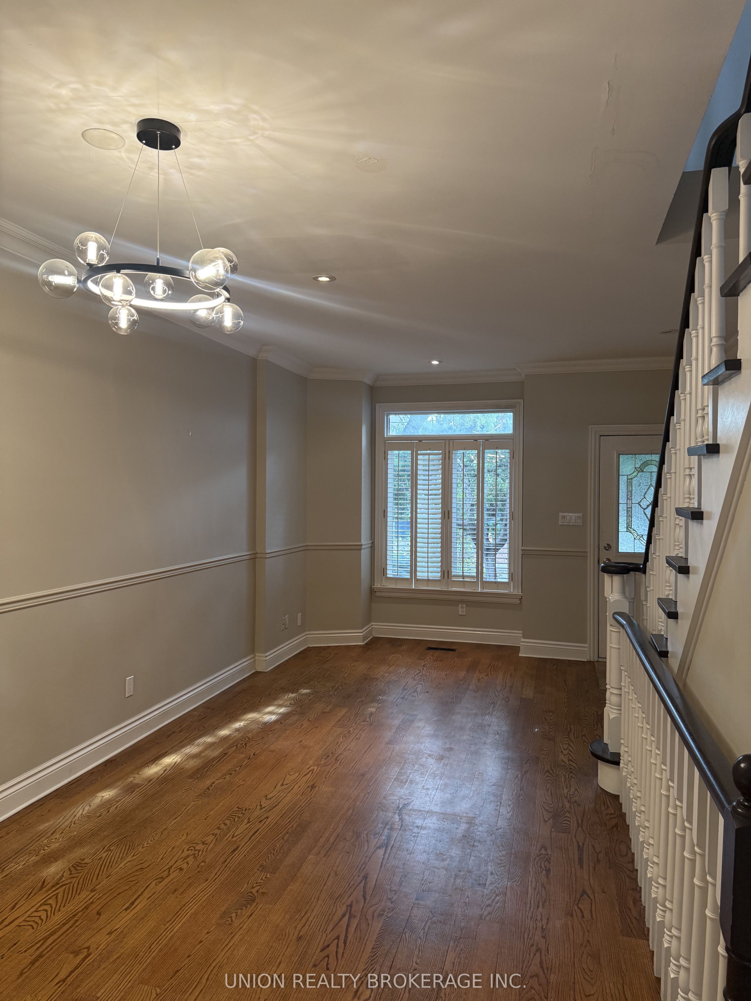
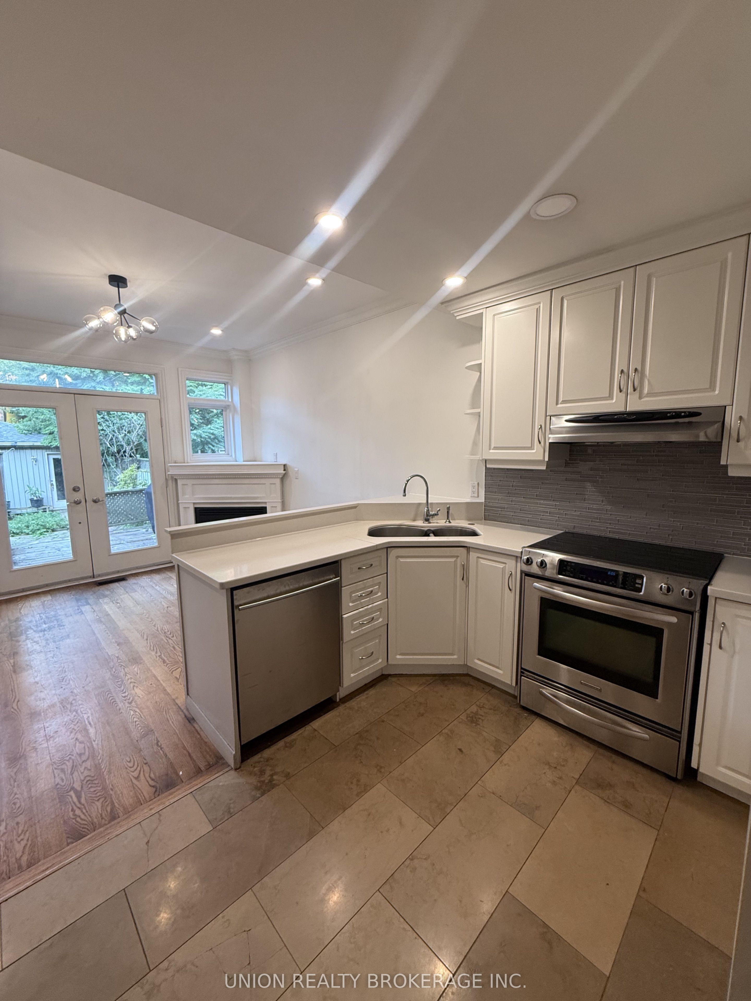
Welcome to this beautifully updated 2-bedroom, upper-level home spanning the spacious main and second floors. Built in 1998 so every inch of the home is newer, & with additional updates throughout. Enter through a cozy, covered front porch and into a beautiful open concept living & dining room area. The eat-in kitchen offers stainless steel appliances and opens to a charming breakfast nook or family room at the rear, complete with a cozy gas fireplace, ideal for relaxing, entertaining or a home office. Both bedrooms are generously sized, and the large, spa-inspired bathroom features a double vanity with a rain head shower & soaker tub. Skylights and high ceilings throughout fill the home with natural light, and the space shows exceptionally well. Enjoy exclusive use of the backyard, along with garage parking via the rear lane that comfortably fits an SUV and provides additional storage. This is undoubtedly one the most sough-after locations in East Toronto, merely steps away from prime North Riverdale shopping, excellent schools and just a 10 minute walk to the beloved Withrow Park.
Property Information
Building Details
Features & Amenities
Inclusions & Exclusions
Fridge, Gas Stove, Microwave, Washer/Dryer (located in primary bedroom closet), detached garage (fits an SUV) for parking & storage.
Location
Similar Properties
View More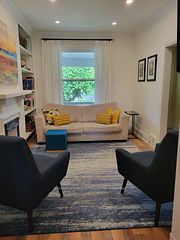
Source: Toronto Regional Real Estate Board (TRREB), via PropTx Innovations Inc.
The data relating to real estate on this website comes in part from the MLS® data feed of PropTx Innovations Inc. The information is deemed reliable but is not guaranteed accurate by PropTx.
The information provided herein must only be used by consumers that have a bona fide interest in the purchase, sale or lease of real estate and may not be used for any commercial purpose or any other purpose.
© 2026 PropTx Innovations Inc. All rights reserved. MLS®, REALTOR® and the associated logos are owned or controlled by The Canadian Real Estate Association (CREA).