269 Warden Avenue
About This Home
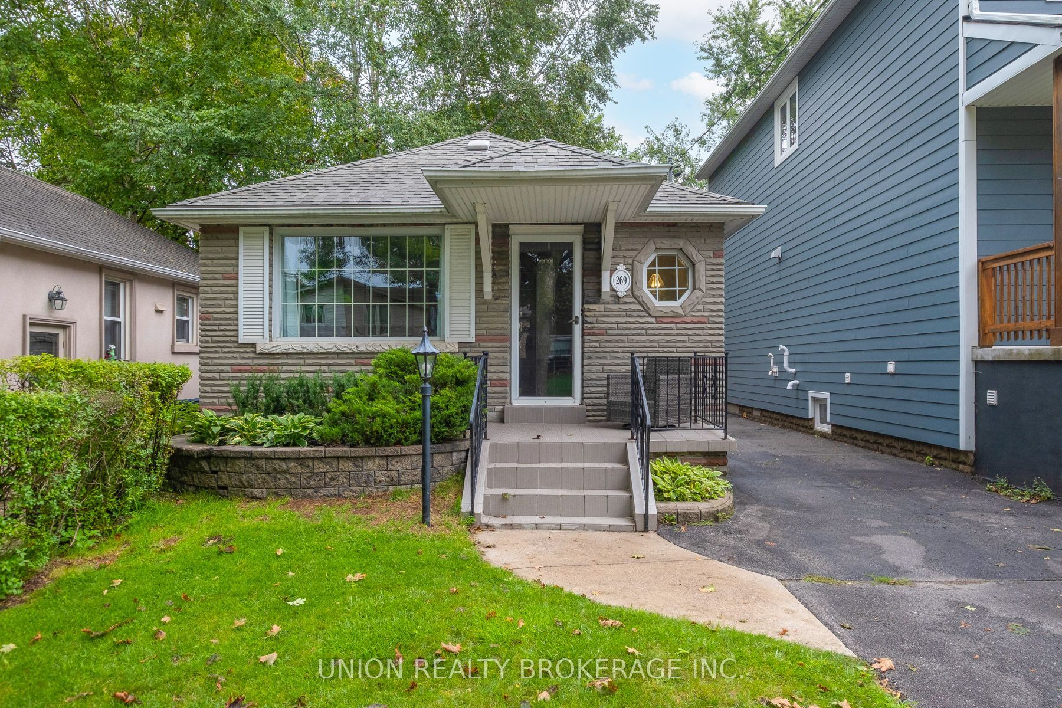
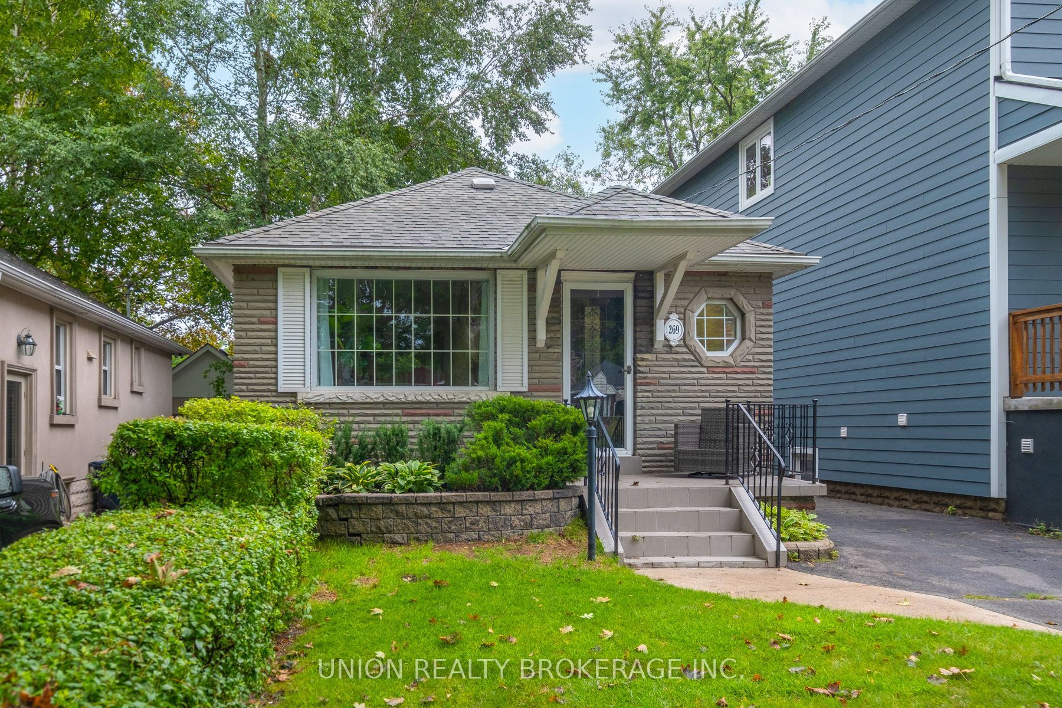
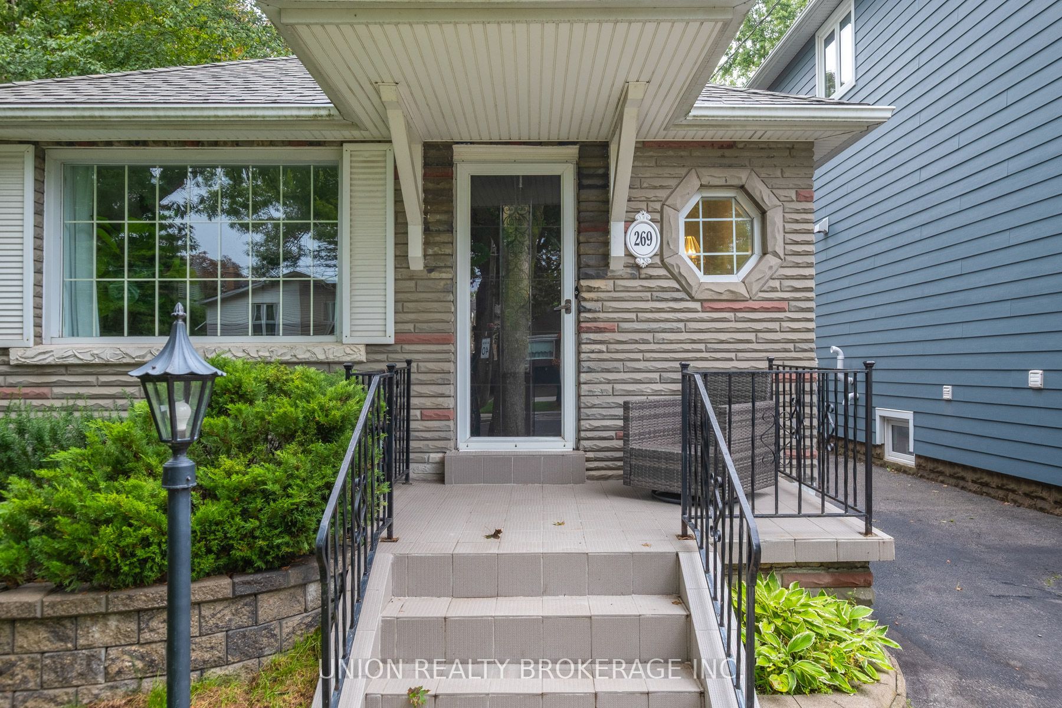
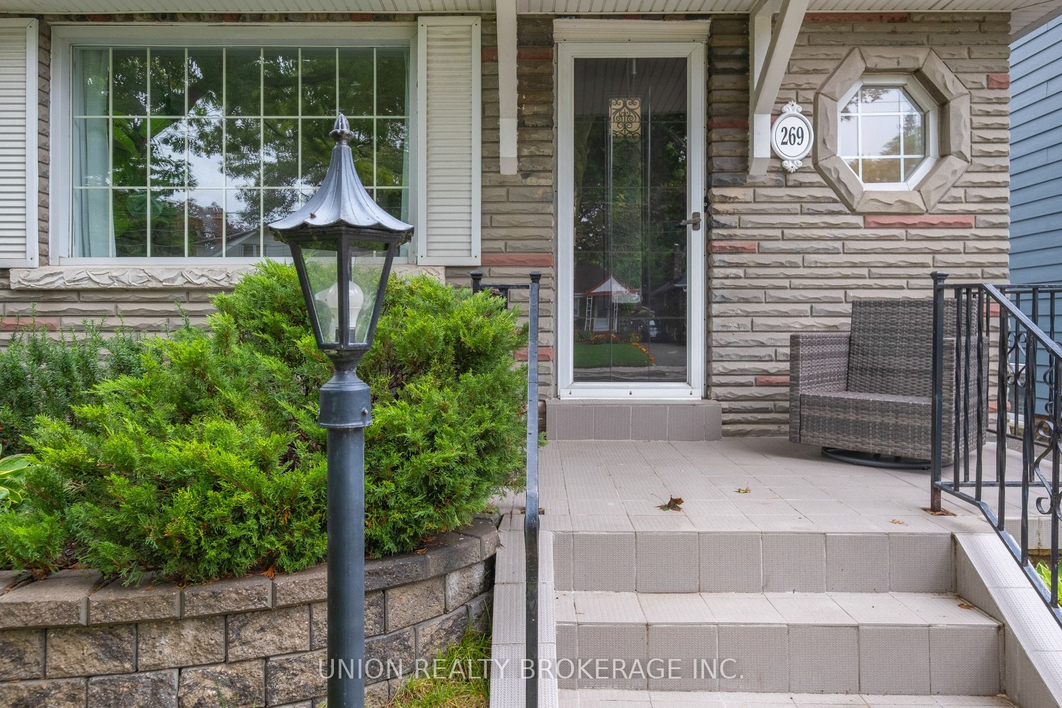
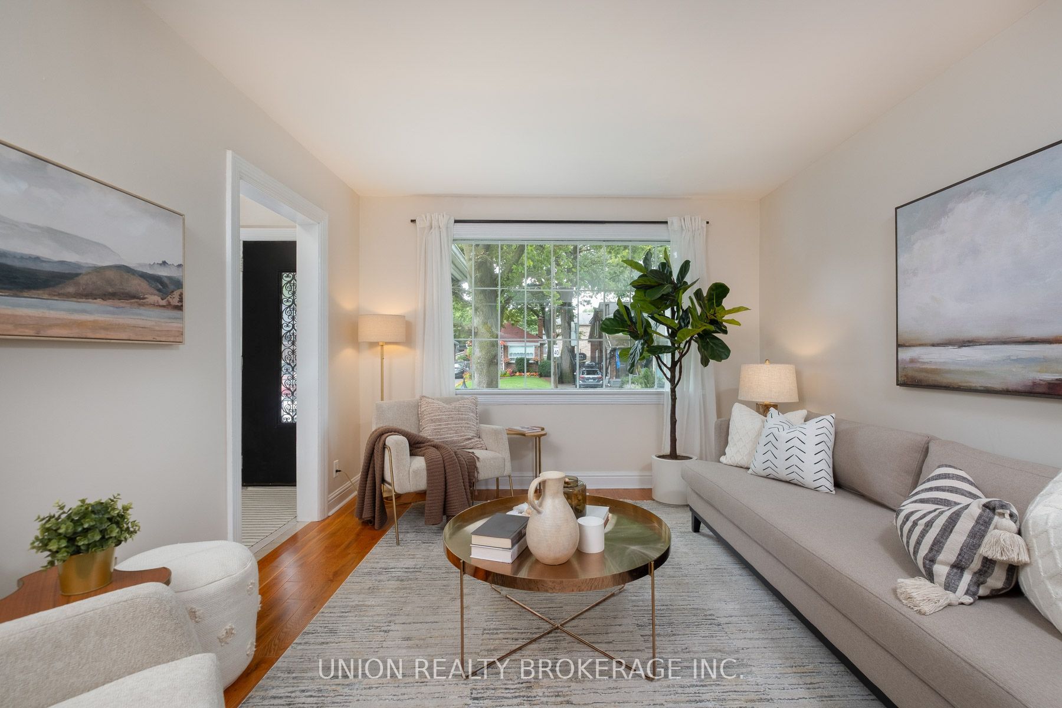
Nestled in the heart of Birchcliff, 269 Warden Ave is a meticulously cared-for solid brick detached bungalow that is a true 10/10. Featuring gleaming hardwood floors, updated windows, updated mechanicals, a detached garage, long private drive, and garden shed, this is a rare find with two plus one bedrooms and two bathrooms. The bright and inviting main level offers comfortable living spaces and a practical layout that feels both warm and welcoming. The finished basement has a separate entrance and provides valuable additional living space and endless possibilities, whether you envision a cozy family room, home office, guest suite, recreation area, or flexible space for extended family.Outside, a beautiful fully fenced and landscaped backyard with a new deck creates the perfect setting for summer entertaining, relaxing, or enjoying your own private outdoor retreat. A large detached garage adds even more versatility, with ample room for parking, storage, a workshop, or hobby space. Set in one of Birchcliff's most sought after neighbourhoods and within walking distance to Birch Cliff Public School, this is an exciting opportunity for first-time buyers, downsizers, investors, or anyone looking for a home they can truly make their own. 269 Warden Ave offers the space, flexibility, and neighbourhood charm to grow into and enjoy for years to come.
Property Information
Building Details
Features & Amenities
Financials & Fees
Inclusions & Exclusions
Fridge, Stove, dishwasher, Washer & Dryer and Laundry Sink
None
Location
Similar Properties
View More
Source: Toronto Regional Real Estate Board (TRREB), via PropTx Innovations Inc.
The data relating to real estate on this website comes in part from the MLS® data feed of PropTx Innovations Inc. The information is deemed reliable but is not guaranteed accurate by PropTx.
The information provided herein must only be used by consumers that have a bona fide interest in the purchase, sale or lease of real estate and may not be used for any commercial purpose or any other purpose.
© 2026 PropTx Innovations Inc. All rights reserved. MLS®, REALTOR® and the associated logos are owned or controlled by The Canadian Real Estate Association (CREA).