68 Beacham Crescent
About This Home
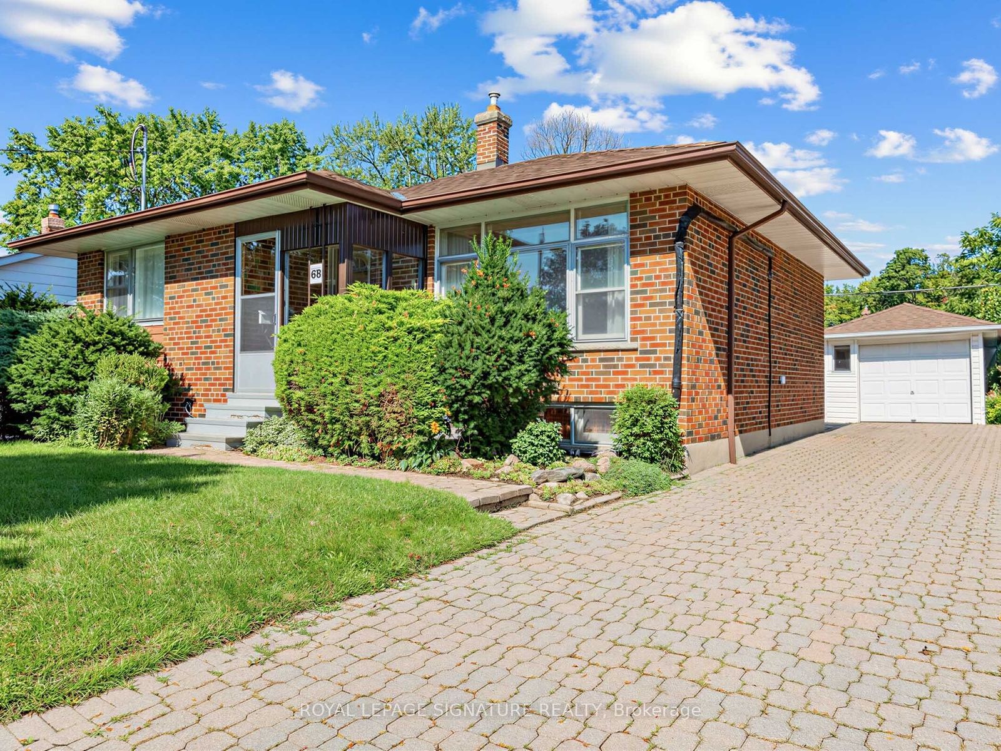
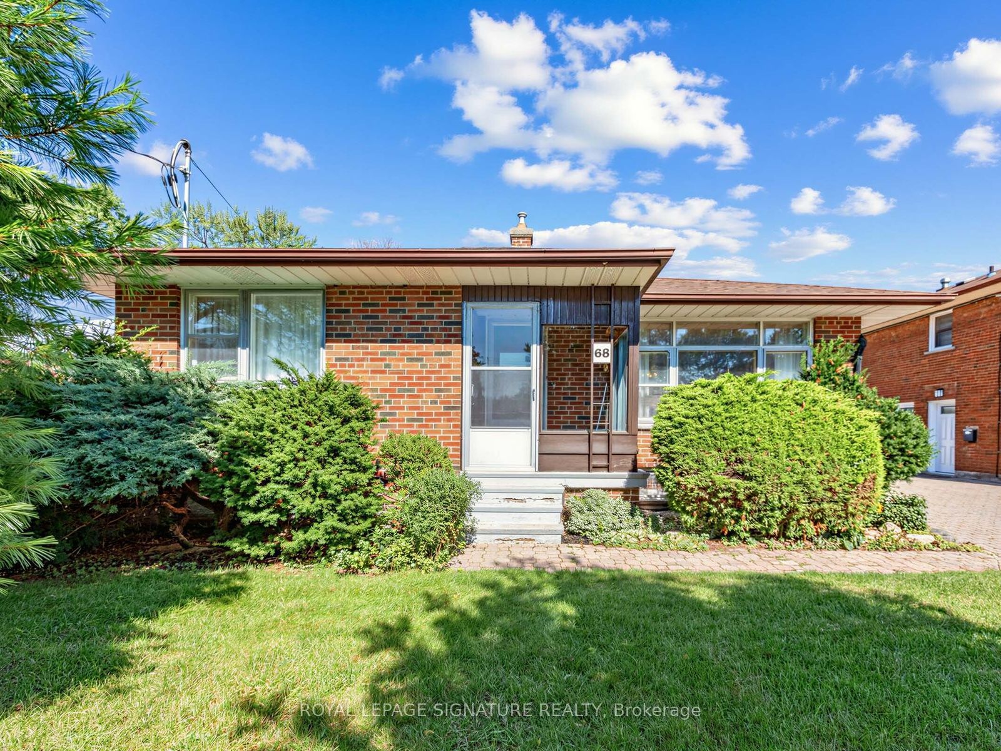
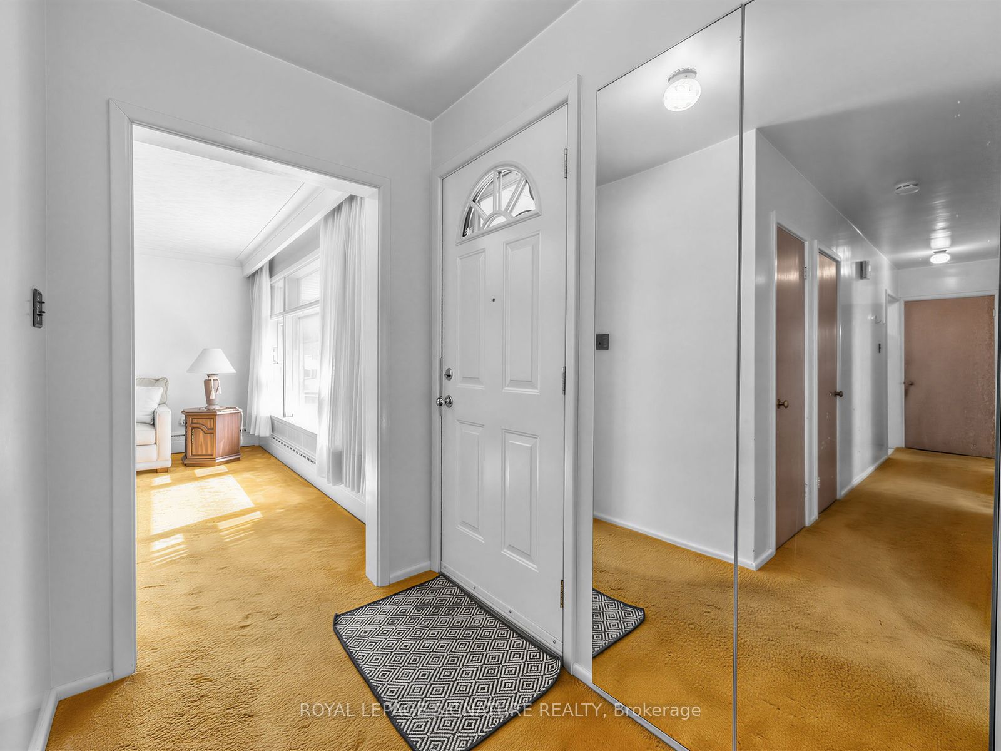
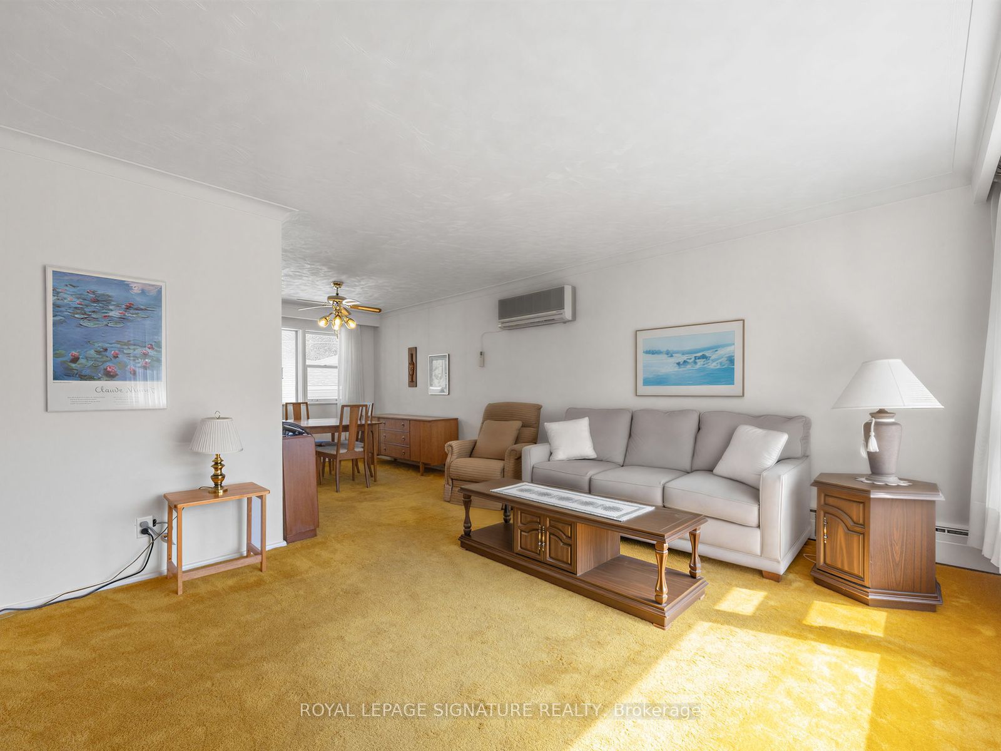
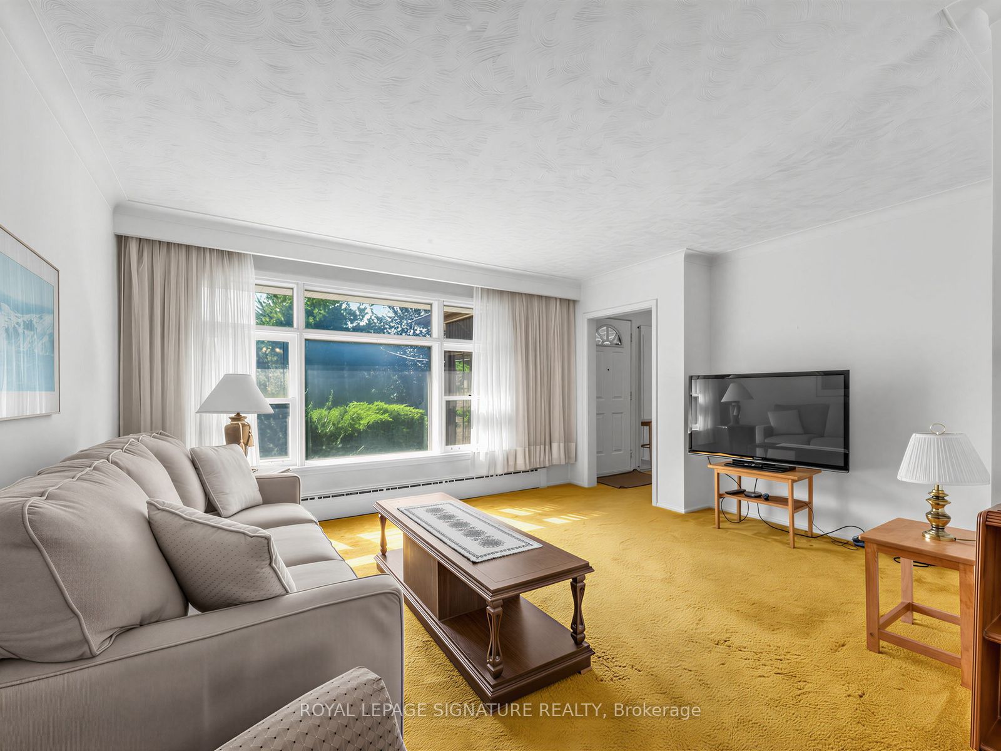
IMAGINE THE POTENTIAL...Bring your designer's eye to see the incredible possibilities this solid brick bungalow has to offer. One family has lovingly cared for this immaculate home for almost 70 years. It sits on a lovely, mature lot on a child-friendly crescent, and yet it's just minutes from the DVP and 401.For a young family, it's perfect! Detached. In Toronto. With 3 good-sized bedrooms, eat-in kitchen, bright living/dining rooms and plenty of additional space downstairs. Truly a diamond-in-the-rough, that only needs your vision and your know-how to polish it into the home of your dreams.
Property Information
Building Details
Features & Amenities
Financials & Fees
Inclusions & Exclusions
Existing Window Coverings, Existing Electric Light Fixtures, Refrigerator, Electric Range (2018), Bosch Dishwasher (2024), Ceiling Fans, Washer & Dryer, Basement Freezer & Refrigerator. Upgrades - Garage Roof Shingles (New), Garage Vinyl Siding (2010), Electrical Panel 100 amp (2023), Front Porch Enclosure Painted (2022), Toilet (2023), Roof Shingles - House (2015)
Location
Similar Properties
View More
Source: Toronto Regional Real Estate Board (TRREB), via PropTx Innovations Inc.
The data relating to real estate on this website comes in part from the MLS® data feed of PropTx Innovations Inc. The information is deemed reliable but is not guaranteed accurate by PropTx.
The information provided herein must only be used by consumers that have a bona fide interest in the purchase, sale or lease of real estate and may not be used for any commercial purpose or any other purpose.
© 2026 PropTx Innovations Inc. All rights reserved. MLS®, REALTOR® and the associated logos are owned or controlled by The Canadian Real Estate Association (CREA).