733 Woodbine Avenue
About This Home
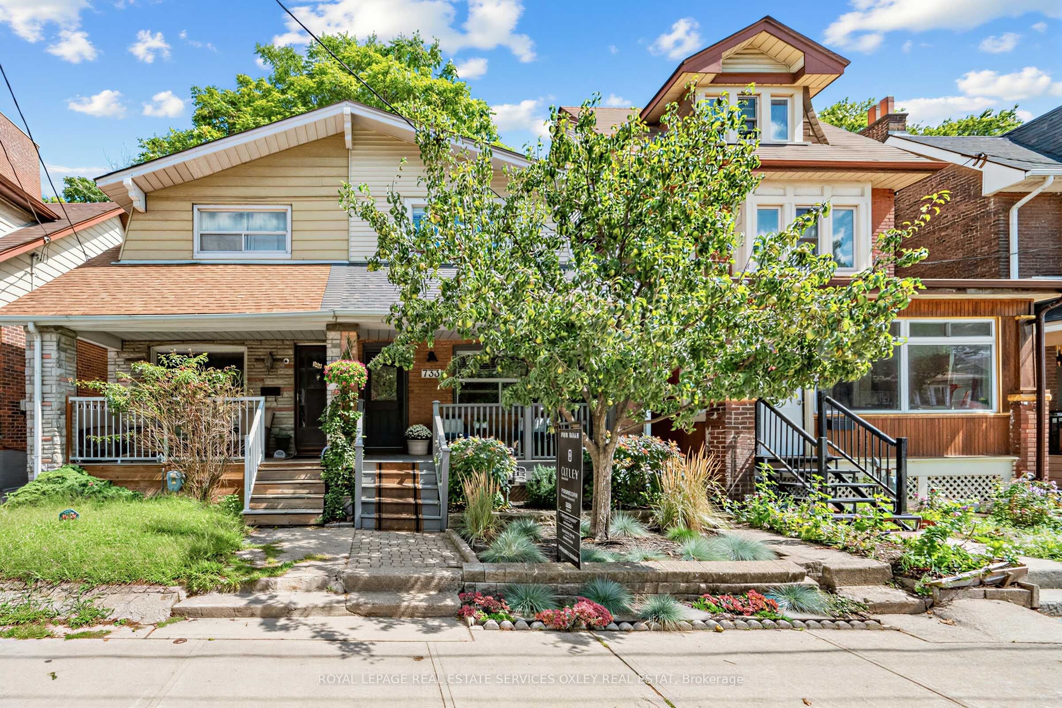
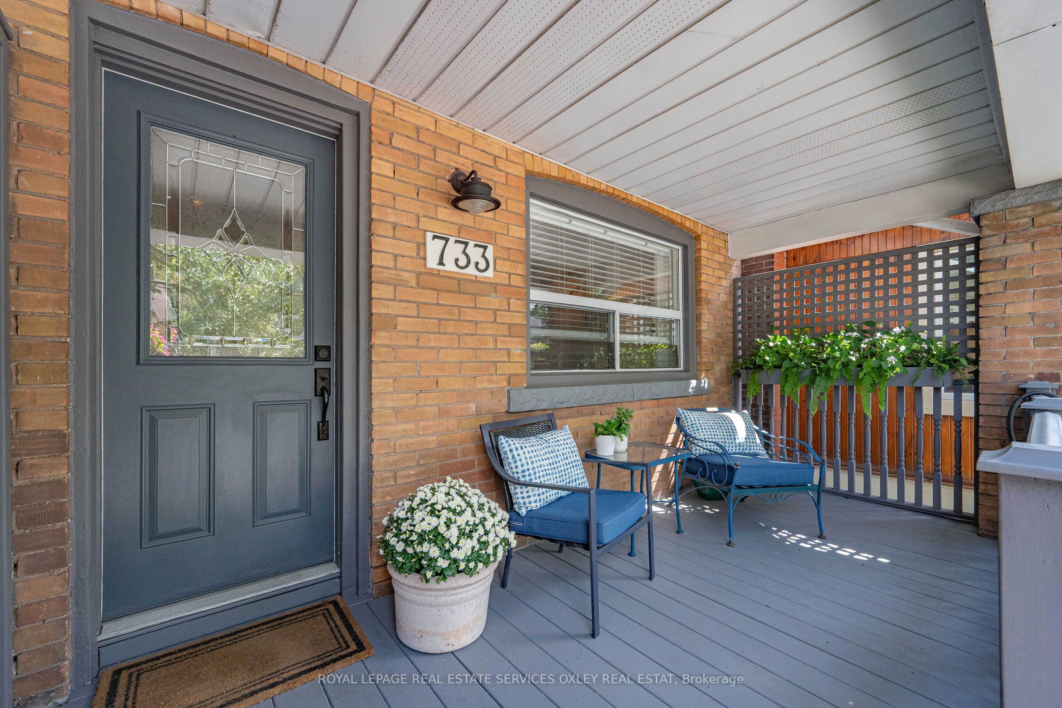
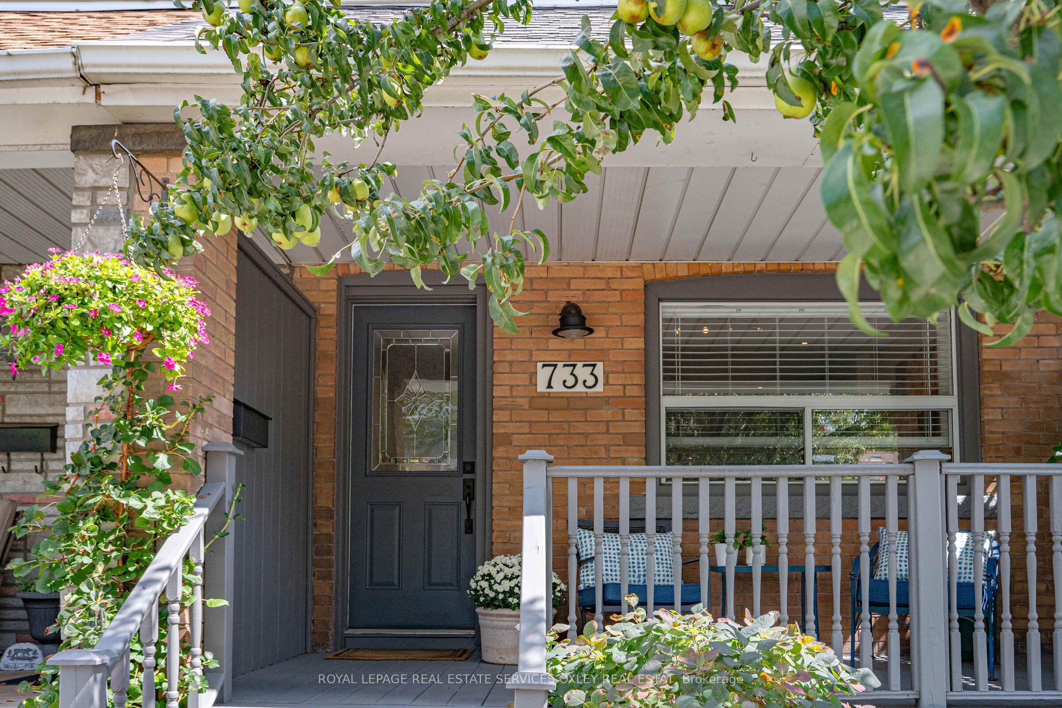
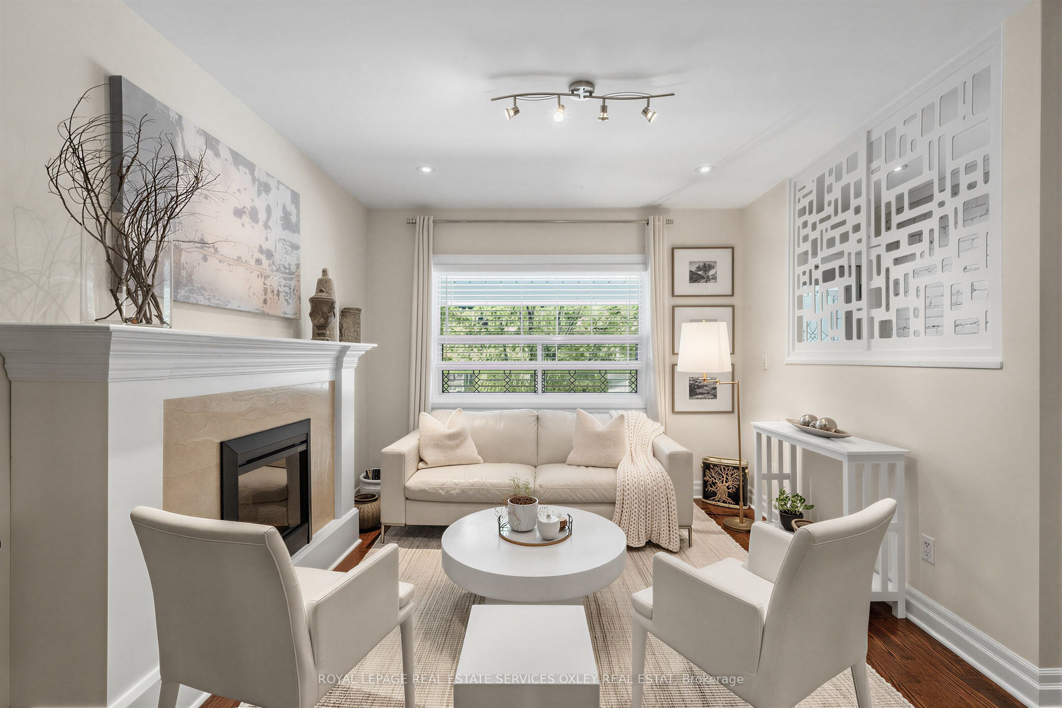
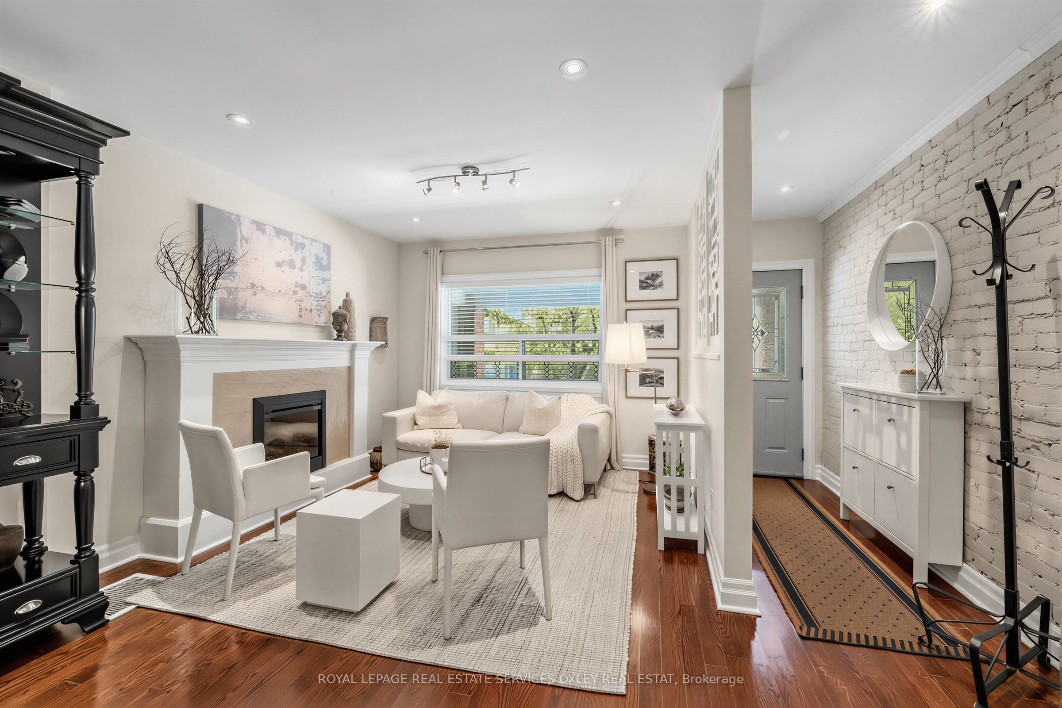
Wonderful on Woodbine! Welcome to 733 Woodbine Avenue. Offered to market for the first time in 15 years, this immaculately restored and turn-key family home blends timeless character with thoughtful modern updates. Bright and spacious, the open-concept main floor showcases beautiful exposed brick, an inviting kitchen with granite countertops and a generous island, professionally refinished cabinetry, new backsplash and under-cabinet lighting. With 3+1 bedrooms and 3 bathrooms, the home offers a flexible den/bedroom for a home office, guest space or additional living arrangement. The loft-style primary retreat features beautiful exposed brick, generous closet space and a spacious, airy feel. The lower level offers excellent versatility and potential for an in-law suite or rental opportunity, complete with a separate entrance, kitchen and bathroom. A rare one-car parking space at the rear, accessed by laneway, adds exceptional convenience, while the second-floor terrace is perfect for morning coffee or dinners among the treetops. Extensive updates include new wiring, plumbing and lighting, a new roof (2021), owned 40-gallon Rheem hot water tank (2025), central air conditioning and a thermostatically heated floor. Step outside to a lush, private backyard oasis surrounded by mature trees, cedar, boxwood shrubs and privacy fencing - a true green escape in the heart of the city. Ideally located just a short walk or drive to the Beaches, Queen Street shops and restaurants, Woodbine Park, Ashbridge's Bay and Woodbine Beach, with History, excellent transit and easy Lakeshore/Gardiner access all nearby. A rare opportunity to own a beautifully maintained home with exceptional character, meaningful updates, private outdoor space and parking in one of Toronto's most sought-after east-end neighbourhoods.
Property Information
Building Details
Features & Amenities
Financials & Fees
Inclusions & Exclusions
See Schedule B
See Schedule B
Location
Similar Properties
View More
Source: Toronto Regional Real Estate Board (TRREB), via PropTx Innovations Inc.
The data relating to real estate on this website comes in part from the MLS® data feed of PropTx Innovations Inc. The information is deemed reliable but is not guaranteed accurate by PropTx.
The information provided herein must only be used by consumers that have a bona fide interest in the purchase, sale or lease of real estate and may not be used for any commercial purpose or any other purpose.
© 2026 PropTx Innovations Inc. All rights reserved. MLS®, REALTOR® and the associated logos are owned or controlled by The Canadian Real Estate Association (CREA).