#4 - 517 Kingston Road
About This Home
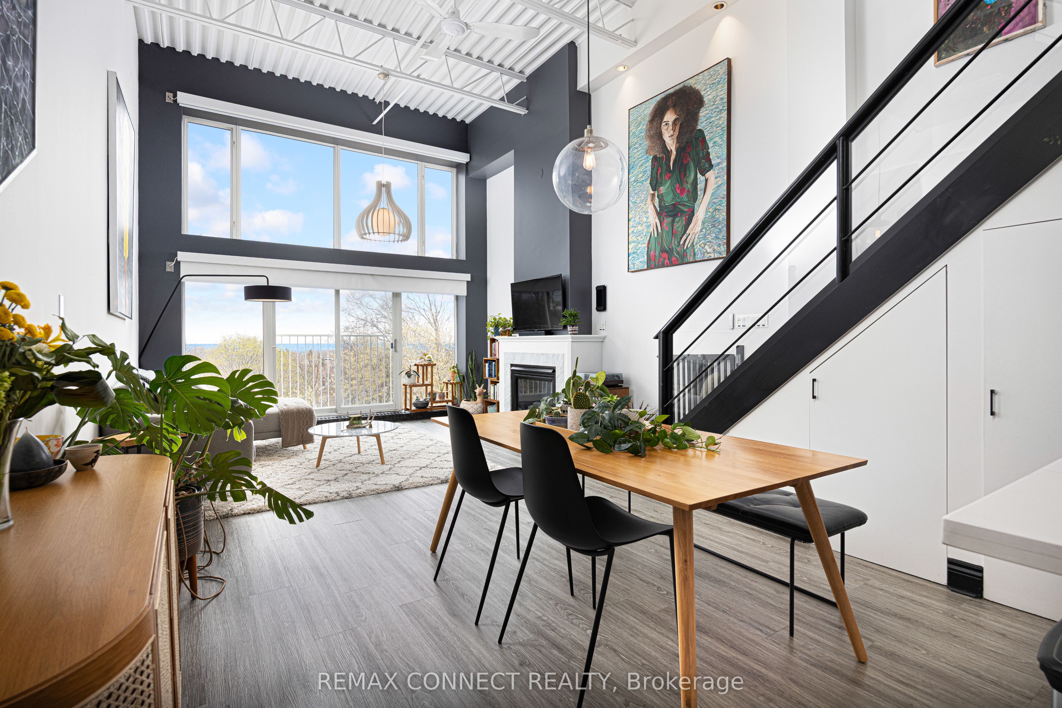
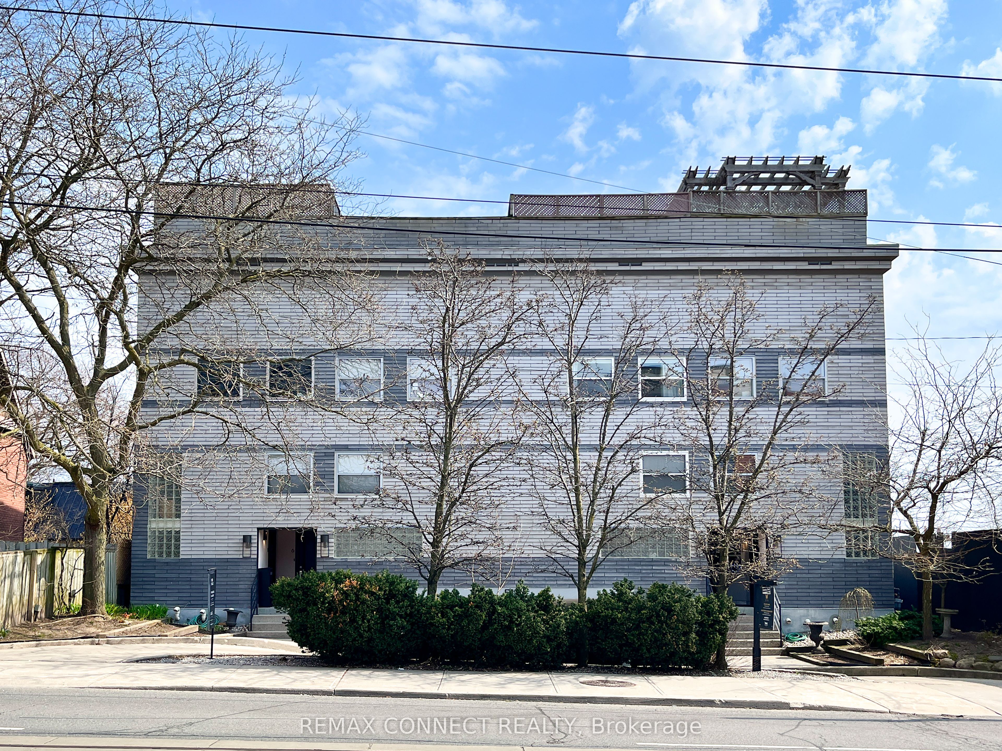
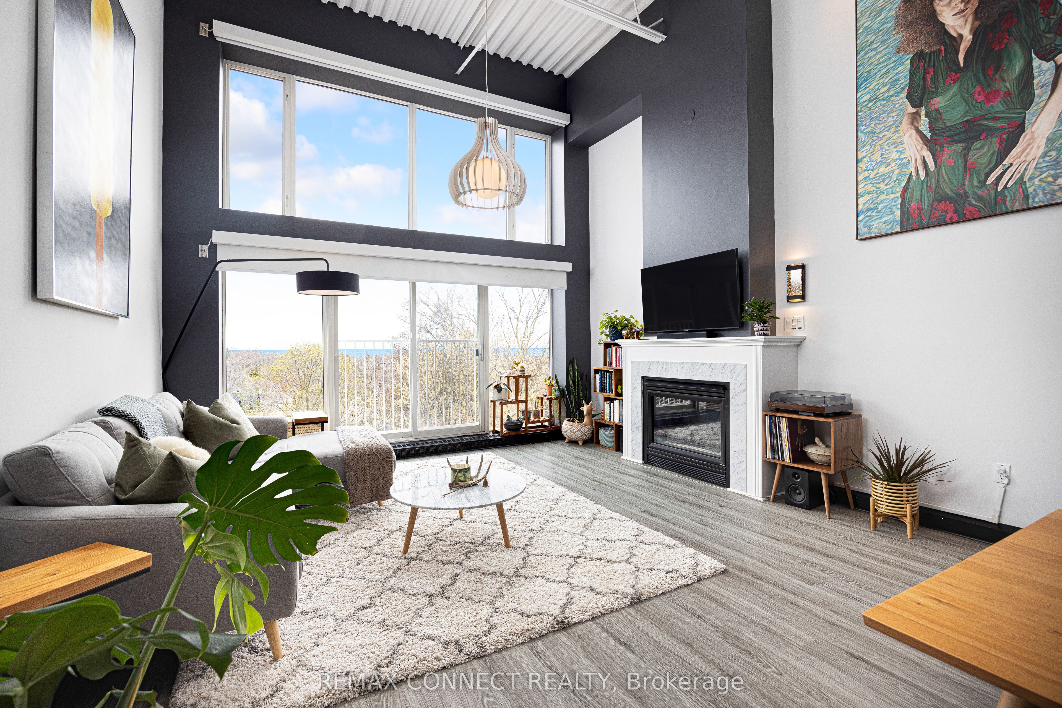
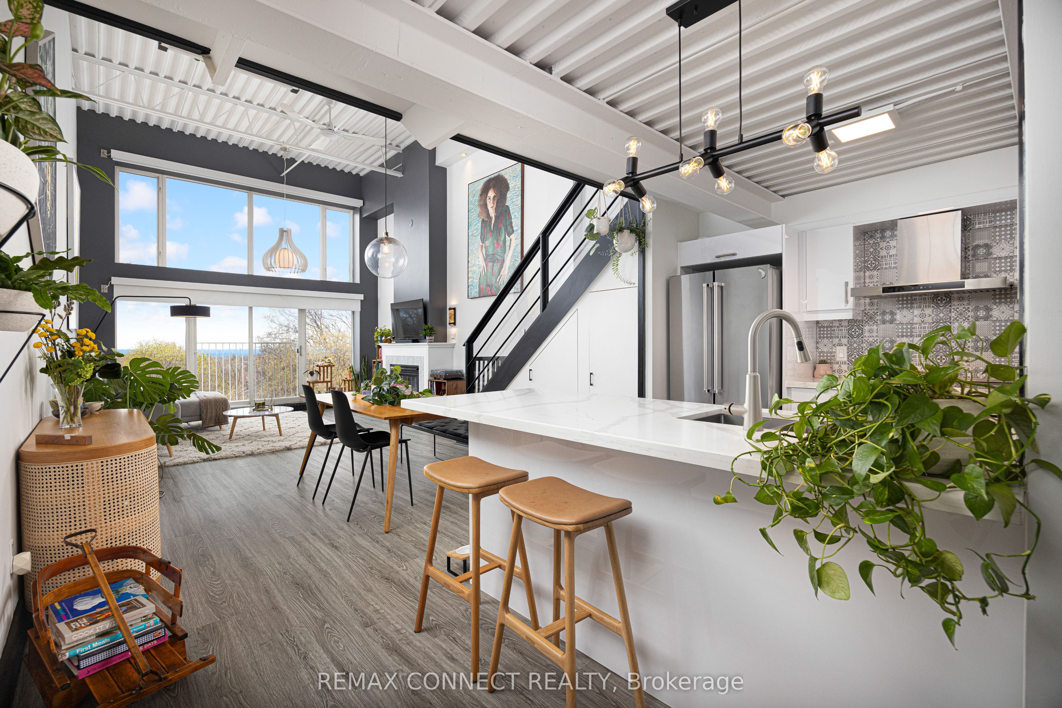
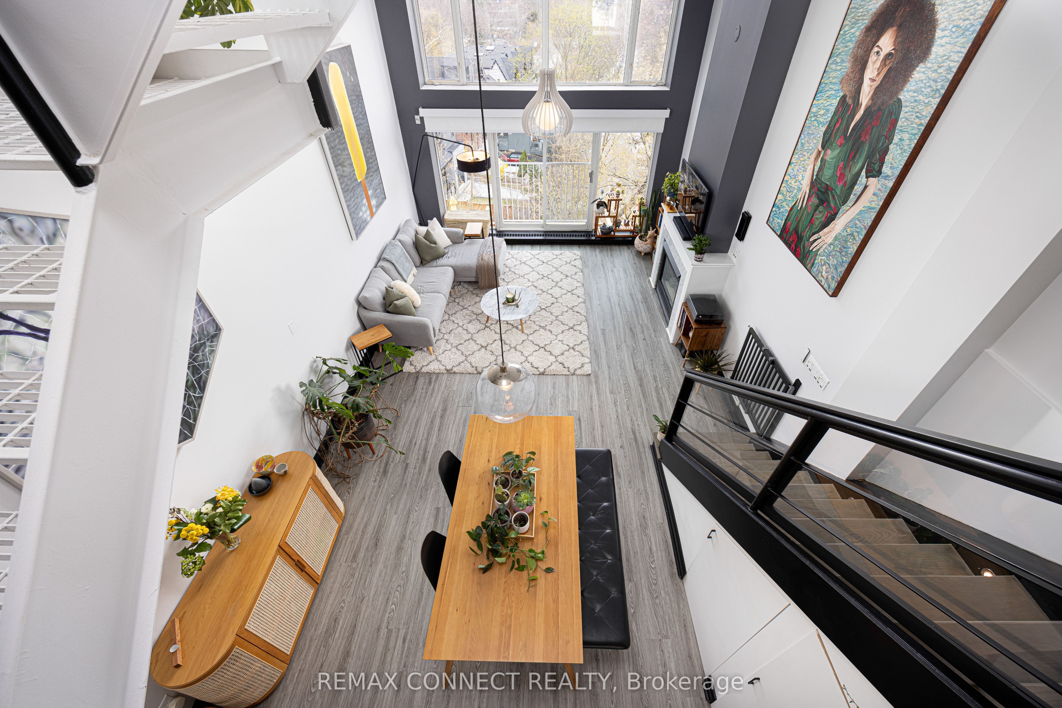
Your dream life near the beach is not out of reach! Welcome to 517 Kingston Rd. Unit 4, a purpose-built 3-storey loft with views you could only imagine. Step into the foyer, perfect for leaving your coats & shoes out of sight, & up the stairs & feel your jaw drop. Sky high ceilings & huge south-facing windows make this space feel airy & special - you don't come across a loft like this every day. The main level is open concept with a modern kitchen with stainless steel appliances, a Spanish tile backsplash, & a breakfast bar - perfect for chatting with your guests while you cook up a storm. The dining room is large enough for your ideal dinner party guest list. The living room has tons of space for your perfect lounging vignette & features a cozy gas fireplace. And did we mention the windows? Don't worry - the blinds are motorized! Also on the main level find the guest bedroom complete with a three-piece ensuite bathroom. When you're ready, head upstairs (with storage underneath!) & check out the huge primary bedroom complete with a 5-piece ensuite bathroom, a large closet, & a massive separate laundry room with custom built-in shelving. Now that's convenient! The real pièce de résistance? Head up the metal stairs to the breathtaking rooftop terrace with a BBQ gas line & sprawling views of the lush green neighbourhood & deep blue lake beyond! Imagine your summers up here hosting daytime BBQs & sunset soirées with family & friends. A large exclusive-use locker & dedicated underground parking round off this incredible loft. When it's time to finally step outside, you're in one of the east end's best & most family-friendly neighbourhoods. Woodbine Beach & Queen St. E. are a quick stroll away. Heading into our out of the city? Danforth GO Station is a 15-minute walk away & will bring you to Union Station in minutes, & hopping onto Lake Shore Blvd. E. takes no time at all. Ready to make your dreams come true? This dream loft by the beach may be the one for you!
Property Information
Building Details
Features & Amenities
Financials & Fees
Inclusions & Exclusions
Stainless steel fridge, stainless steel stove, stainless steel rangehood, stainless steel dishwasher, washer & dryer, all bathroom mirrors, all built-in shelving, bar top on terrace, all electrical light fixtures & all window coverings including motorized blinds.
All artwork.
Location
Similar Properties
View More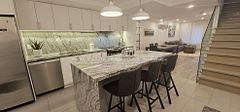
Source: Toronto Regional Real Estate Board (TRREB), via PropTx Innovations Inc.
The data relating to real estate on this website comes in part from the MLS® data feed of PropTx Innovations Inc. The information is deemed reliable but is not guaranteed accurate by PropTx.
The information provided herein must only be used by consumers that have a bona fide interest in the purchase, sale or lease of real estate and may not be used for any commercial purpose or any other purpose.
© 2026 PropTx Innovations Inc. All rights reserved. MLS®, REALTOR® and the associated logos are owned or controlled by The Canadian Real Estate Association (CREA).