2026 Verne Bowen Street
About This Home
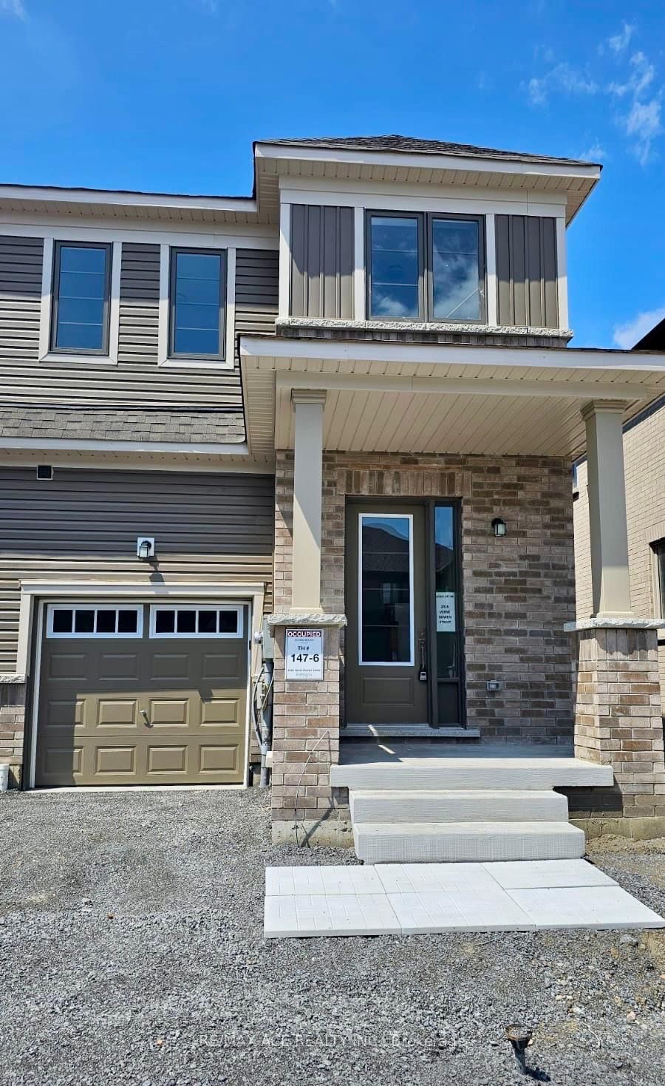
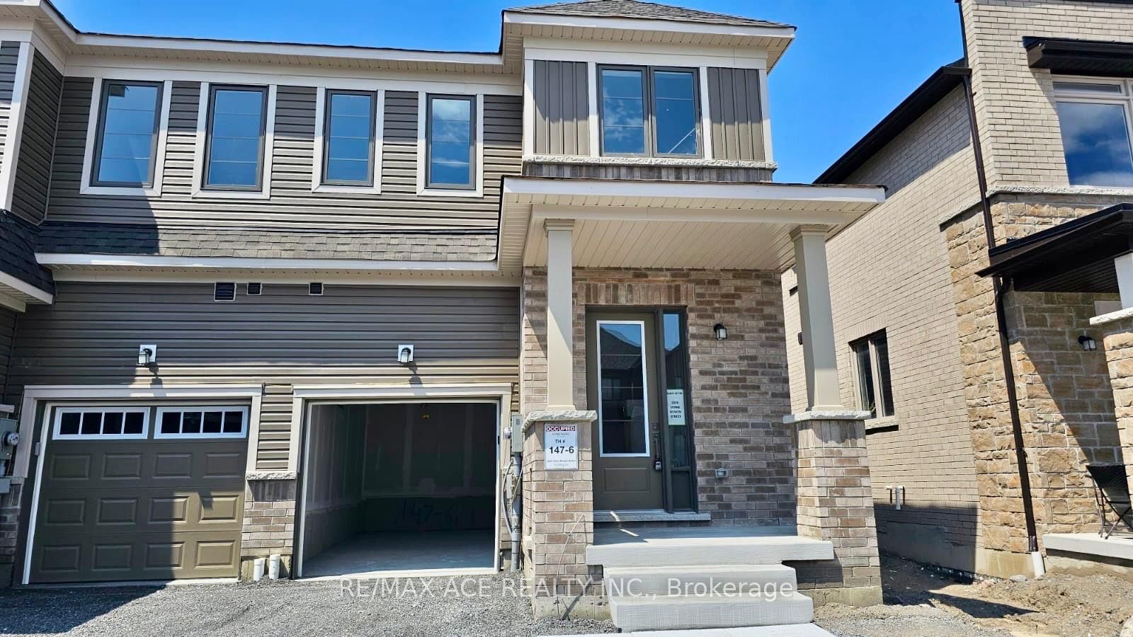
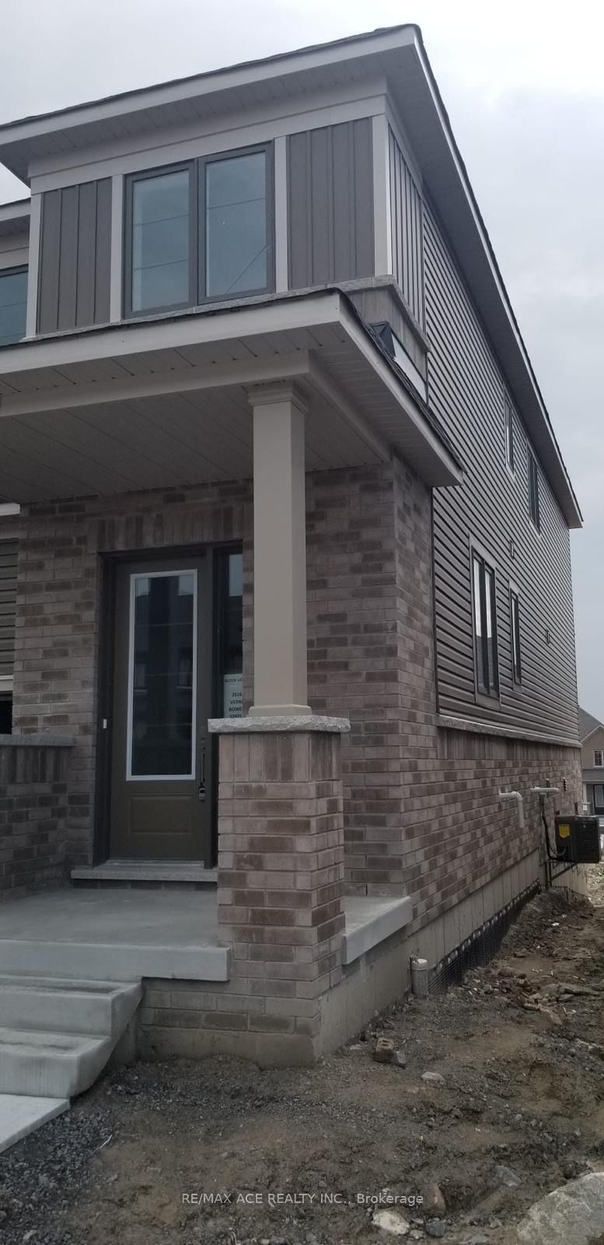
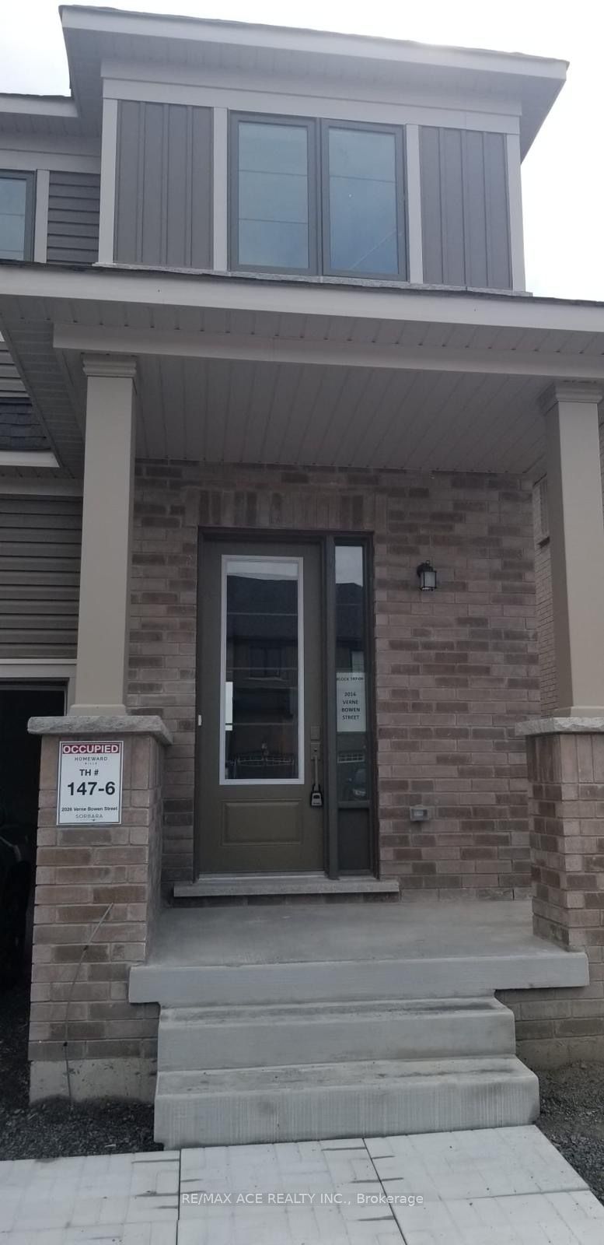
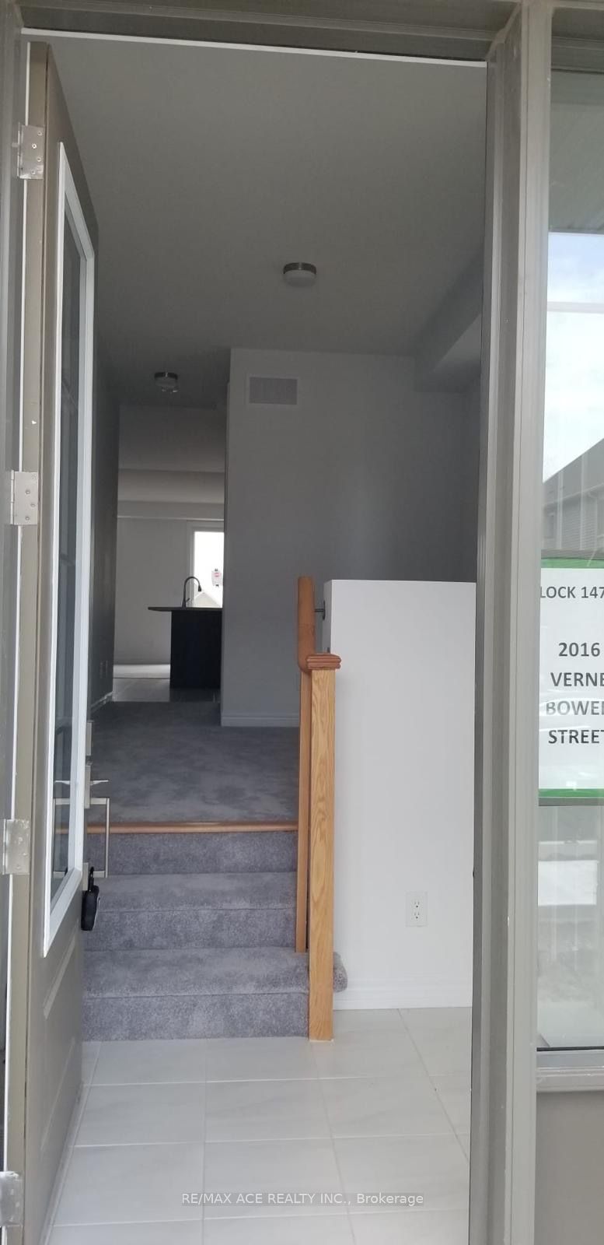
Welcome to this Stunning, Rare find, Brand-new 2-Storey Corner Lot Town Home at the highly sought-after Kedron Community in North Oshawa. This 4 Bedroom, 3 Washroom, Open Concept Modern Home has a 9 Foot Ceiling, Center Island with Stainless Appliances. In Addition, this home has carpet throughout the house with wooded shutters and a garage door opener. 2nd Floor Master Bedroom Ensuite features a Large Walk-in Closet & Double Sink with a Standing Glass Shower. In addition, the 2nd Floor has 3 Additional Bedrooms & a Full Washroom. The Laundry Room is also conveniently located on the Second Floor. This Home has an Unfinished Walk-Out Basement. Minutes drive to Tech University, Schools, Shops, Restaurants, Costco, Highway 407 & 401 + many more! Tenant maintains Grass & Snow Removal. Photos taken Previously.
Property Information
Building Details
Features & Amenities
Inclusions & Exclusions
Wood Shutters, All Light Fixtures, All Stainless-Steel Appliances, Garage Door Opener, Central A/C
Location
Similar Properties
View More
Source: Toronto Regional Real Estate Board (TRREB), via PropTx Innovations Inc.
The data relating to real estate on this website comes in part from the MLS® data feed of PropTx Innovations Inc. The information is deemed reliable but is not guaranteed accurate by PropTx.
The information provided herein must only be used by consumers that have a bona fide interest in the purchase, sale or lease of real estate and may not be used for any commercial purpose or any other purpose.
© 2026 PropTx Innovations Inc. All rights reserved. MLS®, REALTOR® and the associated logos are owned or controlled by The Canadian Real Estate Association (CREA).