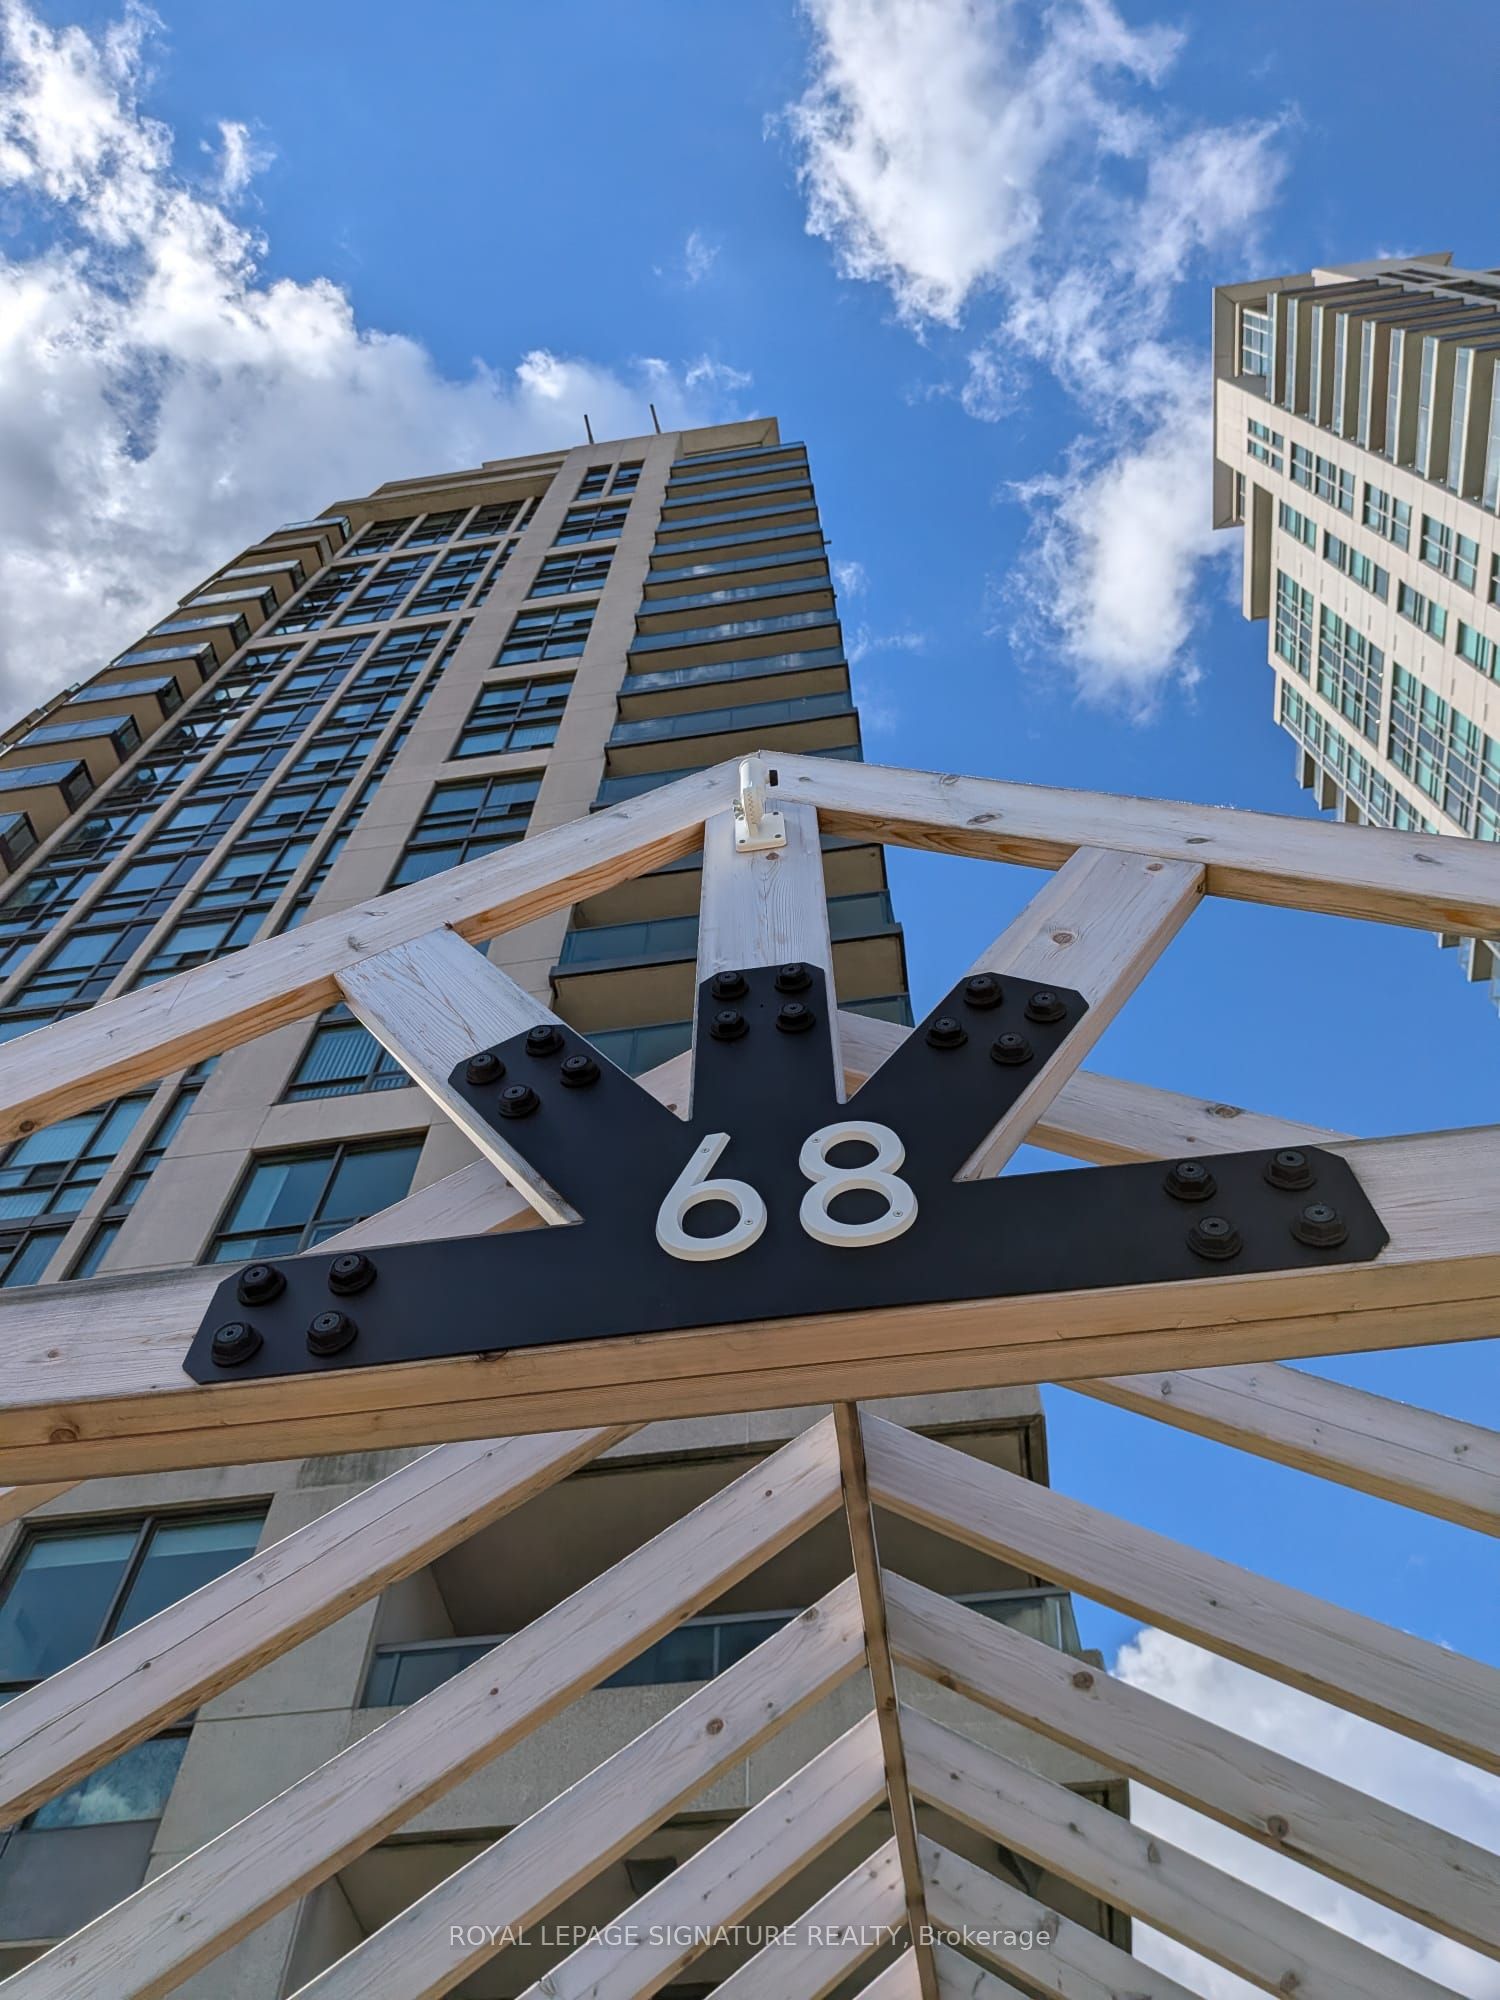
#1515 - 68 Grangeway Avenue
About This Home
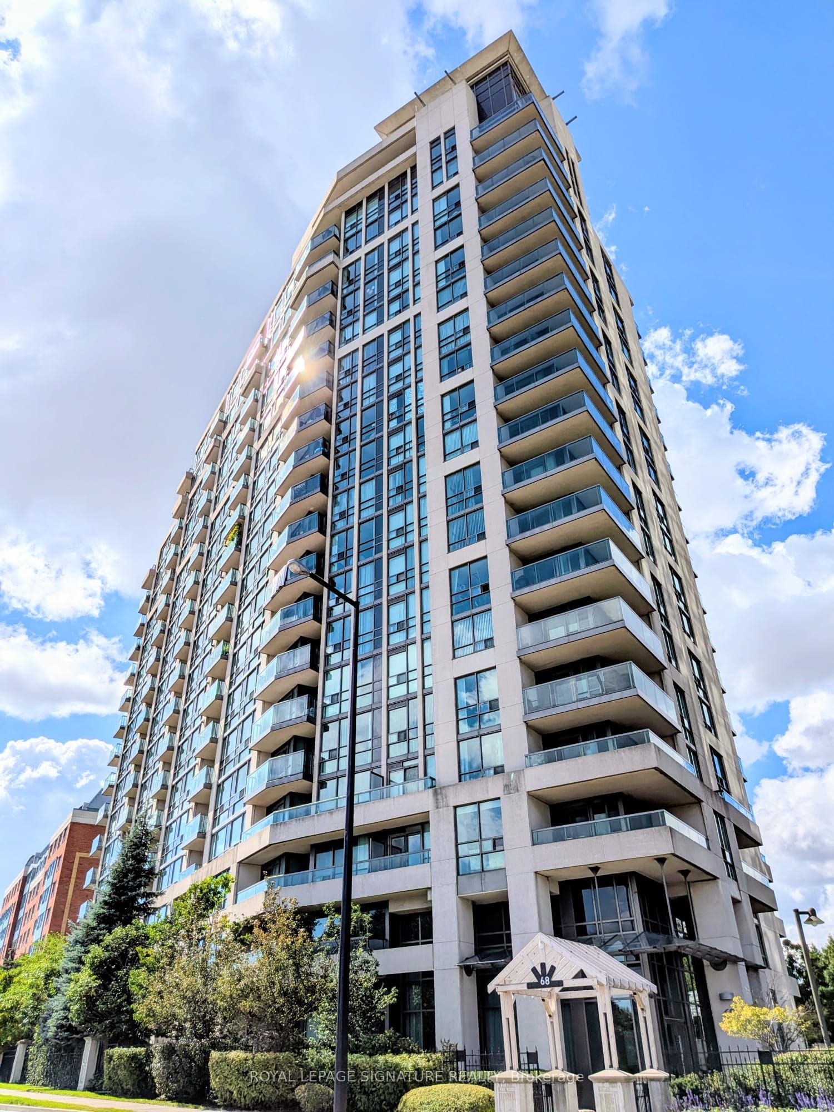
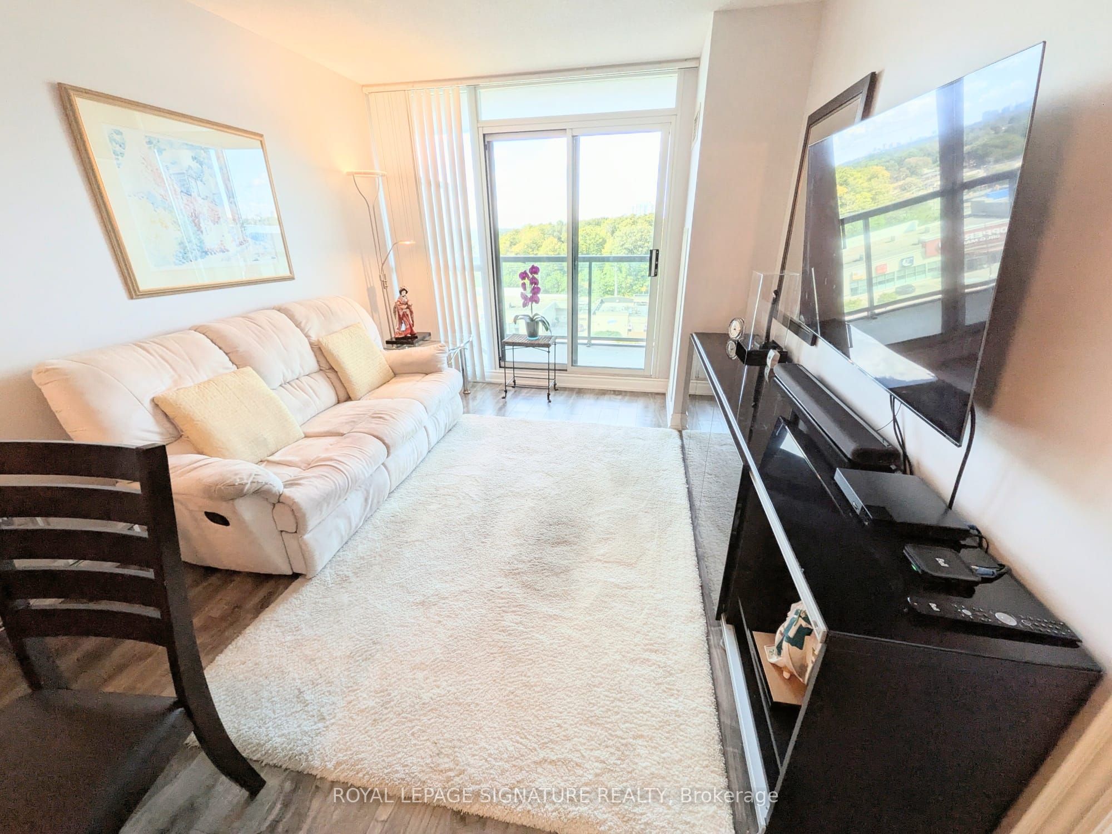
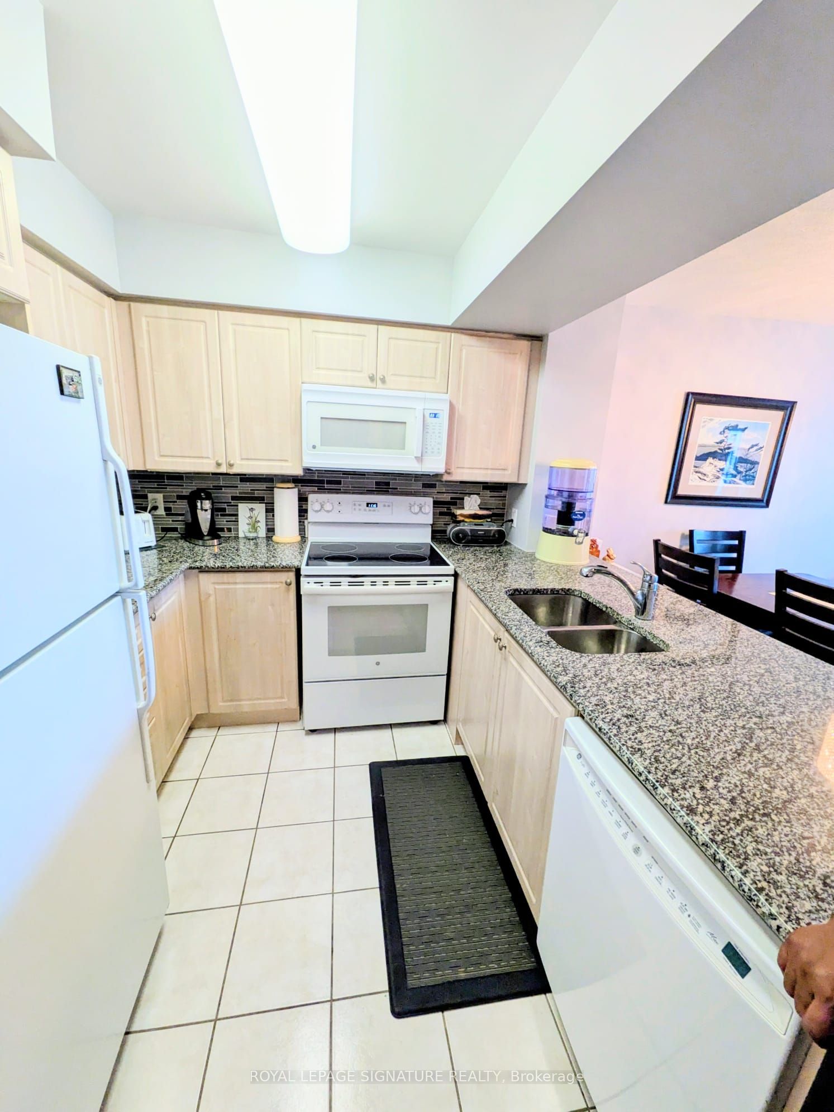
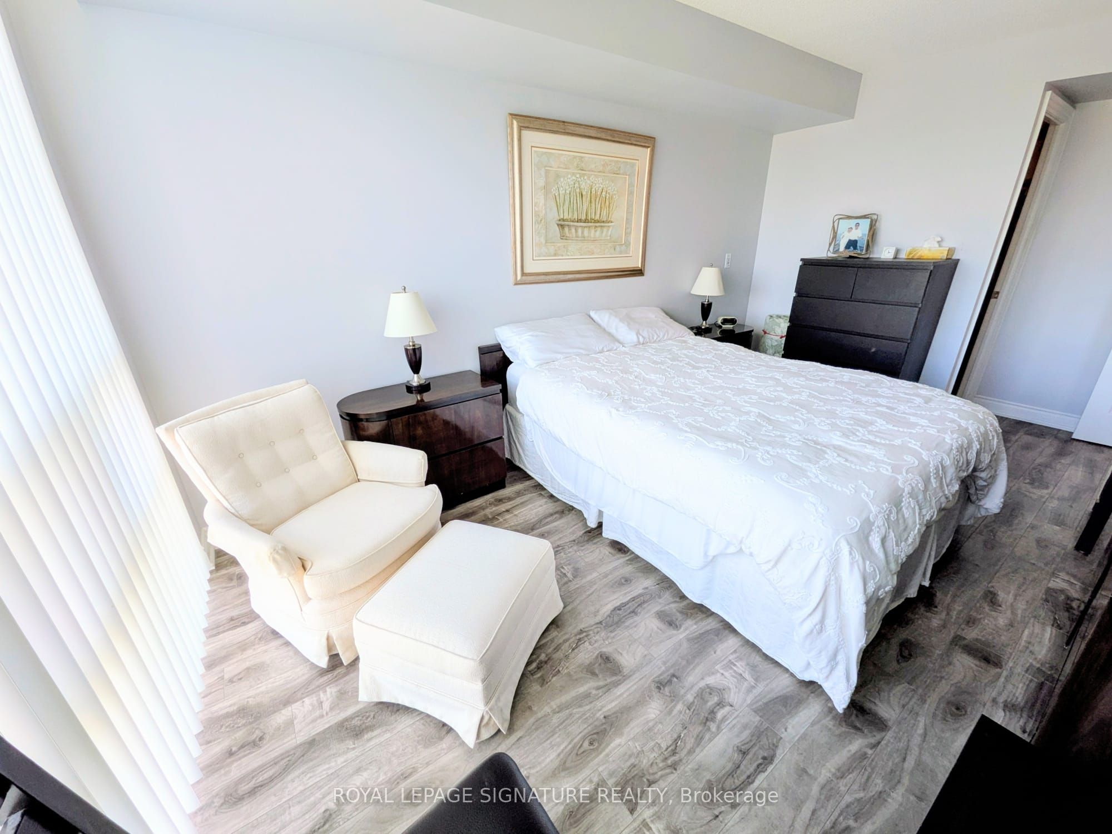
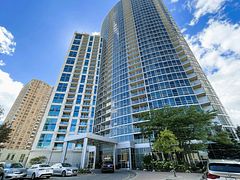
Welcome to Skyscape. This beautifully maintained 1 bedroom + den suite offering comfort, convenience and unobstructed west-facing views. Sun-filled living space with laminate flooring throughout and updated lighting, including modern track lighting in the primary. The kitchen features granite countertops, glass tile backsplash. 6 appliances included. Generous primary bedroom easily accommodates a queen bed plus sitting area, with a walk-in closet, floor-to-ceiling windows and a walk-out to the private balcony overlooking the city skyline and greenery below. The separate den is a true bonus room - large enough for a full home office, music room or guest space, with room for multiple workstations. Includes ALL utilities - heat, hydro and water (cable/internet extra) making budgeting simple. Move-in ready and ideal for professionals or couples seeking a well-appointed suite in a sought-after building. Locker and 1 parking spot included. Close to transit at 90 walk score and 90 transit score! You can't get much better than this!
Property Information
Building Details
Features & Amenities
Financials & Fees
Inclusions & Exclusions
Fridge, stove, dishwasher, microwave/range hood, washer and dryer. All existing light fixtures (Dining room light fixture will be replaced).All window coverings.
Location
Similar Properties
View More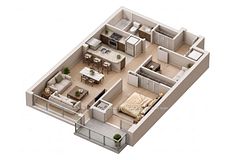
Source: Toronto Regional Real Estate Board (TRREB), via PropTx Innovations Inc.
The data relating to real estate on this website comes in part from the MLS® data feed of PropTx Innovations Inc. The information is deemed reliable but is not guaranteed accurate by PropTx.
The information provided herein must only be used by consumers that have a bona fide interest in the purchase, sale or lease of real estate and may not be used for any commercial purpose or any other purpose.
© 2026 PropTx Innovations Inc. All rights reserved. MLS®, REALTOR® and the associated logos are owned or controlled by The Canadian Real Estate Association (CREA).