364 King Street
About This Home
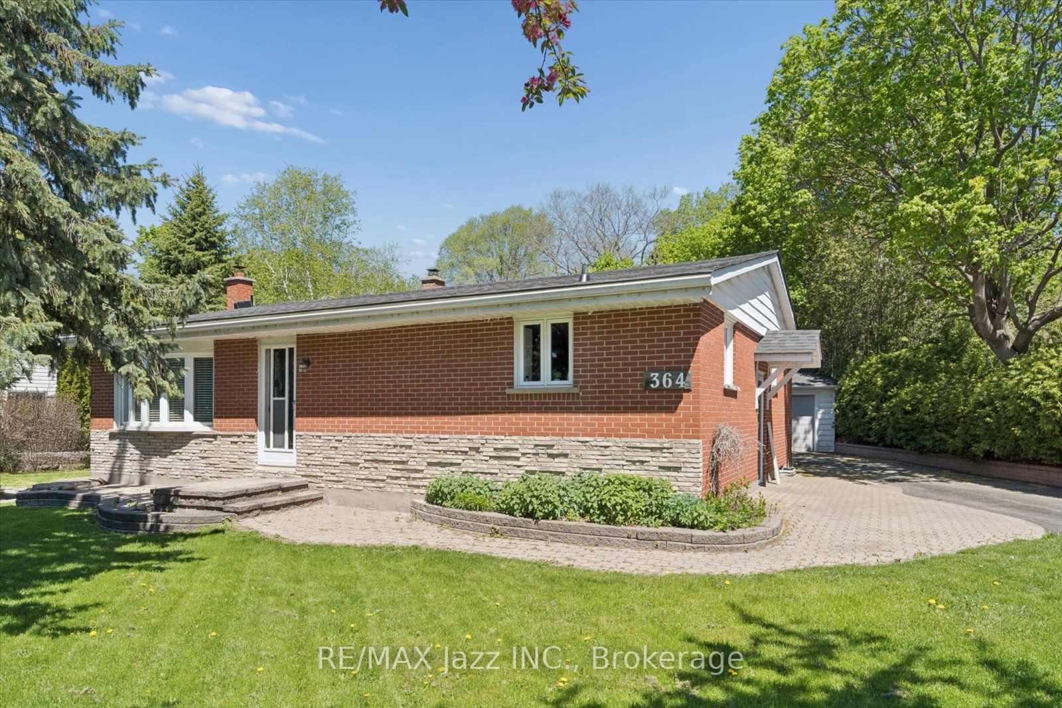
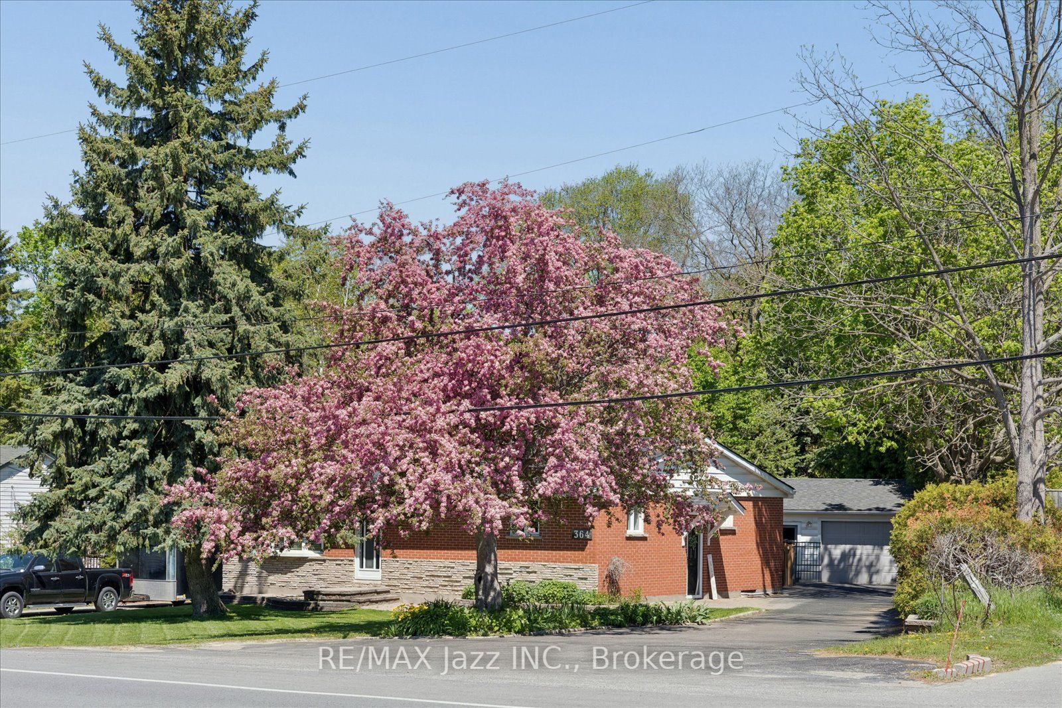
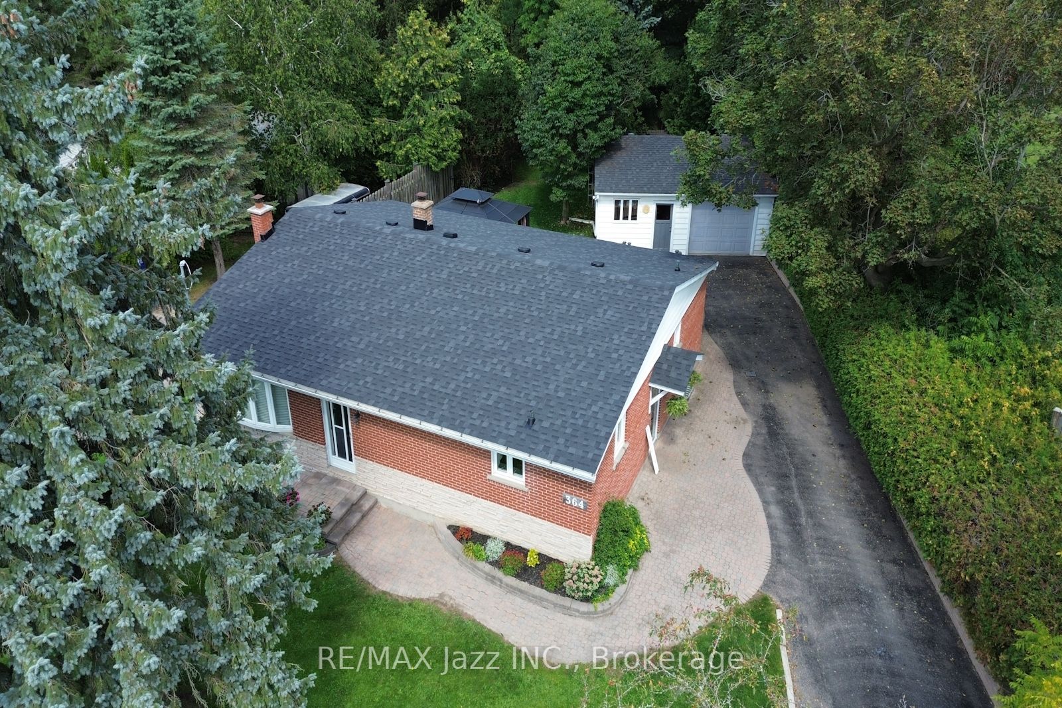
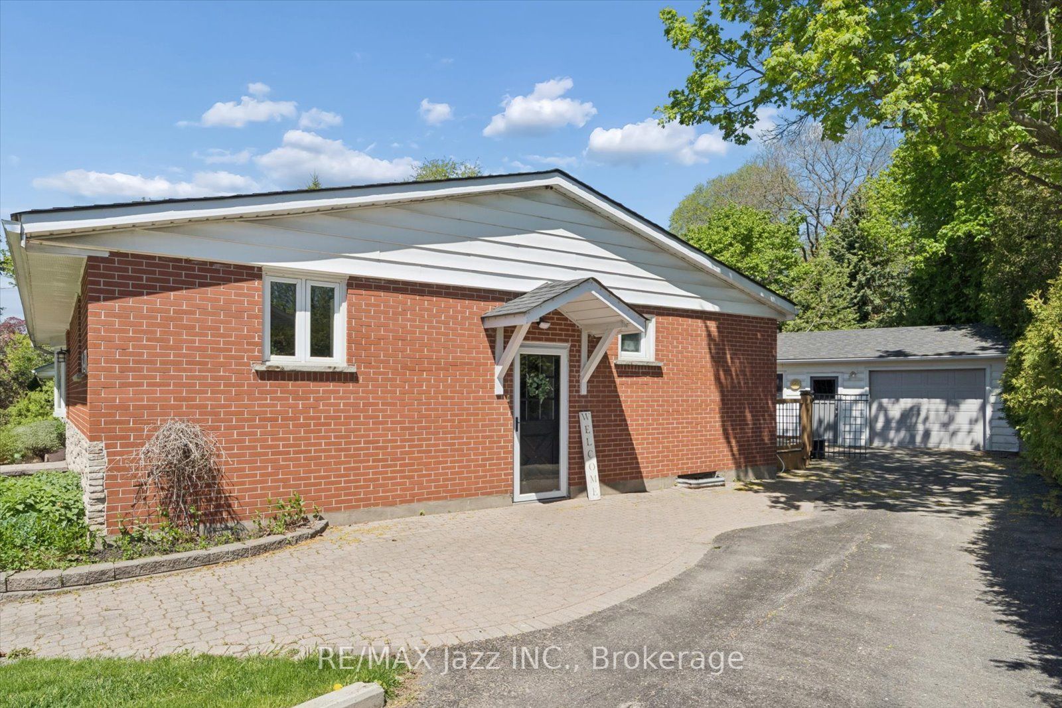
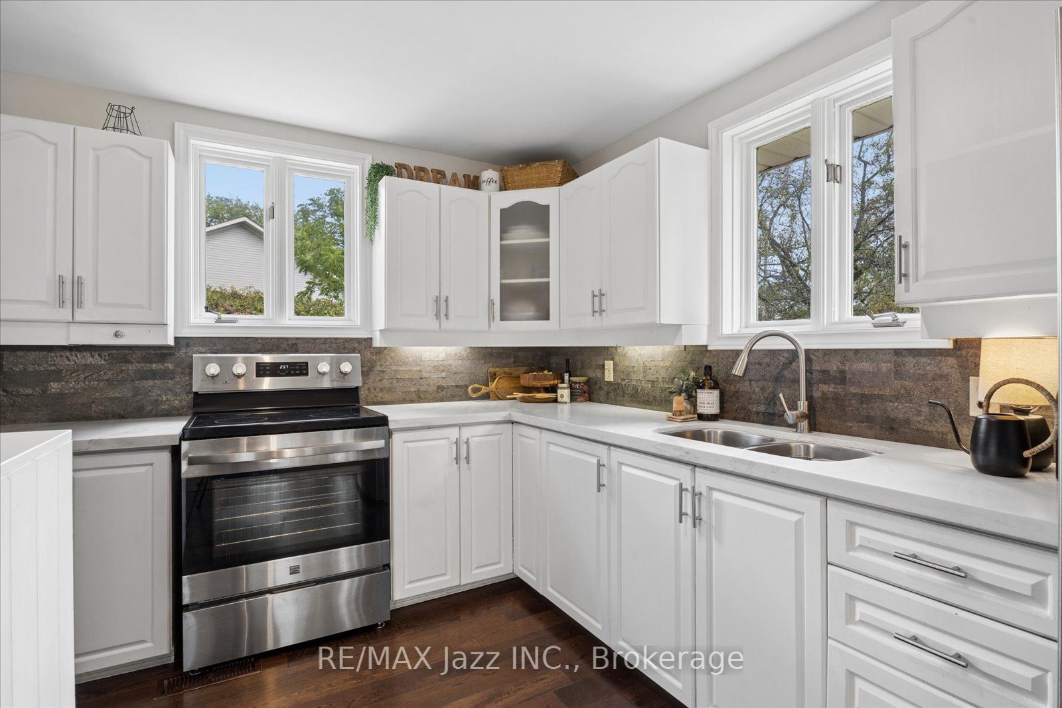
Love the home and the lot. This 2+1 bedroom, 2 bathroom home sits on a 0.32-acre ravine lot which backs on to the new 34-acre Bowmanville Community Park which is set to feature play structures, an outdoor amphitheater, trails and more. The 1361 sq ft home offers many updates including quartz counters, hardwood flooring and stainless steel appliances in the kitchen, a bright living room with a bow window and an oversized dining room. The principal bedroom offers ample closet space for both of you and the second bedroom offers North and west-facing windows while the four-piece bathroom and main-floor den with walkout to the deck complete the main floor. The fully finished basement contains an additional bedroom, huge rec room and tons of storage. Don't miss the huge deck, private backyard and detached garage with hydro (22 x 24 ft). Other updates include a new central heat pump and air conditioner in 2025, new shingles in 2025 and updated windows.
Property Information
Building Details
Features & Amenities
Financials & Fees
Inclusions & Exclusions
Two fridges, stove, washer, dryer, all window blinds, all electric light fixtures, central airconditioner, garden shed, garage door opener and remote.
Location
Similar Properties
View More
Source: Toronto Regional Real Estate Board (TRREB), via PropTx Innovations Inc.
The data relating to real estate on this website comes in part from the MLS® data feed of PropTx Innovations Inc. The information is deemed reliable but is not guaranteed accurate by PropTx.
The information provided herein must only be used by consumers that have a bona fide interest in the purchase, sale or lease of real estate and may not be used for any commercial purpose or any other purpose.
© 2026 PropTx Innovations Inc. All rights reserved. MLS®, REALTOR® and the associated logos are owned or controlled by The Canadian Real Estate Association (CREA).