27 Innismore Crescent
About This Home
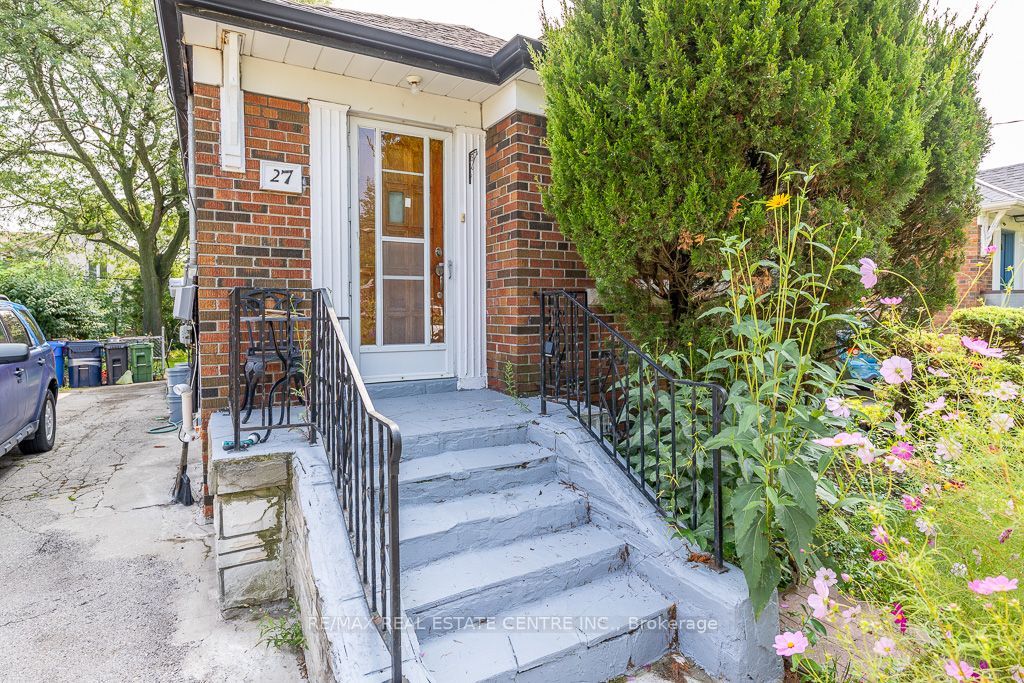
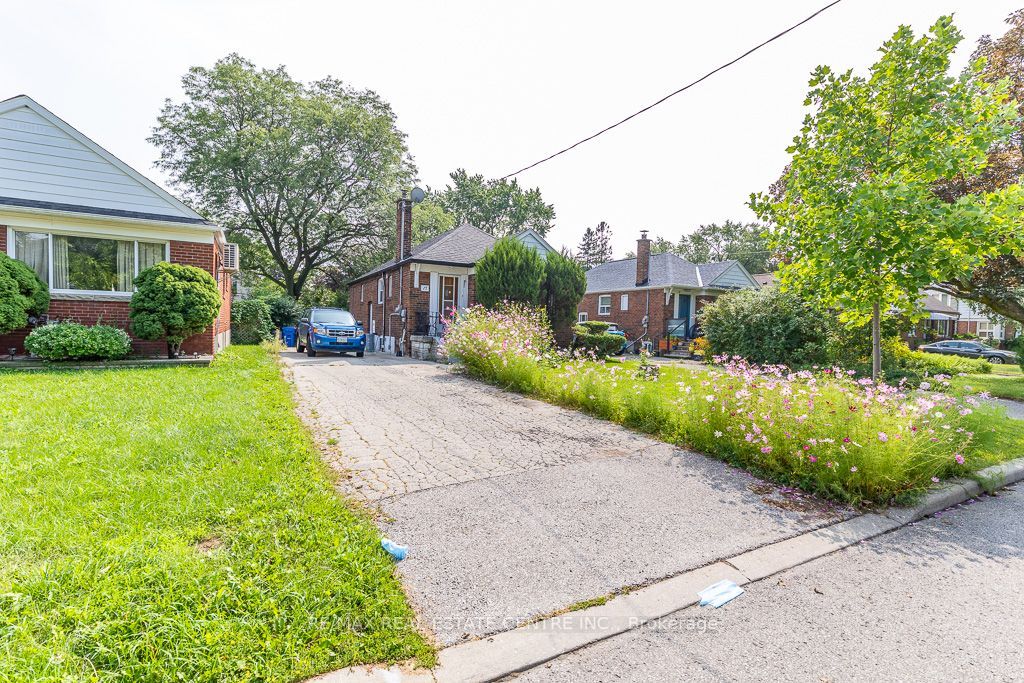
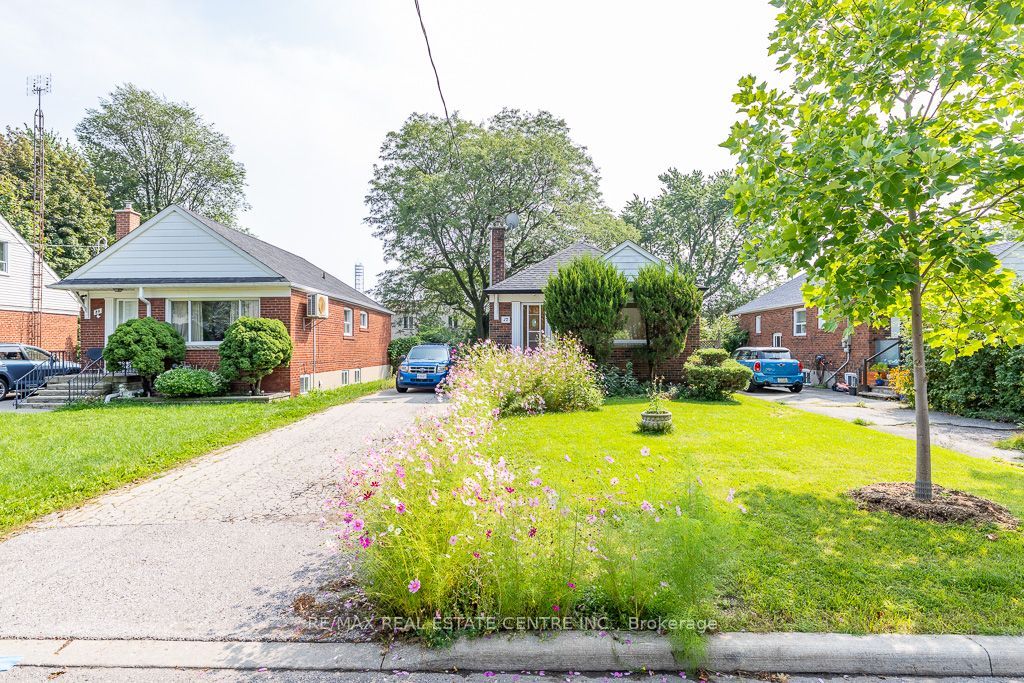
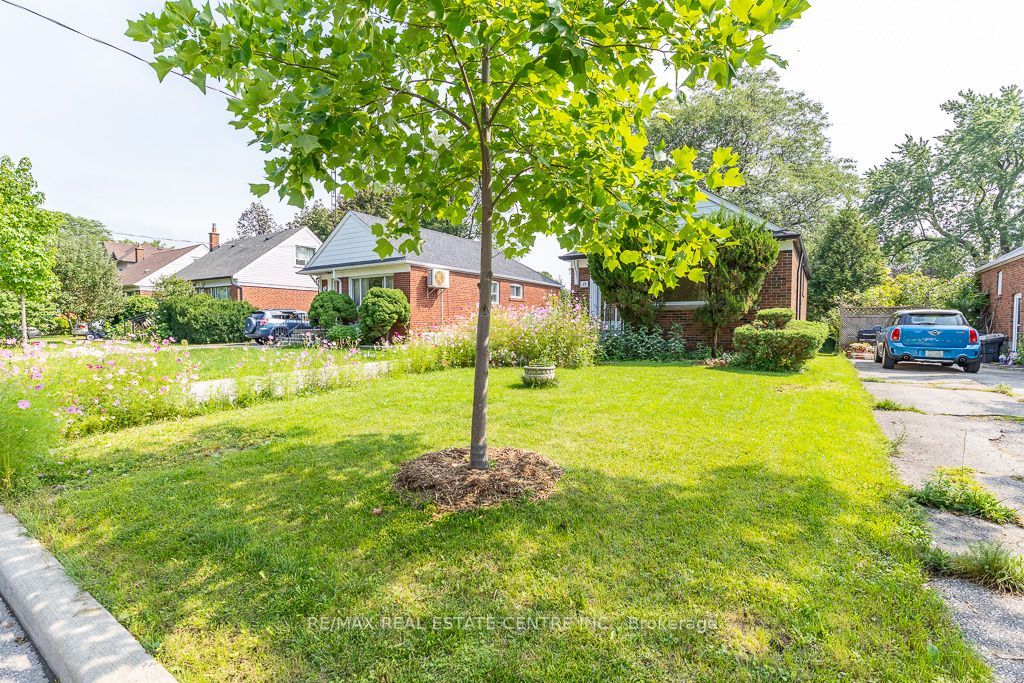
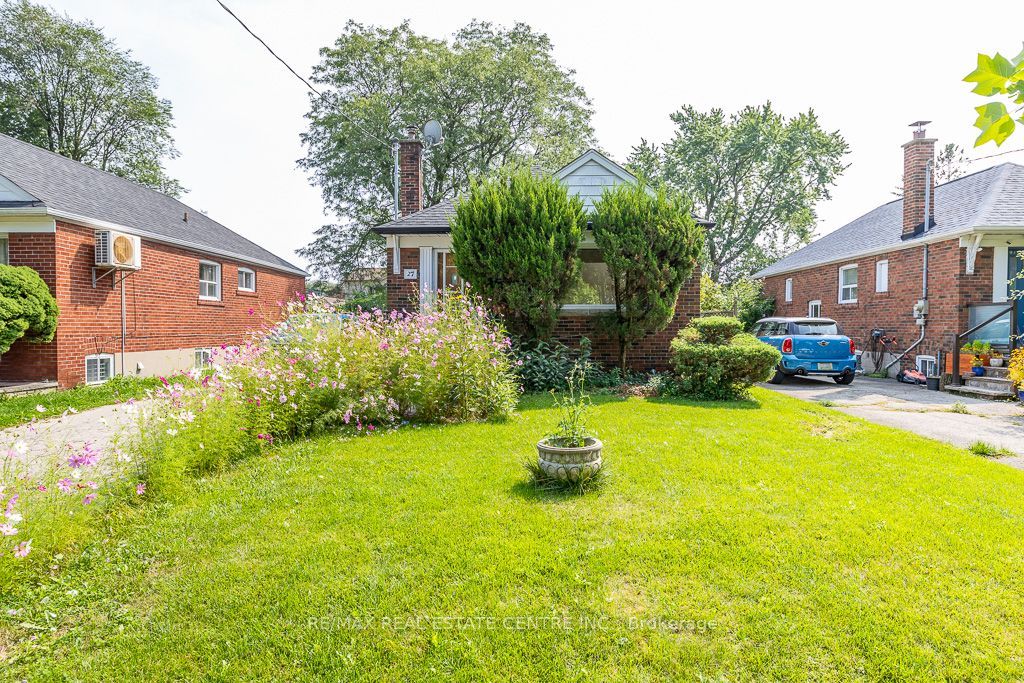
Fantastic opportunity in the sought-after Wexford-Maryvale community! Situated on a premium 40 x 125 ft lot on a quiet crescent, this property offers space, flexibility, and long-term potential. The generous lot size also presents an excellent opportunity for those looking to create a custom home within easy reach of Downtown Toronto, subject to applicable approvals.The main level features two bedrooms and an updated kitchen. A separate entrance leads to a finished lower level with its own kitchen, two bedrooms, and an updated 3-piece bathroom, ideal for extended family or future possibilities, subject to buyer verification.Recent upgrades include an owned Navien high-efficiency combi boiler with radiant heating and on-demand hot water, plus an updated roof. Enjoy a large private driveway, spacious backyard, and convenient access to schools, parks, shopping, transit, Victoria Park Ave, Eglinton Ave E, and Hwy 401.Seller and listing brokerage make no representations or warranties regarding basement retrofit status or legality. Buyer to verify all uses, permits, and compliance.
Property Information
Building Details
Features & Amenities
Financials & Fees
Inclusions & Exclusions
All Existing Light Fixtures, 2 Refrigerators, 2 Stoves, 1 Dishwasher, High Efficiency -Navien Combi Boiler
All Drapes & Drape Accessories
Location
Similar Properties
View More
Source: Toronto Regional Real Estate Board (TRREB), via PropTx Innovations Inc.
The data relating to real estate on this website comes in part from the MLS® data feed of PropTx Innovations Inc. The information is deemed reliable but is not guaranteed accurate by PropTx.
The information provided herein must only be used by consumers that have a bona fide interest in the purchase, sale or lease of real estate and may not be used for any commercial purpose or any other purpose.
© 2026 PropTx Innovations Inc. All rights reserved. MLS®, REALTOR® and the associated logos are owned or controlled by The Canadian Real Estate Association (CREA).