18 Adanac Drive
About This Home
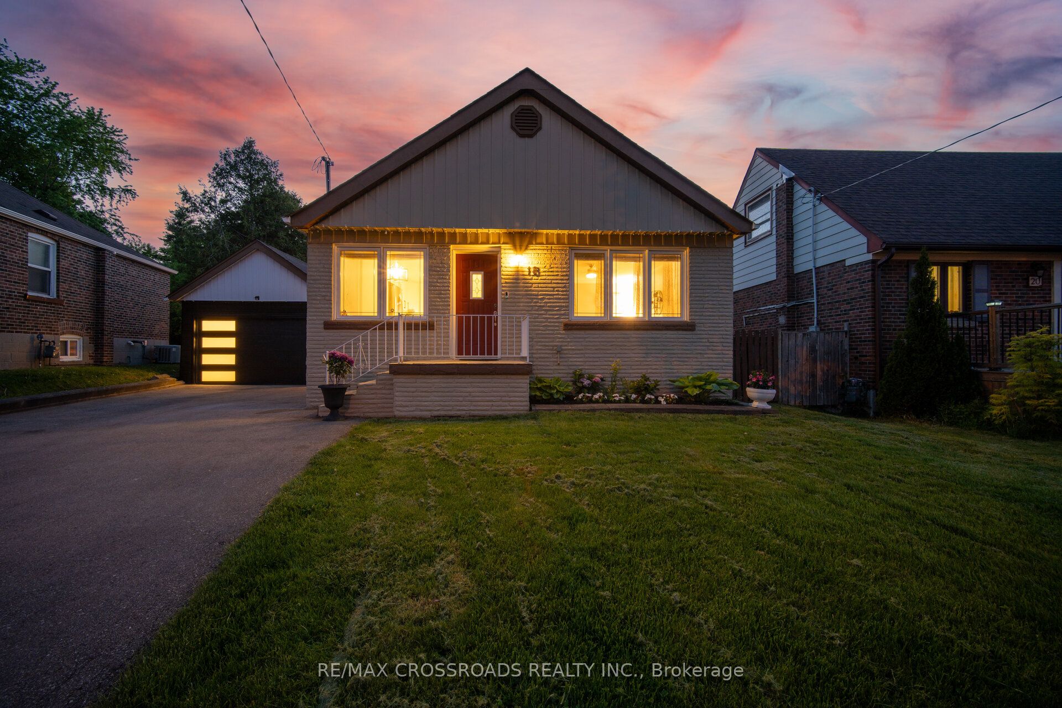
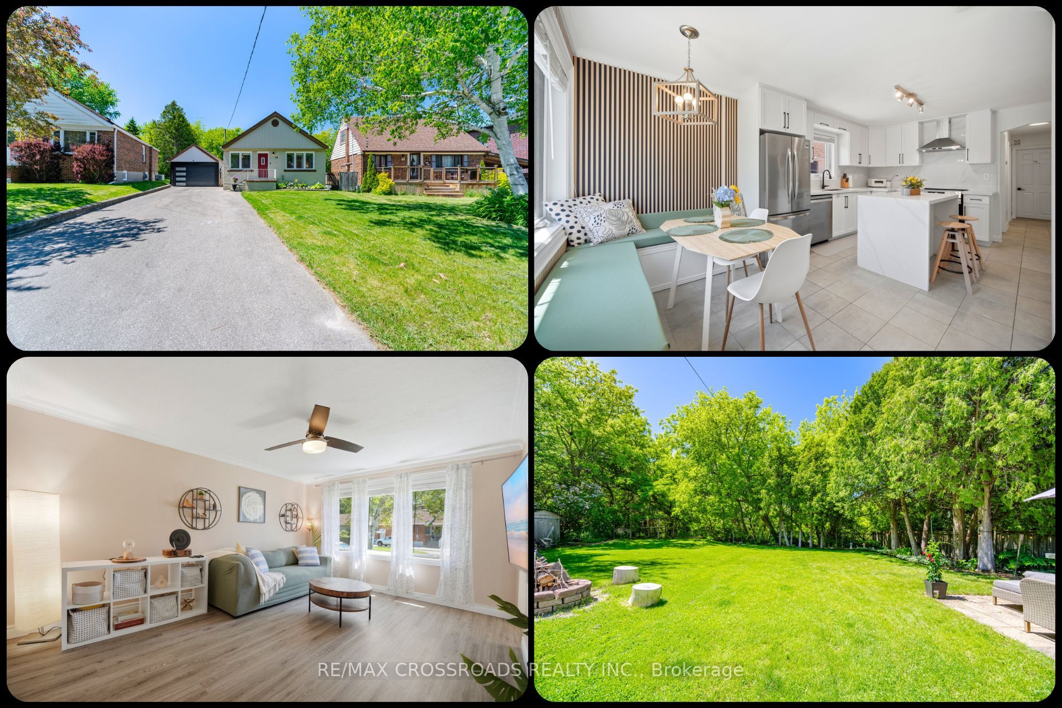
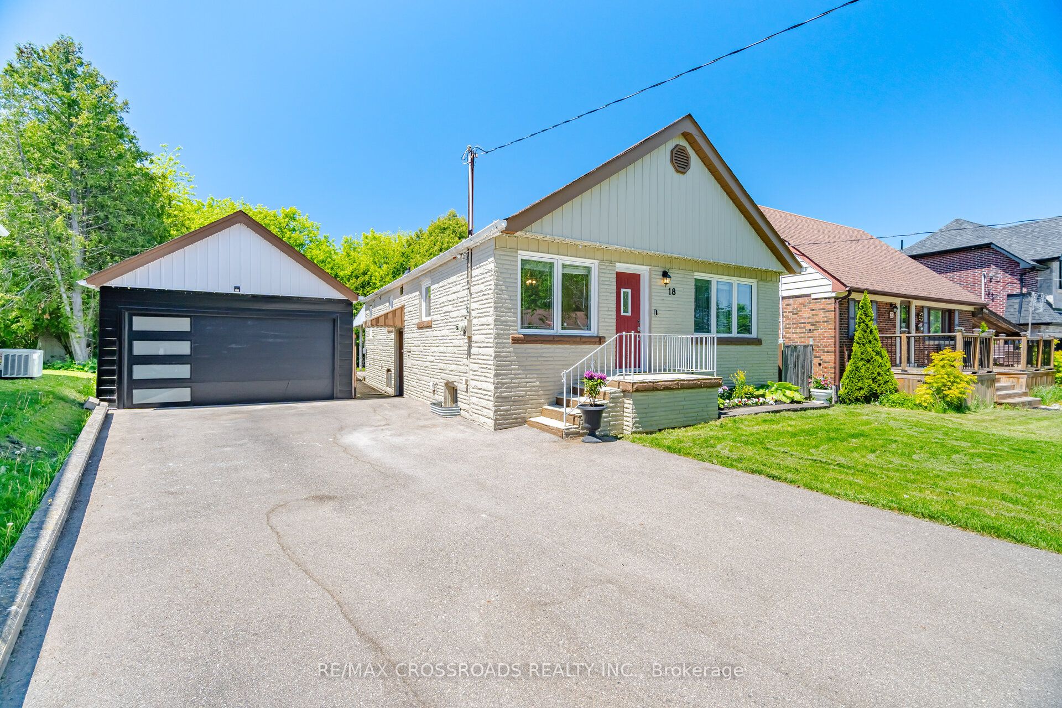
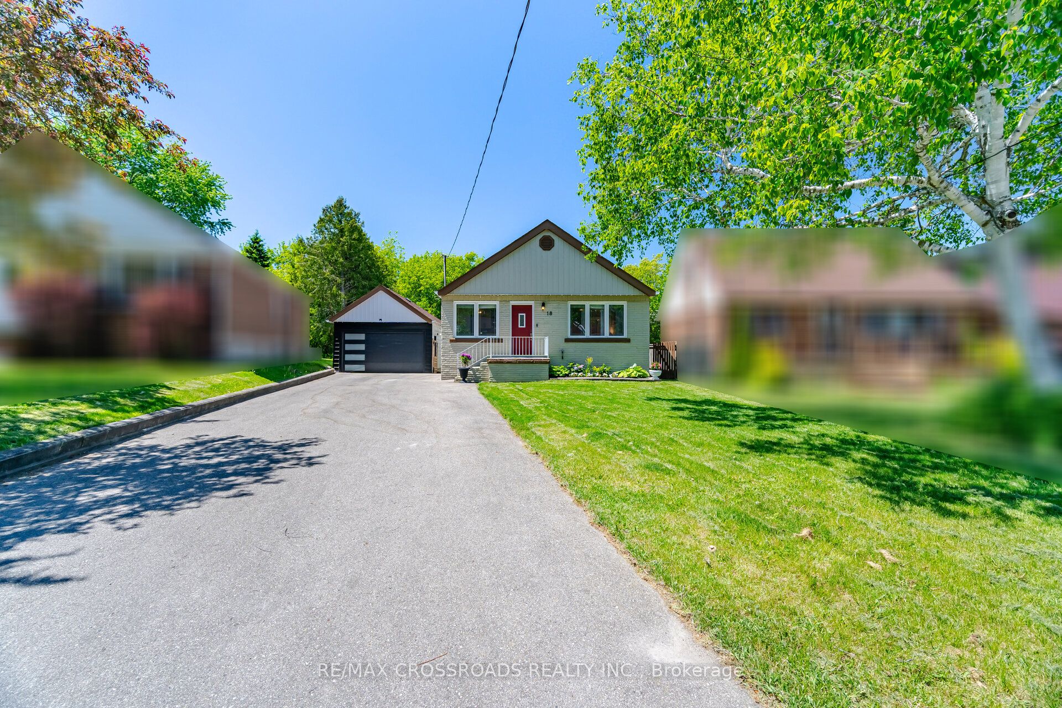
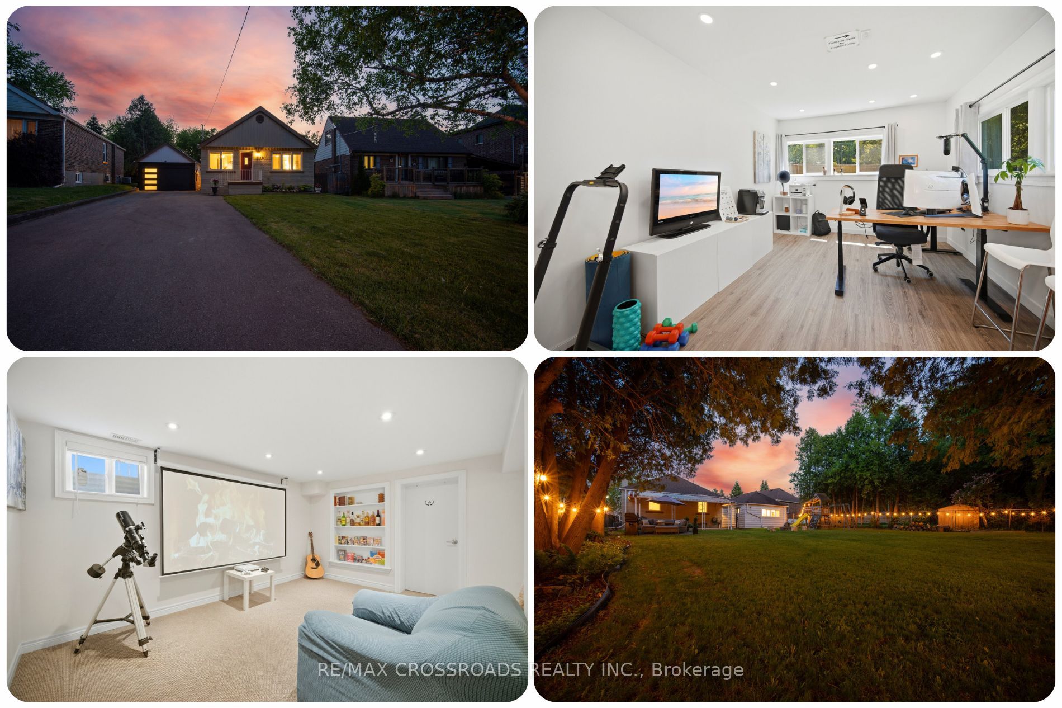
A rare ravine-lot bungalow with true cottage energy in the city, this beautifully updated detached home offers the space, privacy and flexibility Toronto buyers are searching for. Set in Cliffcrest near the Upper Bluffs, the property sits on a pie-shaped lot approximately 40 x 174 ft, surrounded by mature trees with no rear neighbours, creating a peaceful backyard escape while keeping Toronto convenience close. Inside, the bright open-concept main floor features 3 bedrooms, a renovated full bath and a stylish kitchen with quartz countertops, backsplash, new appliances and a waterfall centre island for meals, coffee and entertaining. The finished lower level adds versatility with a separate entrance, 2 additional bedrooms, full bath, full kitchen and spacious living area, ideal for multigenerational living, extended family, guests or work-from-home needs. Behind the garage, an insulated detached studio with power and internet creates another area for a bedroom, private office, gym, art space or quiet retreat. Outside, the landscaped yard and ravine backdrop deliver room to garden, entertain and reconnect with nature. An EV charger, detached garage and parking for up to 8 vehicles add rare practicality for multi-car households and guests. Location is compelling, with Eglinton GO, TTC, Kingston Road, schools, shopping and amenities nearby, plus convenient access across Scarborough and Toronto. Nature lovers will appreciate the Scarborough Bluffs, Cudia Park and green spaces, while families benefit from proximity to R.H. King Academy. For first-time buyers, upsizers, professionals, multigenerational families and value-focused investors searching for a detached bungalow for sale in Scarborough, a Cliffcrest ravine home near Eglinton GO, or an Upper Bluffs property with 3+2 bedrooms, 2 full baths, 2 kitchens, separate lower-level access, studio space and parking, this is a hard-to-replicate Toronto opportunity where lifestyle, land, flexibility and location come together.
Property Information
Building Details
Features & Amenities
Financials & Fees
Inclusions & Exclusions
Main Floor SS Refrigerator (2025), SS Stove, SS BI Dishwasher, Ducted Wall Mount SS Rangehood, Washer and Dryer, Basement Refrigerator, Stove, Rangehood, Existing Microwave, All existing electrical light fixtures, All existing window coverings, blinds, curtain rods, and hardware, Permanent basement bathroom mirror, His and her mirror medicine cabinets, All built-in shelves, built-in cabinetry, and attached closet organizers, Garage door opener, Garage door remote, Existing smart thermostat, Existing temperature sensors, Existing exterior smart home camera, Existing smart home camera doorbell, Existing smart home & digital door locks, All TV/projector mounting brackets, Air conditioning unit, Tankless hot water heater (rental), Furnace, Existing Kids play area in the Backyard. Existing whole-home hardwired Ethernet network, including installed cabling, TWO network switches, and one UniFi Wi-Fi access point.
Staged Items & Personal Belongings
Location
Similar Properties
View More
Source: Toronto Regional Real Estate Board (TRREB), via PropTx Innovations Inc.
The data relating to real estate on this website comes in part from the MLS® data feed of PropTx Innovations Inc. The information is deemed reliable but is not guaranteed accurate by PropTx.
The information provided herein must only be used by consumers that have a bona fide interest in the purchase, sale or lease of real estate and may not be used for any commercial purpose or any other purpose.
© 2026 PropTx Innovations Inc. All rights reserved. MLS®, REALTOR® and the associated logos are owned or controlled by The Canadian Real Estate Association (CREA).