158 Fulton Avenue
About This Home
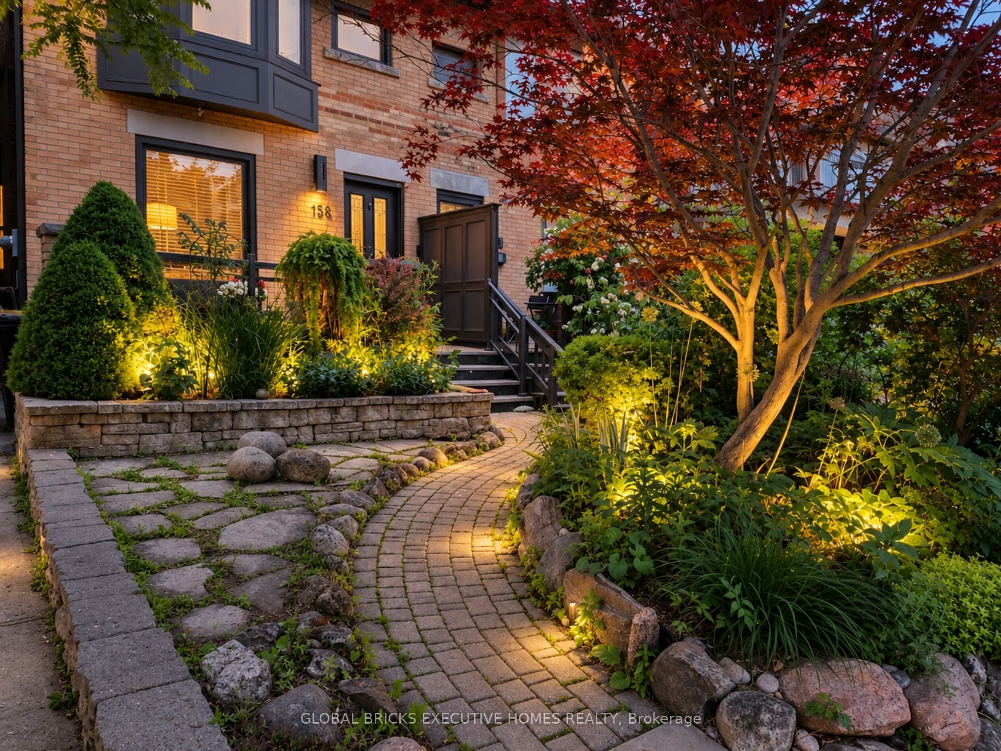
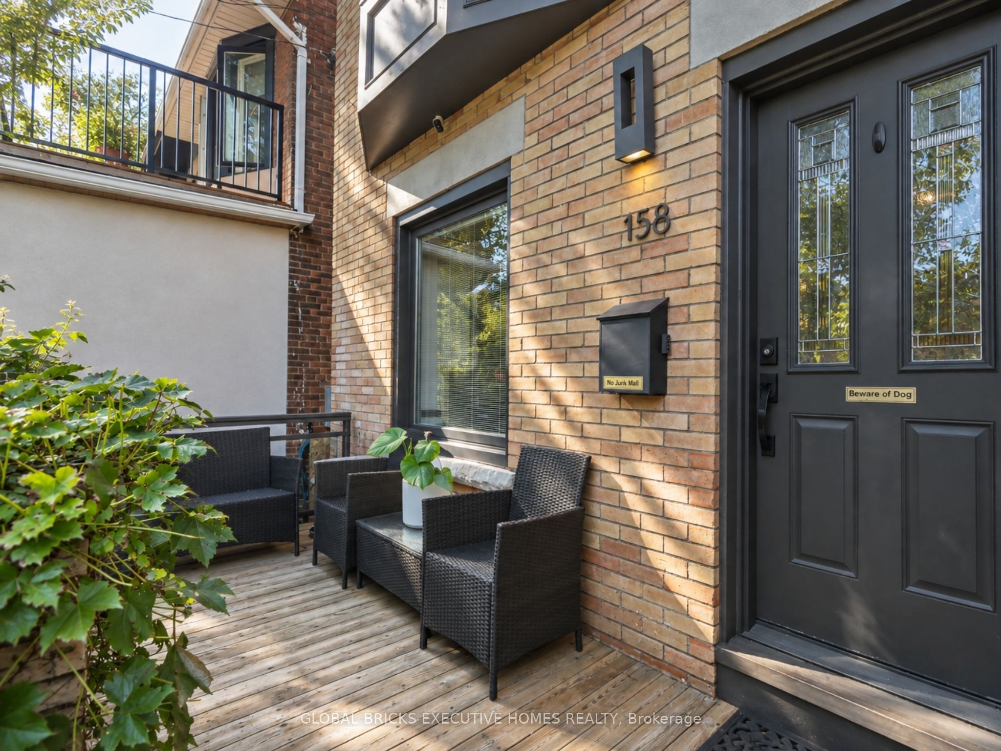
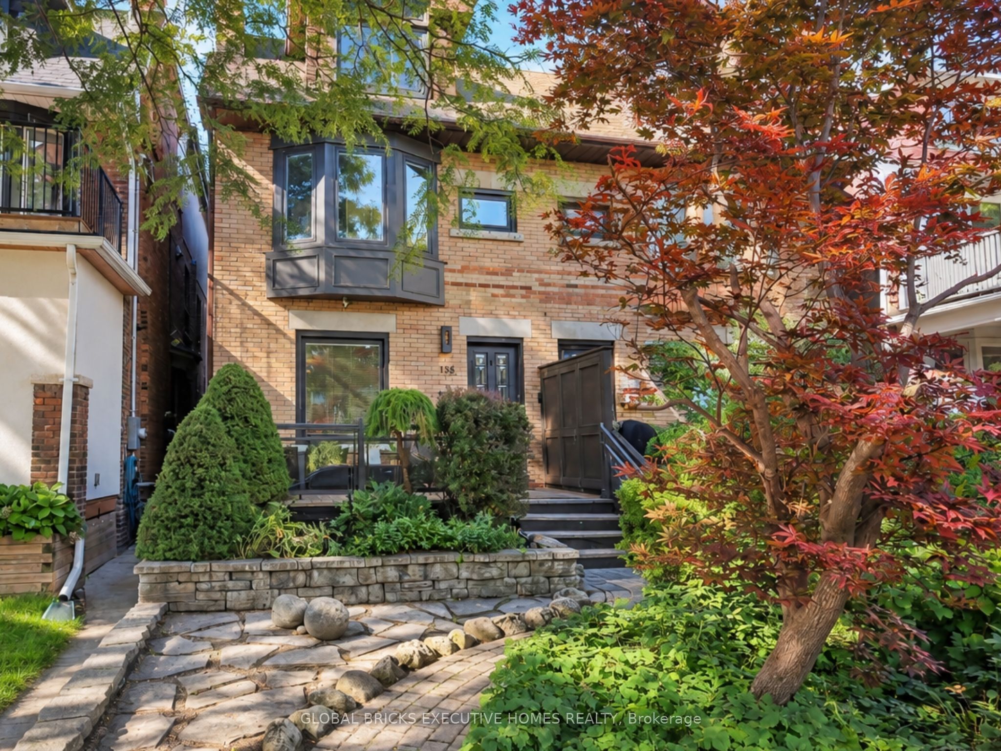
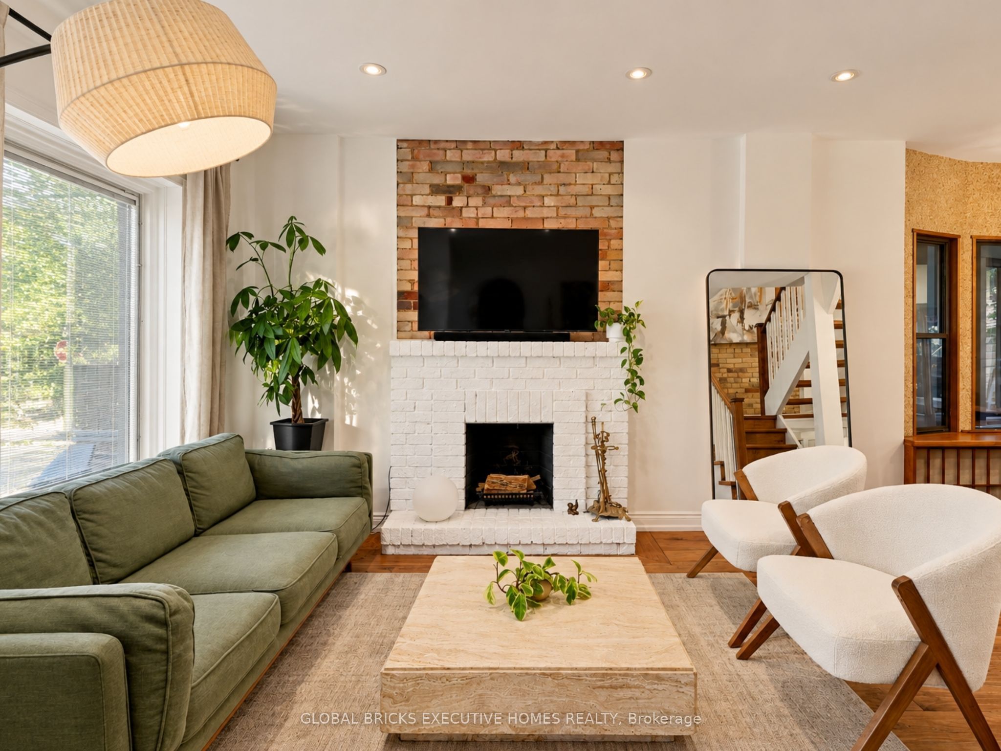
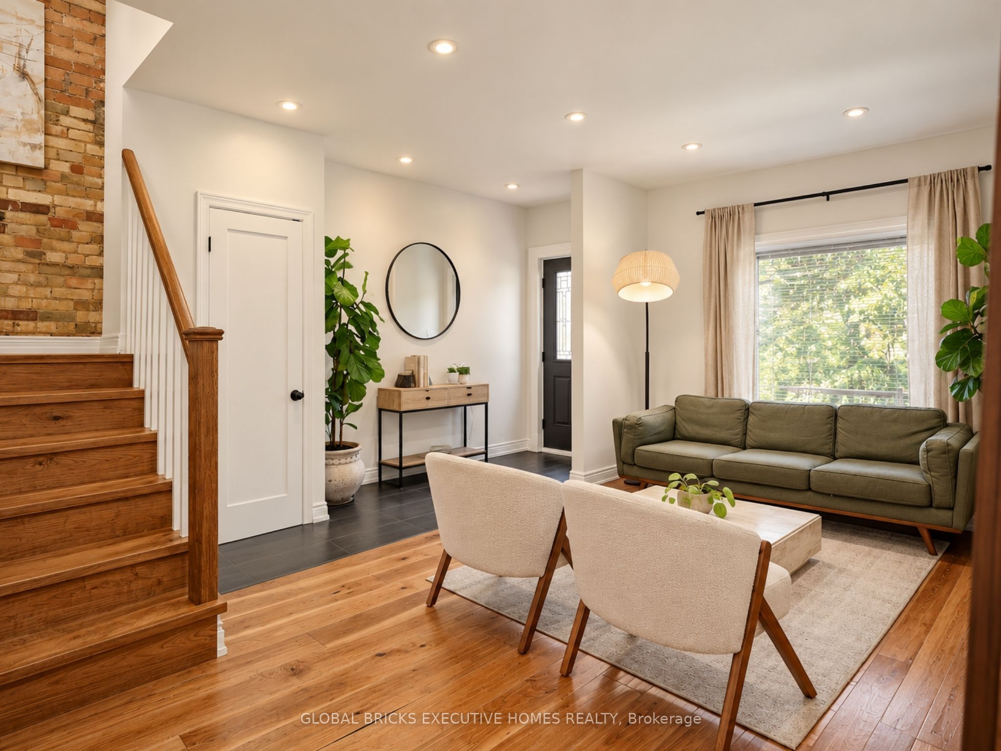
Welcome to 158 Fulton Ave, a character-rich semi-detached home perfectly blending timeless craftsmanship with modern updates in prime Playter Estates. The open-concept main floor features soaring ceilings, hardwood, custom Pella windows, and exposed brick walls. Cozy up by the living room's wood fireplace, flowing into a refreshed kitchen with granite counters and a breakfast bar. Walk out to your deep, mature landscaped backyard and wood deck-a quiet city oasis. The second level offers two large bedrooms, a second fireplace, and a spacious washroom, while the third floor serves as a private bedroom retreat, stepping out to a stargazing rooftop patio. A finished lower level adds flexible space for a gym, office, or family room. Enjoy tree-lined views from the front porch, steps to Chester/Pape subways, Riverdale Park, and the Danforth. In the coveted Jackman School District.
Property Information
Building Details
Features & Amenities
Financials & Fees
Inclusions & Exclusions
Jenn Air Range w/Integrated Vent, Miele Dishwasher, Microwave, Washer and Dryer, All Existing Window Coverings, All Existing Lighting Fixtures. Newer Kitchen Aid Fridge(2025), Newer Hign Efficiency Heat Pump and Air Conditioner and Ecobee Thermostat(2024), 80% of Home is on Smart Light Switches, Custom Pella Windows with Intergrated Blinds, Landscape Lightings, Landscape Irrigation System, Sputnik Chandeliers, Hotwater Tank (owned), Basement Has A Walk-Out To Backyard That Has Been Covered By the Patio.
Furniture & artwork, patio furniture, BBQs, Bidet, Basement Freezer, Wine Fridge
Location
Similar Properties
View More
Source: Toronto Regional Real Estate Board (TRREB), via PropTx Innovations Inc.
The data relating to real estate on this website comes in part from the MLS® data feed of PropTx Innovations Inc. The information is deemed reliable but is not guaranteed accurate by PropTx.
The information provided herein must only be used by consumers that have a bona fide interest in the purchase, sale or lease of real estate and may not be used for any commercial purpose or any other purpose.
© 2026 PropTx Innovations Inc. All rights reserved. MLS®, REALTOR® and the associated logos are owned or controlled by The Canadian Real Estate Association (CREA).