12 Radiance Way
About This Home
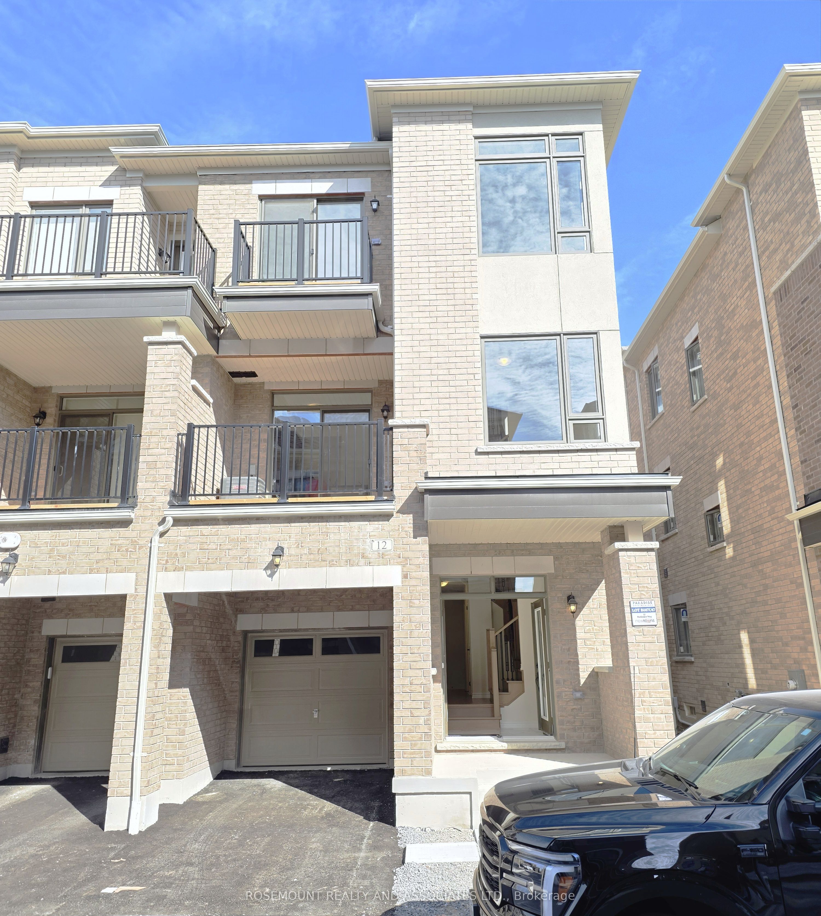
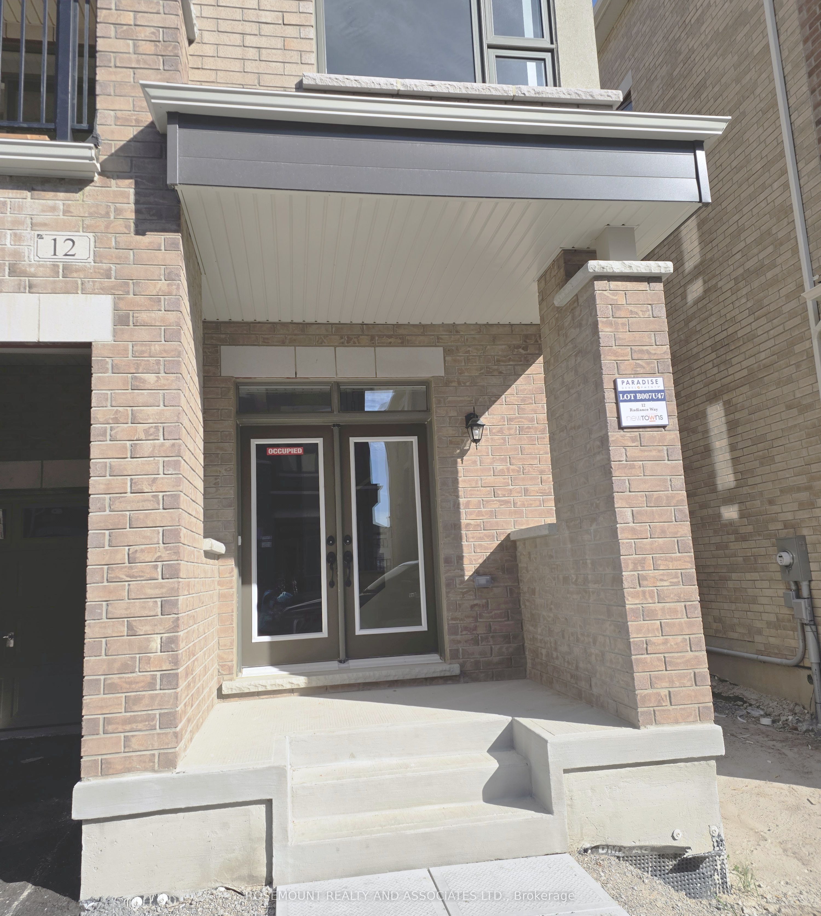
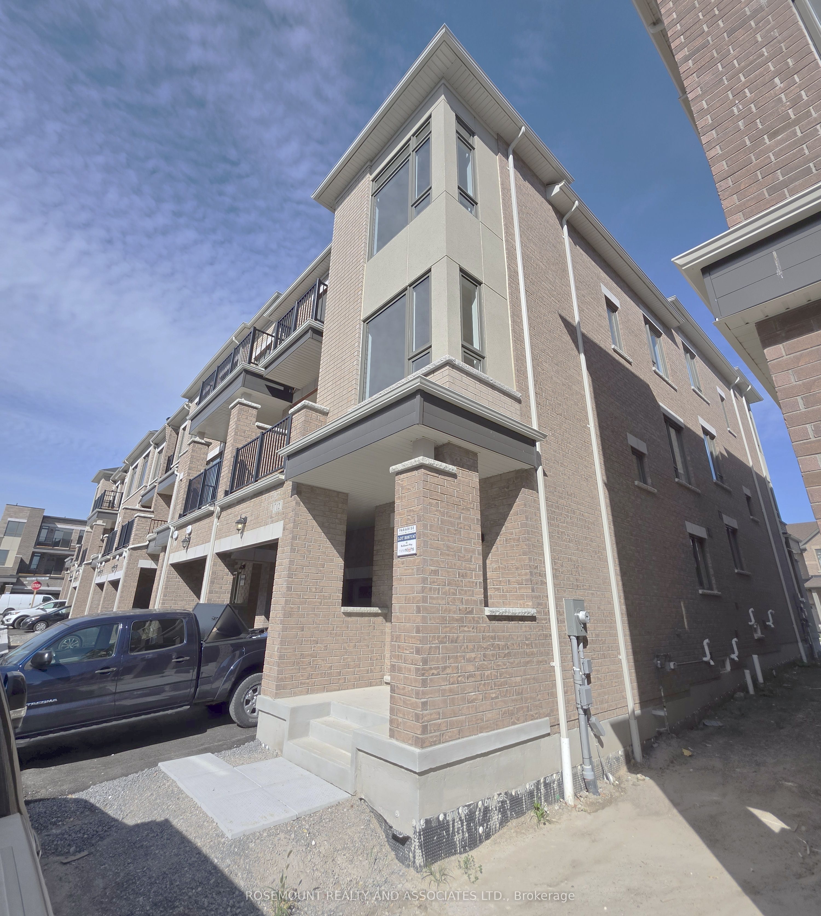
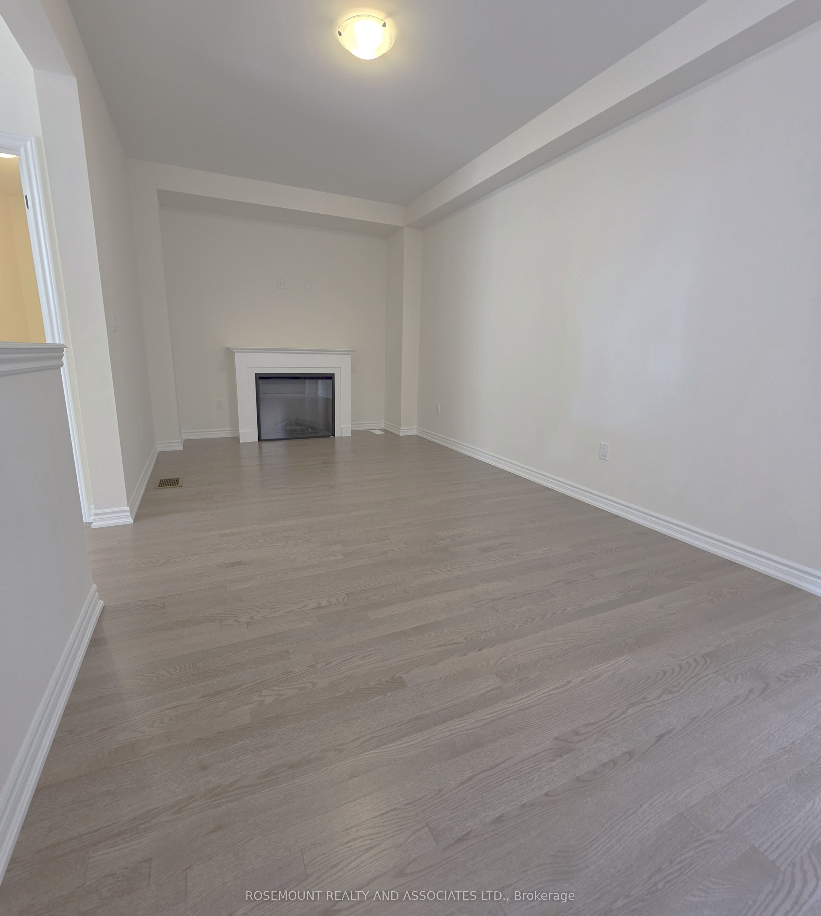
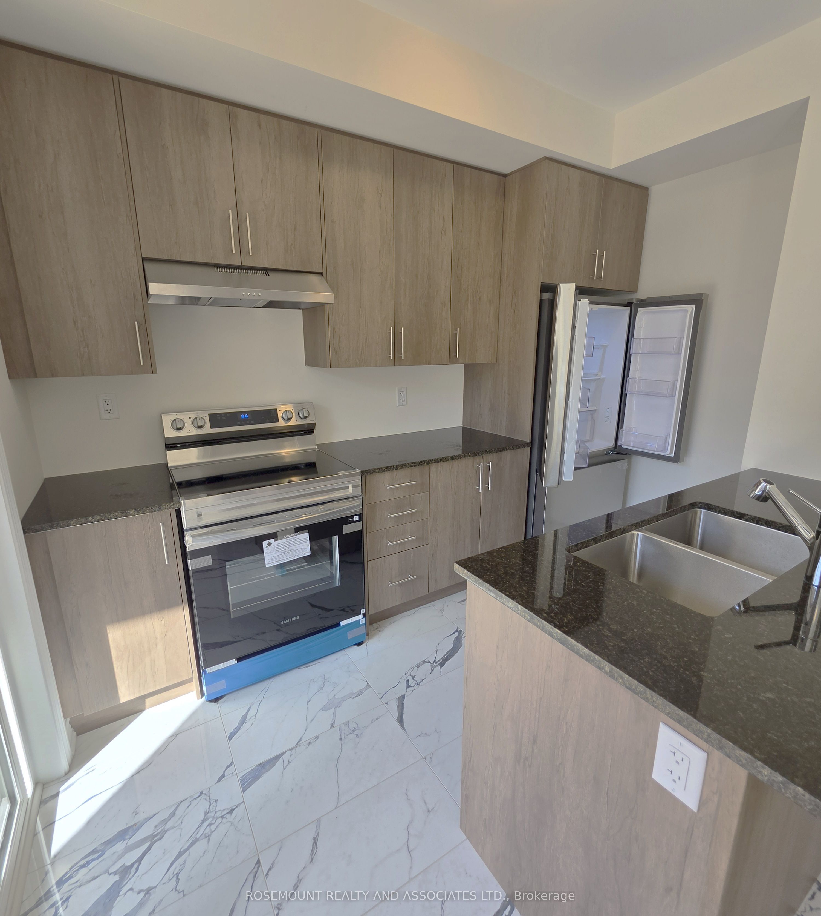
Welcome to 12 Radiance Way - a brand new, never-lived-in corner townhome in Whitby with no public sidewalk fronting the driveway, giving you full-width parking and unobstructed curb frontage. As an end-corner unit, this 3-bed, 3-bath home is flooded with natural light from large windows in every room, including extra side windows you simply don't get on an interior unit. Bright open-concept living comes with extensive builder upgrades: upgraded primary countertops with upgraded edge in the kitchen, undermount sinks in both baths, 12x24 ceramic tile in the foyer, kitchen, ensuite and main bath, oak stairs with upgraded pickets and contemporary black Euroline handrail, matte black lever hardware, 1.5-ton central air, French-door fridge, Cat-6 rough-in in the Great Room, dedicated microwave circuit, and pot light in the ensuite shower. Minutes to Highways 412, 407, and 401, Whitby GO, parks, trails, Walmart, Real Canadian Superstore, Dollarama, and the new West Whitby Public School.
Property Information
Building Details
Features & Amenities
Inclusions & Exclusions
Stainless Steel Fridge, Stove, Microwave, Dishwasher, Full Size Washer And Dryer, 1 Parking, Two balconies.
Location
Similar Properties
View More
Source: Toronto Regional Real Estate Board (TRREB), via PropTx Innovations Inc.
The data relating to real estate on this website comes in part from the MLS® data feed of PropTx Innovations Inc. The information is deemed reliable but is not guaranteed accurate by PropTx.
The information provided herein must only be used by consumers that have a bona fide interest in the purchase, sale or lease of real estate and may not be used for any commercial purpose or any other purpose.
© 2026 PropTx Innovations Inc. All rights reserved. MLS®, REALTOR® and the associated logos are owned or controlled by The Canadian Real Estate Association (CREA).