1856 Rosebank Road
About This Home
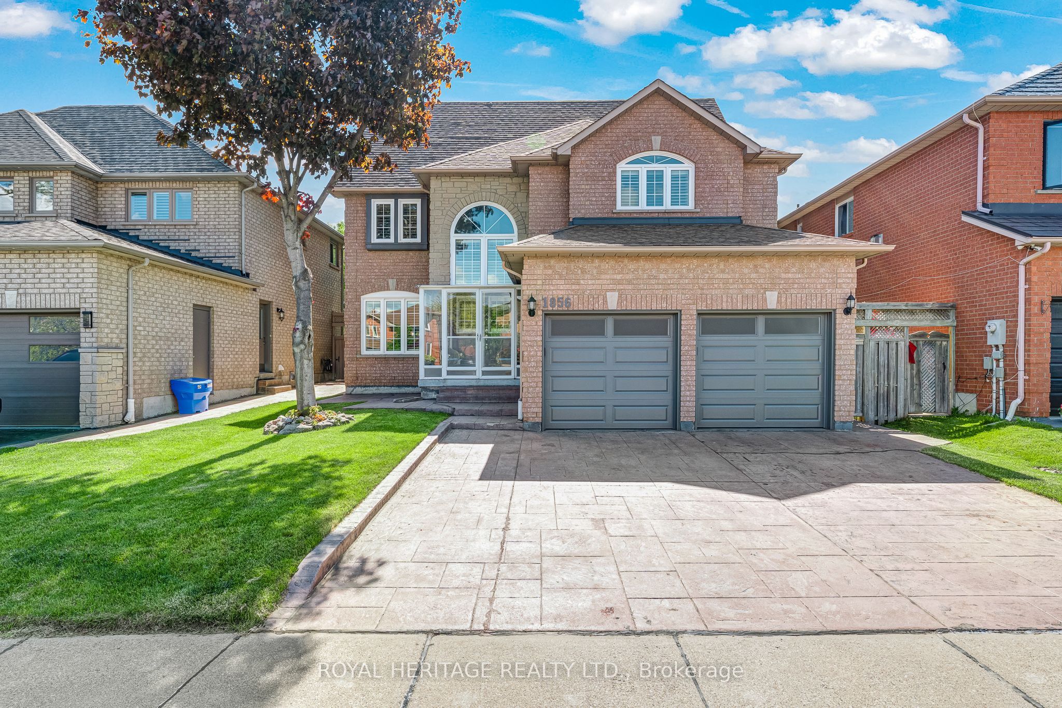
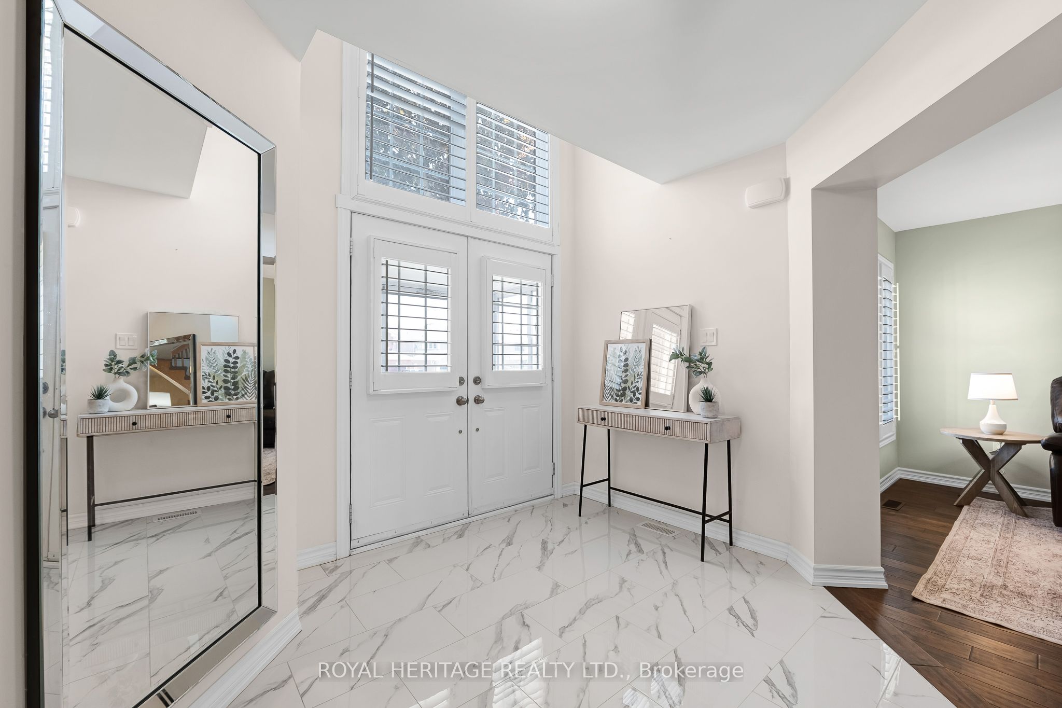
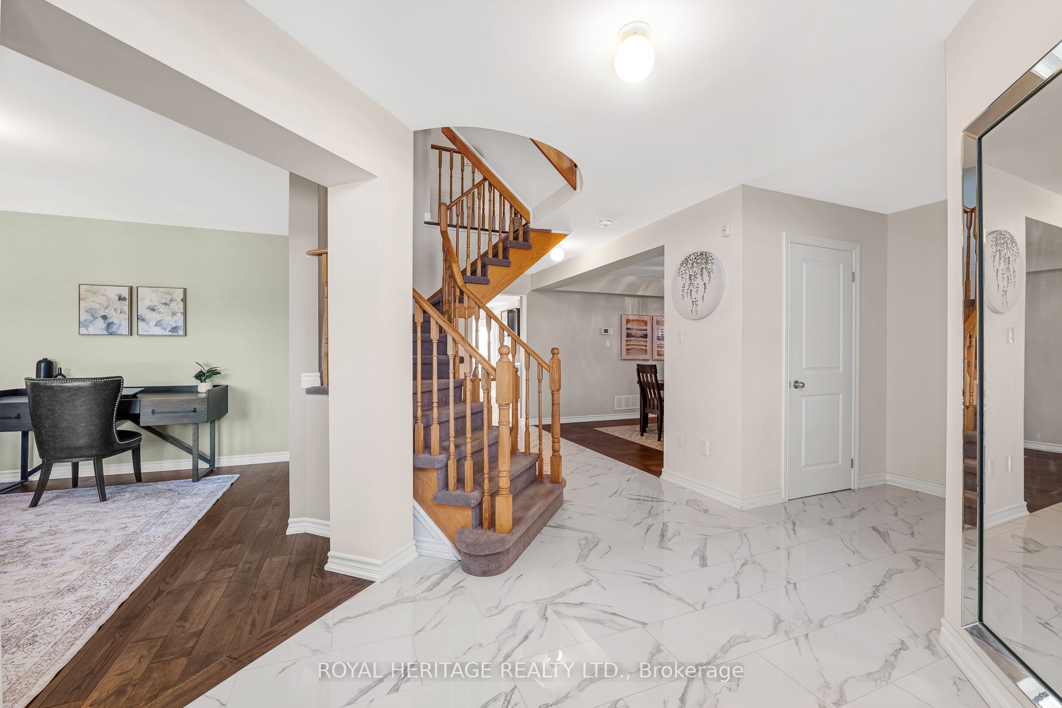
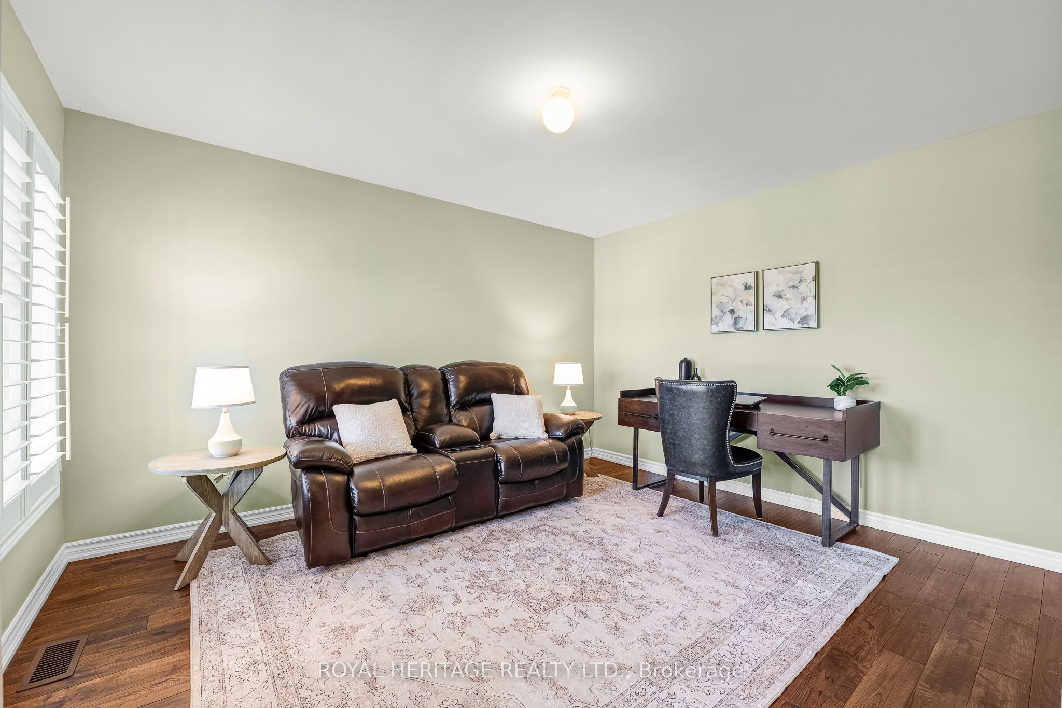
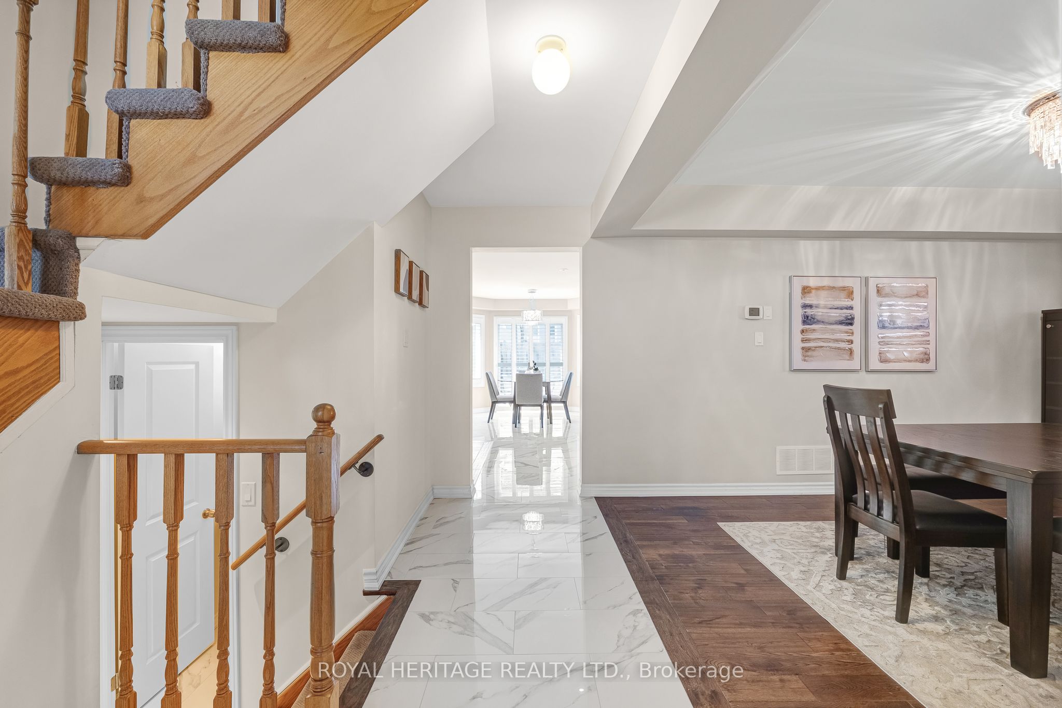
Welcome to 1856 Rosebank Rd, a well-loved and updated home in Pickering's sought-after Amberlea neighbourhood. Offering over 3,300 sq ft of above-grade living space across three levels, this 5+1 bedroom, 5-bathroom home is ideal for large or multigenerational families. The main floor features a porcelain tile foyer, open-concept kitchen and family room with a gas fireplace, custom built-in shelving, California shutters, and premium engineered hardwood throughout. The second level has four bedrooms with California shutters, including a primary suite with walk-in closet and an updated 4-piece ensuite. The third floor offers a dedicated 5th bedroom plus a spacious loft with hardwood floors and its own 3-piece washroom - perfect as a home office or additional living space. The finished basement includes ceramic tile, a renovated bedroom, 3-piece bath, and rough-in for kitchen appliances, offering excellent in-law suite potential. Outside, enjoy an extended landscaped driveway & backyard with six inch patterned concrete. Steps to transit, minutes to the 401, 407, GO, top-ranked schools, parks, and shopping.
Property Information
Building Details
Features & Amenities
Financials & Fees
Inclusions & Exclusions
Inclusions: Refrigerator, Stove, Range Hood, Dishwasher, Washer & Dryer, California Shutters, All Electrical Fixtures, Garden Shed. Updates: Garage Door (2025), Windows (2019), Roof (2016), Furnace (2019), AC (2019), Gas Fireplace (2017), California Shutters (2019), Hardwood/Porcelain Flooring (2019), Kitchen (2019), Bathrooms (2019), Painting (2017), Laundry Room (2019), Appliances (2020), Landscaping (2017), Shed W/Concrete Pad (2017), Tankless Water Heater (Owned).
None.
Location
Similar Properties
View More
Source: Toronto Regional Real Estate Board (TRREB), via PropTx Innovations Inc.
The data relating to real estate on this website comes in part from the MLS® data feed of PropTx Innovations Inc. The information is deemed reliable but is not guaranteed accurate by PropTx.
The information provided herein must only be used by consumers that have a bona fide interest in the purchase, sale or lease of real estate and may not be used for any commercial purpose or any other purpose.
© 2026 PropTx Innovations Inc. All rights reserved. MLS®, REALTOR® and the associated logos are owned or controlled by The Canadian Real Estate Association (CREA).