7 Balcarra Avenue
About This Home
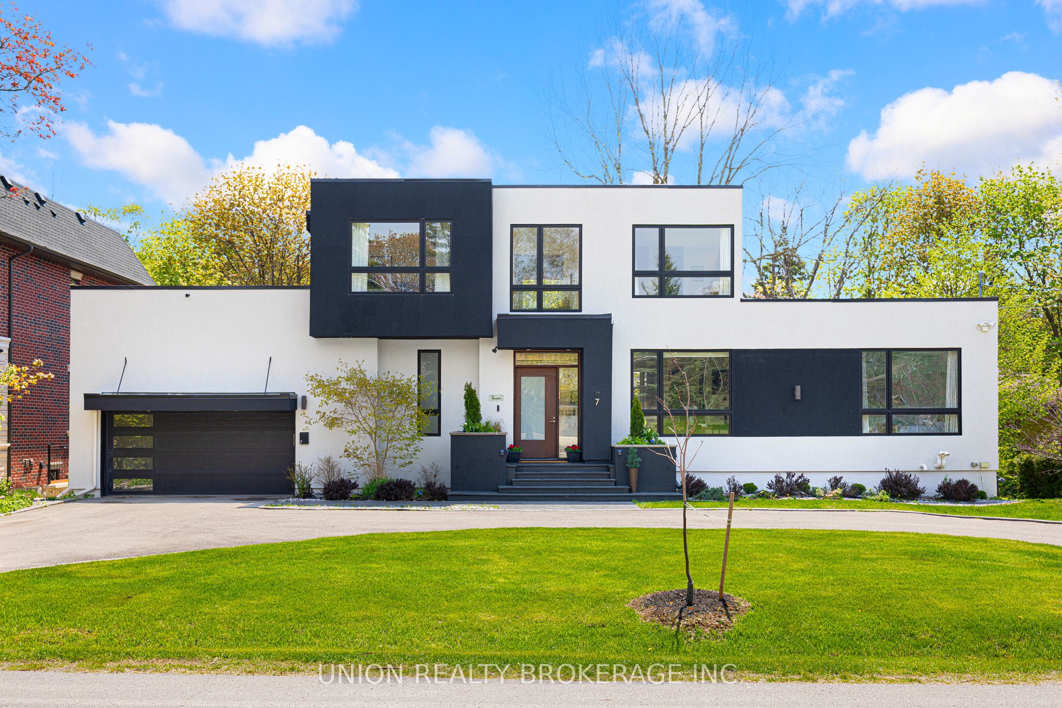
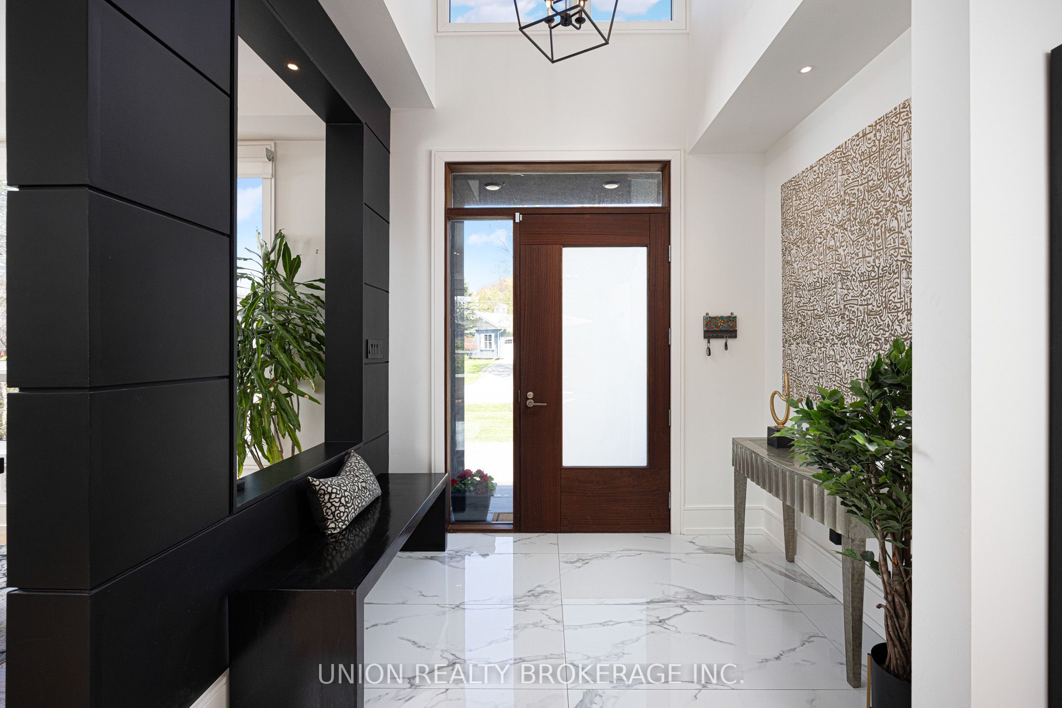
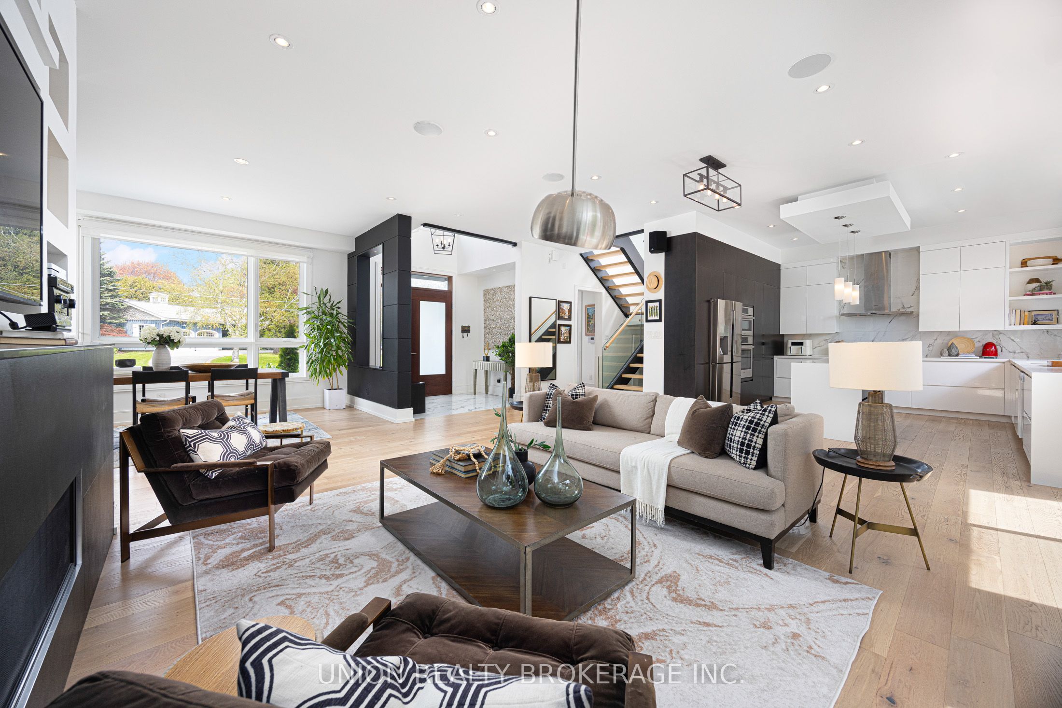
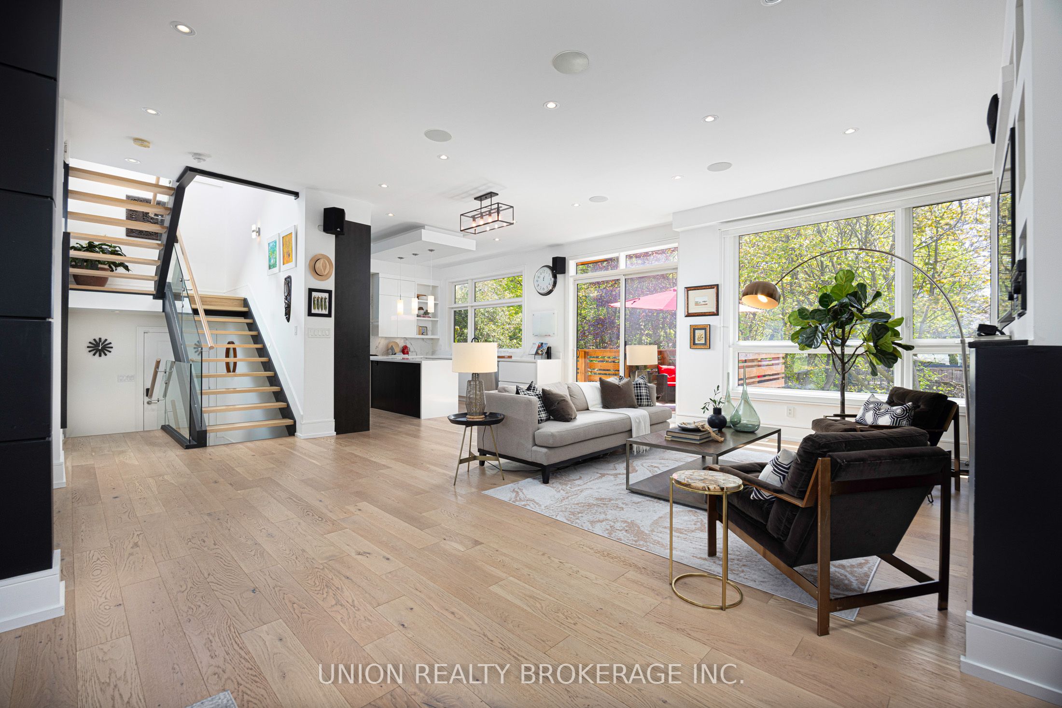
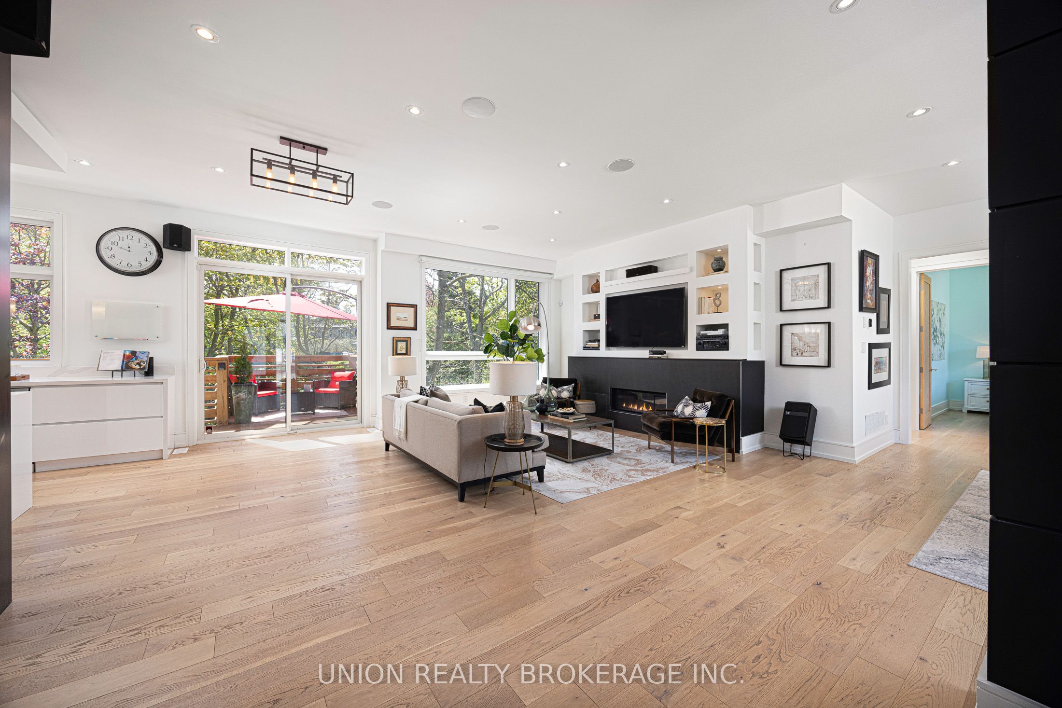
A rare ravine sanctuary designed by celebrated Toronto architect Lorne Rose, this custom modern residence seamlessly blends California-style architecture with the inviting serenity of Scandinavian design. Set on an impressive 90' x 200' ravine lot along a rarely travelled Bluffs street, this expansive five plus one bedroom home offers a lifestyle defined by peaceful luxury and connection to nature. From the circular driveway, the home unfolds through sun-drenched, open-concept living spaces framed by filtered natural light and panoramic treetop views. Multiple walkout decks overlook the gardens and ravine beyond, creating the perfect setting for morning coffee, sunset entertaining, and quiet moments surrounded by nature, where deer can often be seen wandering through the ravine landscape.Thoughtfully designed with exceptional attention to detail, the home features a striking custom front door, floating staircase with glass railings, solid wood interior doors, and a beautifully appointed chef's kitchen with premium Bosch appliances. A spacious, well-lit walkout basement with a private lower-level suite adds flexibility for guests or extended family. Surrounded by mature trees, nearby parks, and walking trails, the neighbourhood is known for its large lots, leafy streets, and quiet community feel. Located just minutes from the water, Bluffer's Park, and GO Transit for an easy commute to Union Station, this is a home where architecture, nature, and lifestyle exist in perfect harmony.
Property Information
Building Details
Features & Amenities
Financials & Fees
Inclusions & Exclusions
Samsung double-door fridge, Bosch double wall oven, Bosch gas range, Bosch dishwasher, Whirlpool Washer/Dryer on second floor, double door fridge in basement, microwave in basement, washer and dryer in basement.
All patio furniture, patio umbrellas, and gym equipment
Location
Similar Properties
View More
Source: Toronto Regional Real Estate Board (TRREB), via PropTx Innovations Inc.
The data relating to real estate on this website comes in part from the MLS® data feed of PropTx Innovations Inc. The information is deemed reliable but is not guaranteed accurate by PropTx.
The information provided herein must only be used by consumers that have a bona fide interest in the purchase, sale or lease of real estate and may not be used for any commercial purpose or any other purpose.
© 2026 PropTx Innovations Inc. All rights reserved. MLS®, REALTOR® and the associated logos are owned or controlled by The Canadian Real Estate Association (CREA).