25 Rowallan Drive
About This Home
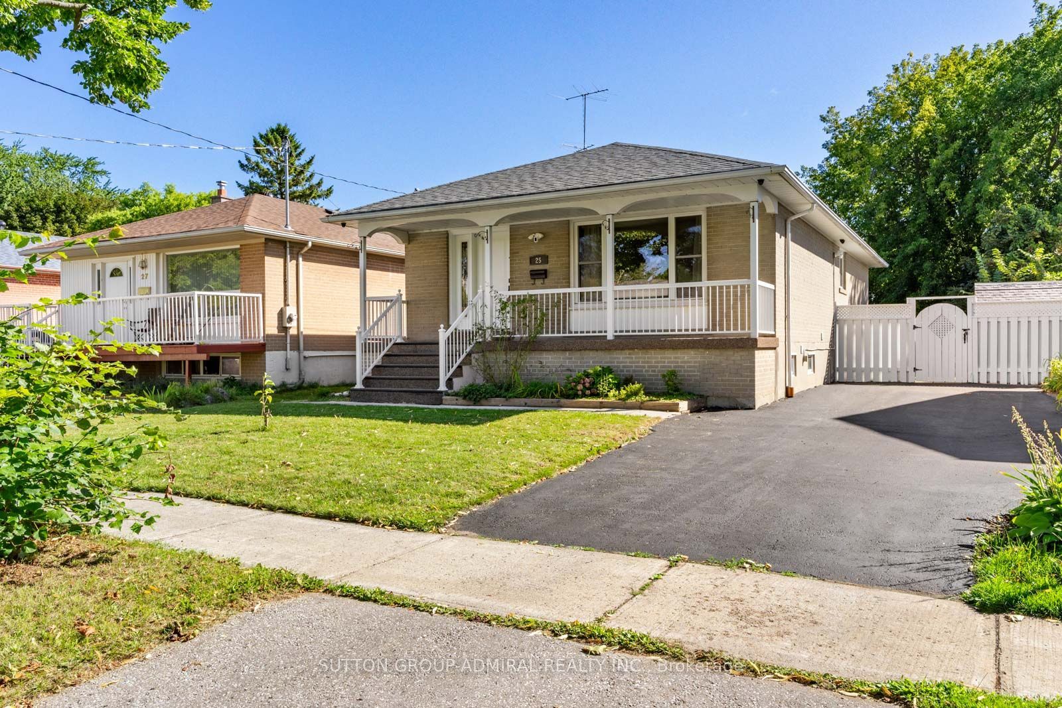
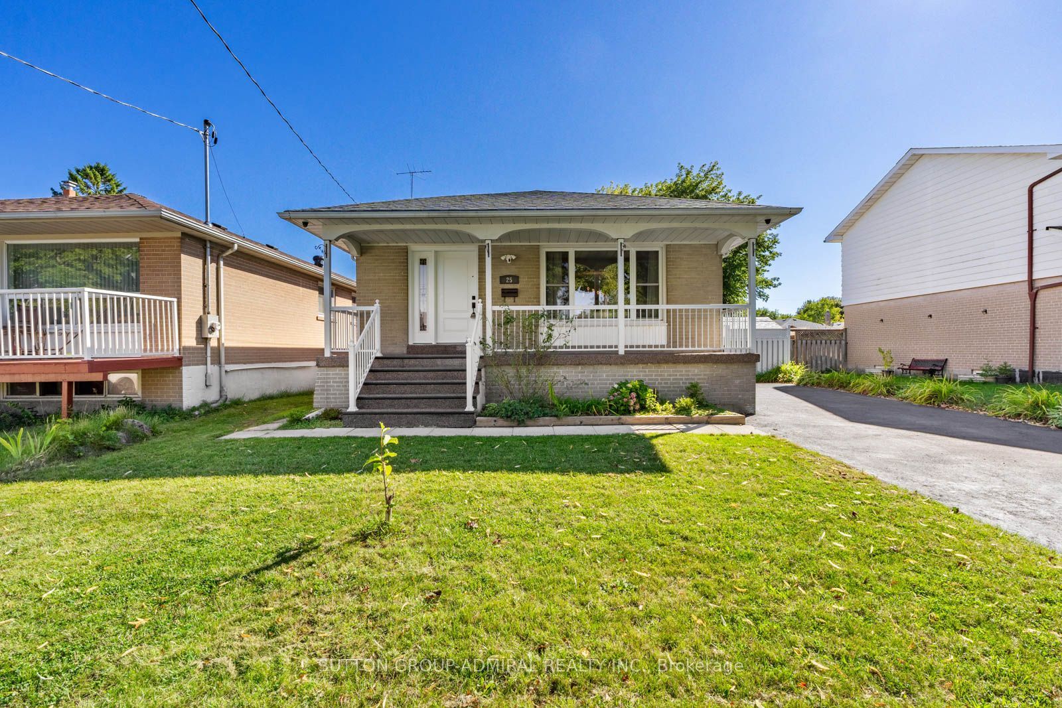
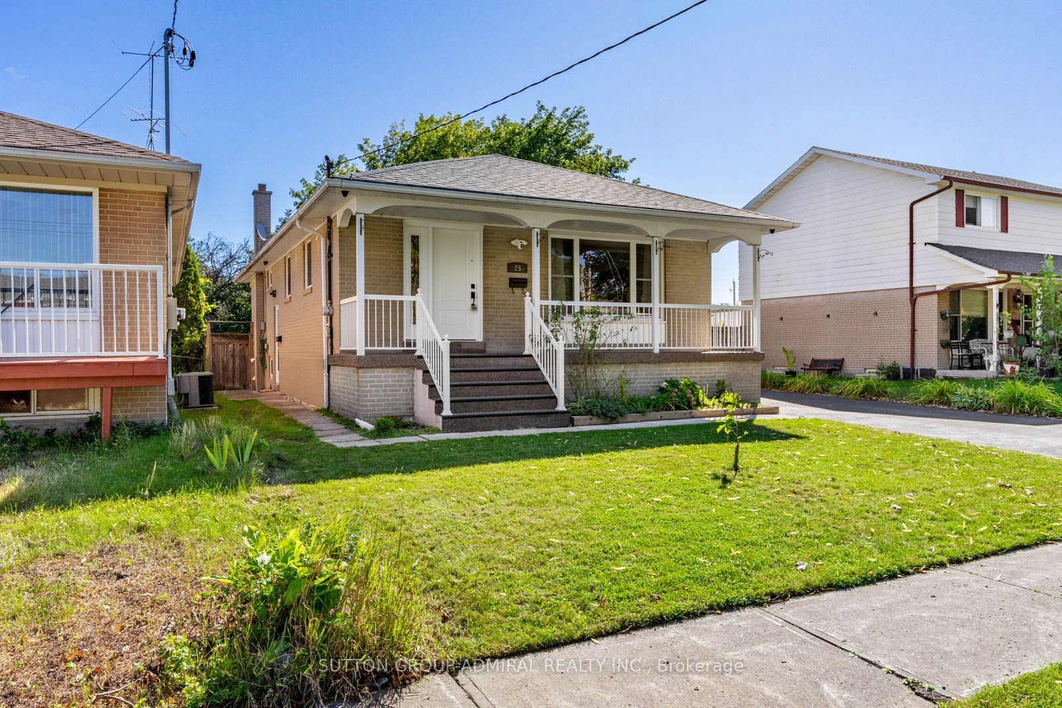
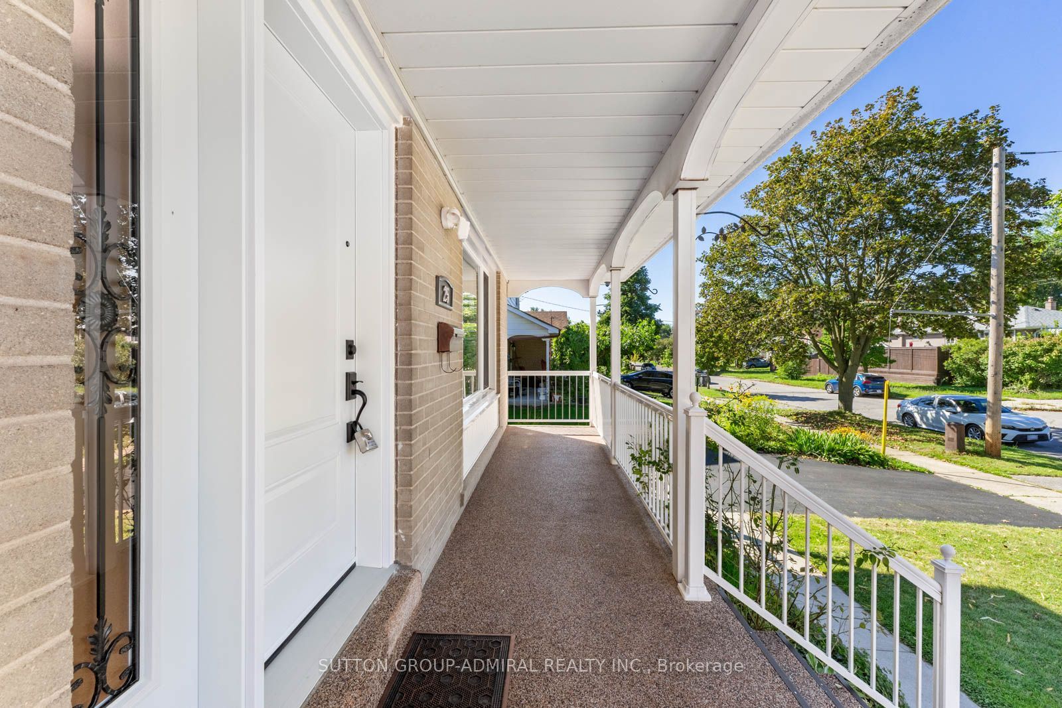
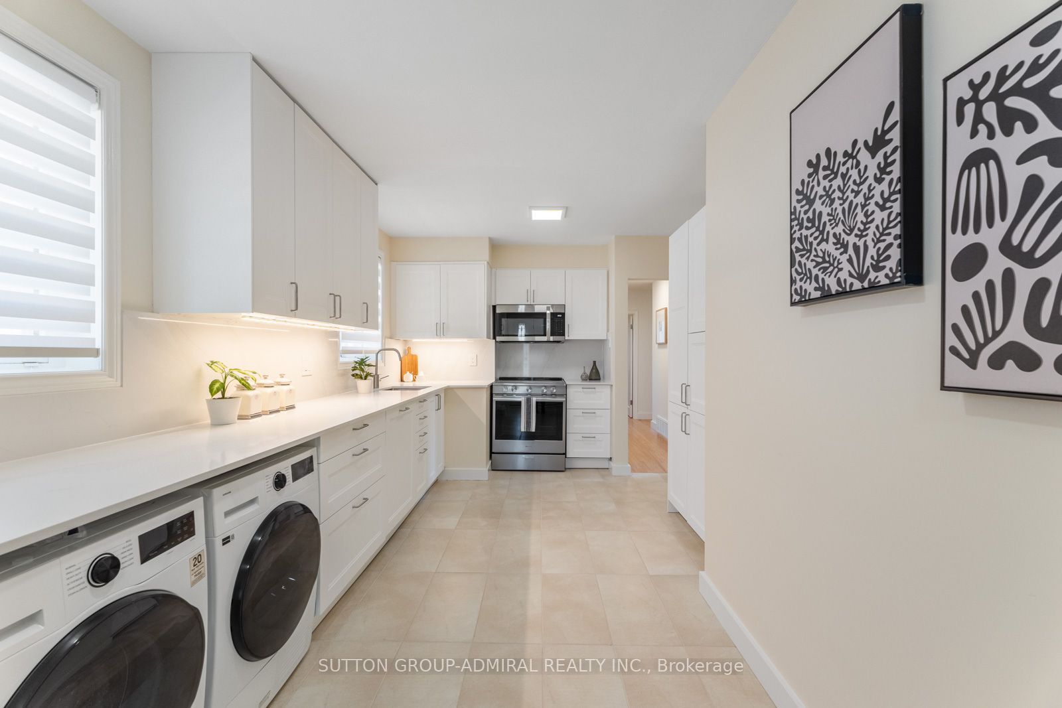
Look No Further! This newly renovated (2026) 3+2 bedroom bungalow set on a generous 48 x 116 ft. lot near Toronto's desirable Guildwood area. Offering approximately 1,218 sqft., this move-in-ready home features hardwood flooring & LED pot lights throughout the main level, with elegant crown moulding enhancing the open-concept living & dining areas. The renovated kitchen is equipped with a custom backsplash, stainless steel smart oven, custom built-in fridge & dishwasher, Zebra blinds, & convenient in-suite laundry. Three comfortable bedrooms offer large windows, generous closet space & pot lights, complemented by a renovated 4-piece bathroom (2024). A separate side entrance leads to the fully finished basement, providing excellent income-generating or extended-family potential with laminate flooring, pot lights, above-grade windows, two spacious bedrooms, a 3-piece bathroom with a frameless glass walk-in shower & an open-concept living, dining, & kitchen area. The lower-level kitchen features stainless steel appliances, tile flooring & its own laundry machines for added convenience. Enjoy a private, fully fenced backyard designed for entertaining, complete with stone interlocking, stone firepit & garden shed. Additional highlights include parking for four vehicles, new roof (2025), an owned water heater, eight CCTV cameras, a Ring Floodlight Camera & a Google Nest Thermostat. Ideally located near outdoor greenspaces for sports & recreation like Guild Park & Gardens, Grey Abbey Park, East Point Park and Beach for enjoying the views of Lake Ontario, Ken Morrish Softball Complex & The Kitchen Pickle Ball. Surrounded by schools like the University of Toronto Scarborough, Centennial College, West Hill Collegiate. Other conveniences nearby are Heron Park Community Centre, Toronto Public Library, Scarborough Health Network Hospital, shops, restaurants. Easy access to TTC Transit, Guildwood & Rouge Hill GO stations, and Highway 401 for commuting across the city & the GTA.
Property Information
Building Details
Features & Amenities
Financials & Fees
Inclusions & Exclusions
All appliances (Stainless Steel: fridges(1), stoves(1), smart oven (1), dishwasher(1), microwave (1), range hood (2); custom built-in fridge (1), custom built-in dishwasher (1), washers (2) & dryers(2)), 8 CCTV Cameras, Ring Flood Light Camera, Google Nest Thermostat, all electrical light fixtures, all window coverings excluding bedrooms.
All existing window coverings in bedrooms
Location
Similar Properties
View More
Source: Toronto Regional Real Estate Board (TRREB), via PropTx Innovations Inc.
The data relating to real estate on this website comes in part from the MLS® data feed of PropTx Innovations Inc. The information is deemed reliable but is not guaranteed accurate by PropTx.
The information provided herein must only be used by consumers that have a bona fide interest in the purchase, sale or lease of real estate and may not be used for any commercial purpose or any other purpose.
© 2026 PropTx Innovations Inc. All rights reserved. MLS®, REALTOR® and the associated logos are owned or controlled by The Canadian Real Estate Association (CREA).