65 Glen Watford Drive
About This Home
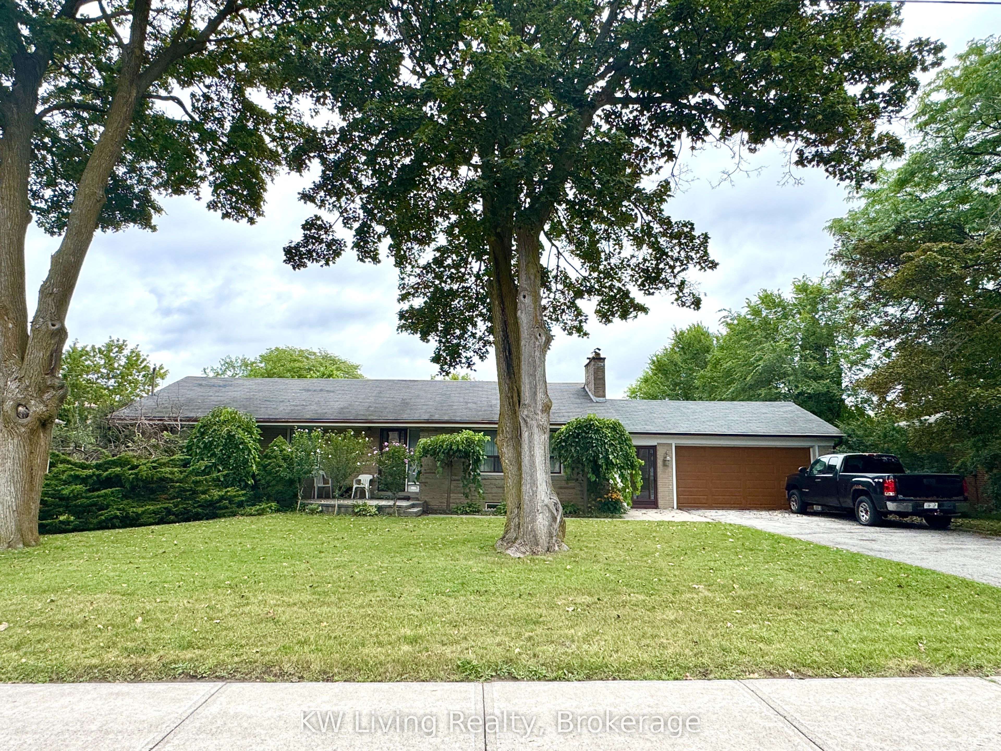
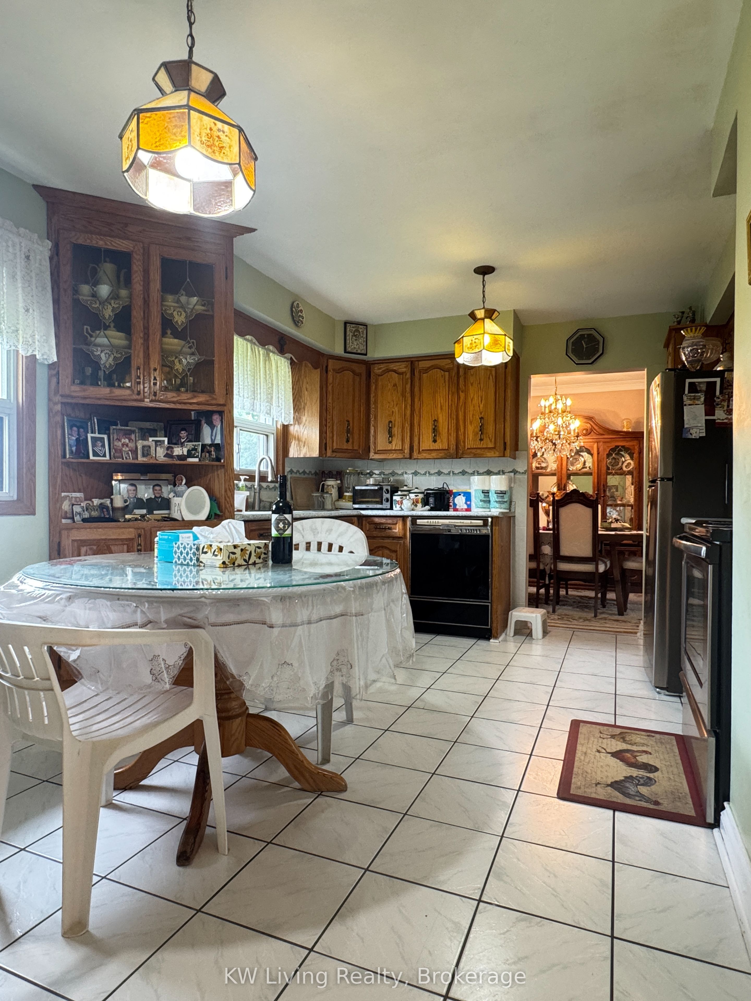
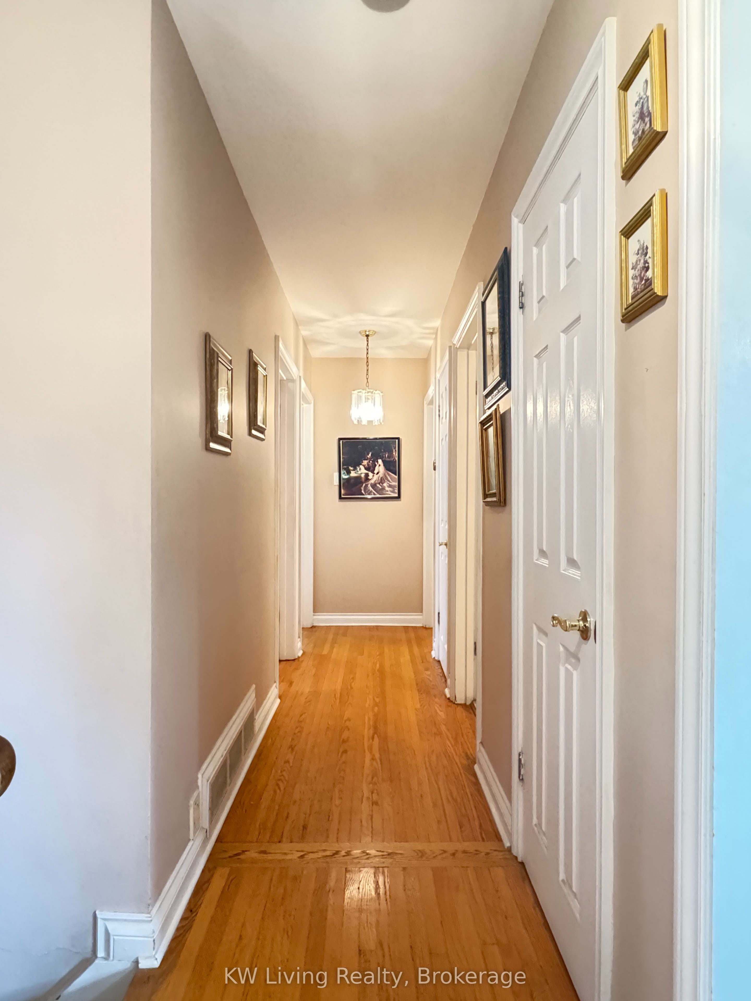
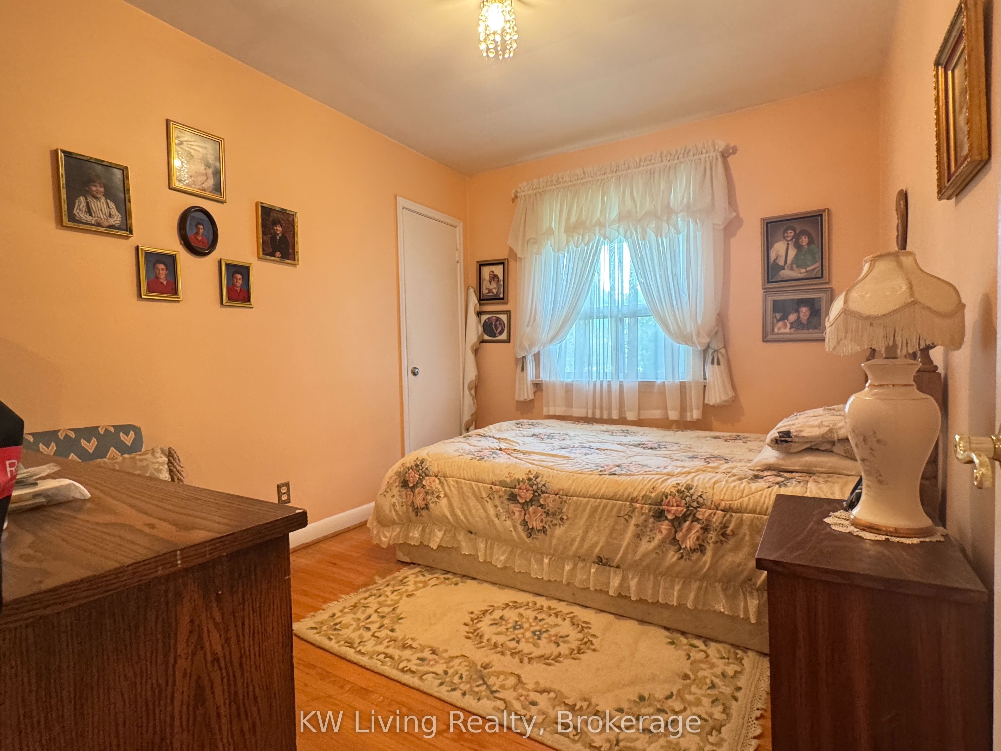
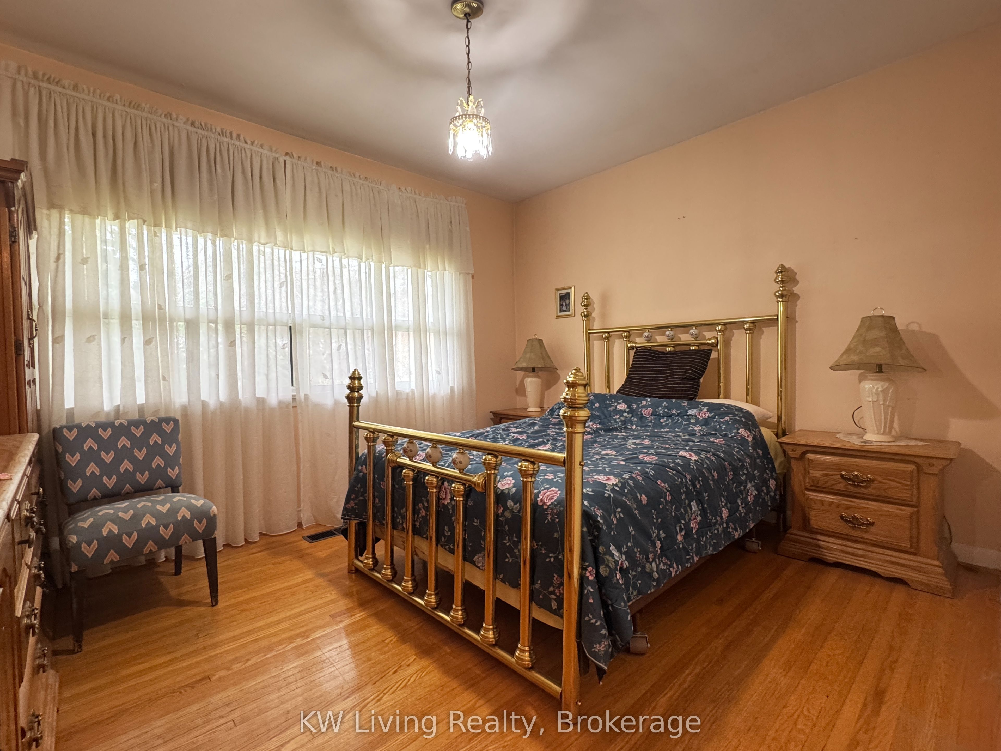
Welcome To A Well-Loved Family Home Set On An Exceptional 100 X 150 Ft Lot In The Heart Of Agincourt. This Residence Features Generous Living And Dining Areas With A Comfortable, Functional Layout Ideal For Everyday Family Living And Entertaining. The Finished Basement Extends The Living Space With A Warm And Character-Filled Pine-Paneled Recreation Room, Complete With A Wet Bar - A Welcoming Setting For Family Gatherings, Entertaining Guests Or Relaxing At Home. With Its Spacious Interior, Versatile Lower Level And Expansive Property, This Home Offers An Excellent Opportunity For Buyers To Enjoy And Personalize A Residence With True Space, Character And Long-Term Value. Ideally Located In An Established And Highly Desirable Agincourt Community Close To Schools, Parks, TTC, Agincourt GO Station, Shopping, Restaurants, Hwy 401 And Everyday Amenities. The Impressive Lot Further Offers Exciting Future Possibilities To Renovate, Expand Or Explore A Custom Home Or Garden Suite, Subject To Municipal Approval. A Rare Combination Of A Comfortable Family Home, Exceptional Lot And Outstanding Location.
Property Information
Building Details
Features & Amenities
Financials & Fees
Inclusions & Exclusions
Existing kitchen appliances: Fridge, Stove, Dishwasher, Range Hood; Clothes Washer, Clothes Dryer, all existing window coverings, all existing electric light fixtures
Location
Similar Properties
View More
Source: Toronto Regional Real Estate Board (TRREB), via PropTx Innovations Inc.
The data relating to real estate on this website comes in part from the MLS® data feed of PropTx Innovations Inc. The information is deemed reliable but is not guaranteed accurate by PropTx.
The information provided herein must only be used by consumers that have a bona fide interest in the purchase, sale or lease of real estate and may not be used for any commercial purpose or any other purpose.
© 2026 PropTx Innovations Inc. All rights reserved. MLS®, REALTOR® and the associated logos are owned or controlled by The Canadian Real Estate Association (CREA).