460 Labrador Drive
About This Home
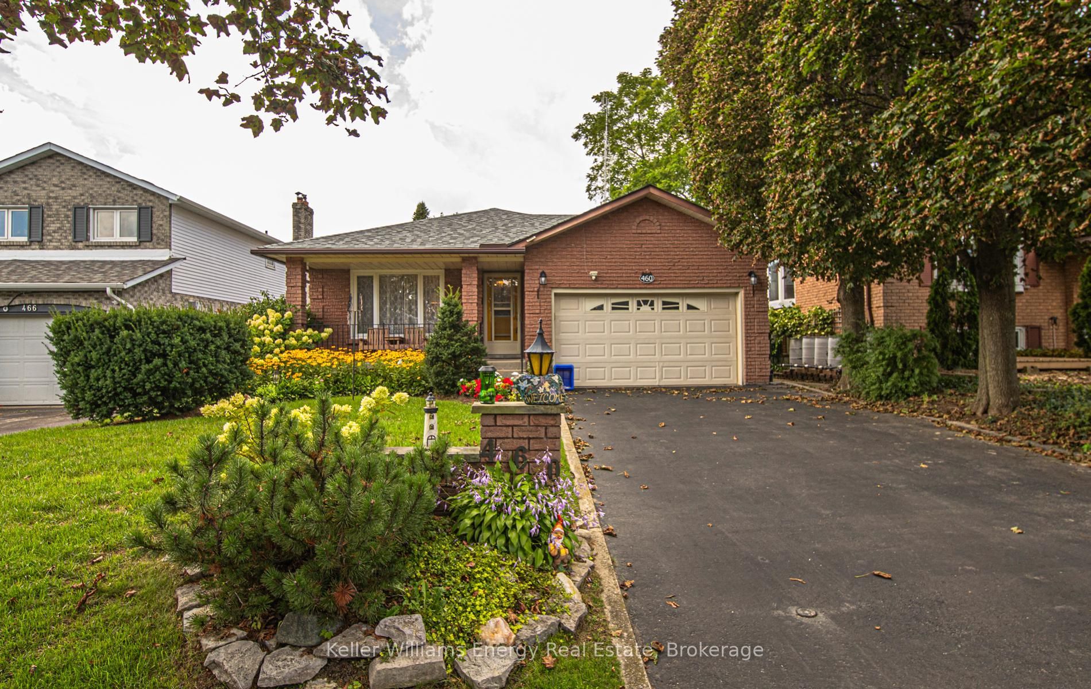
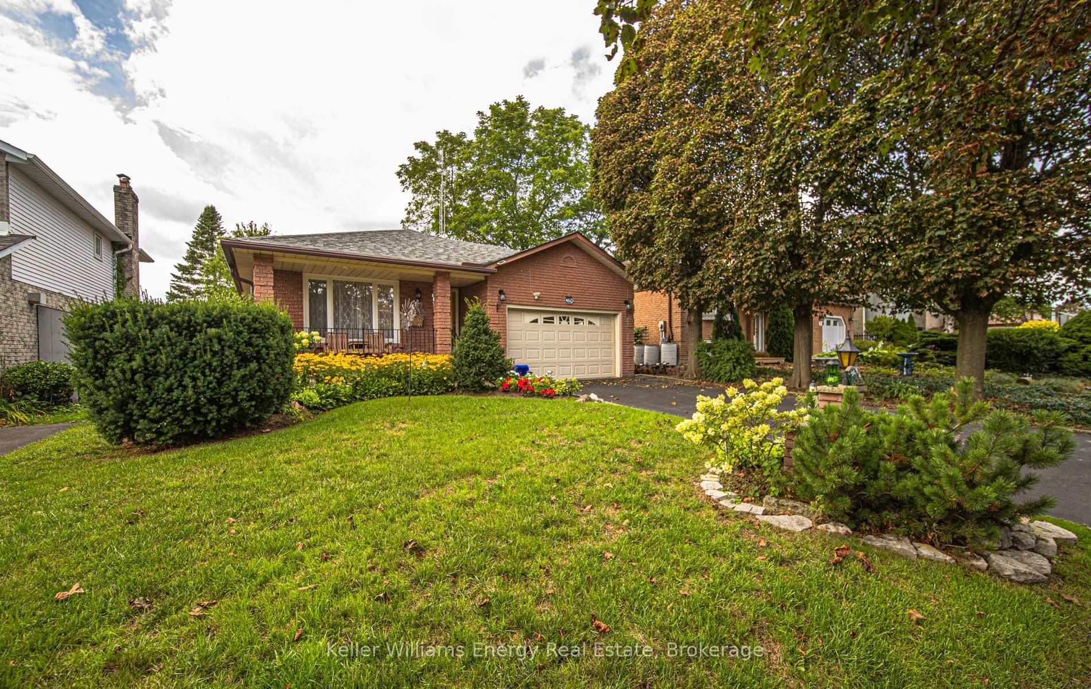
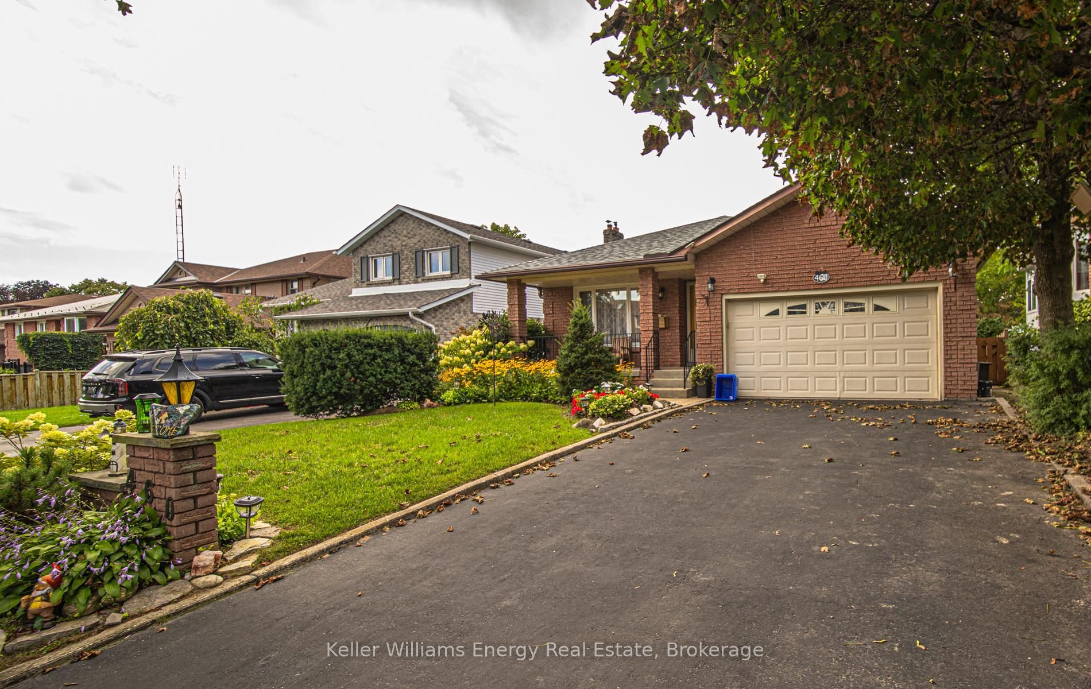
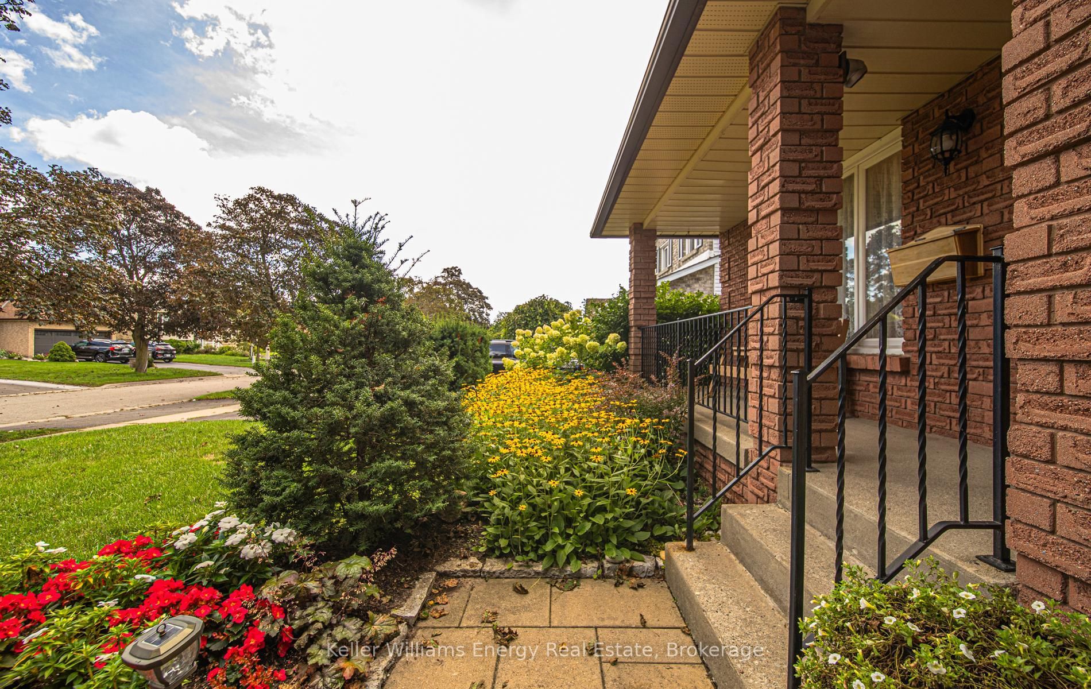
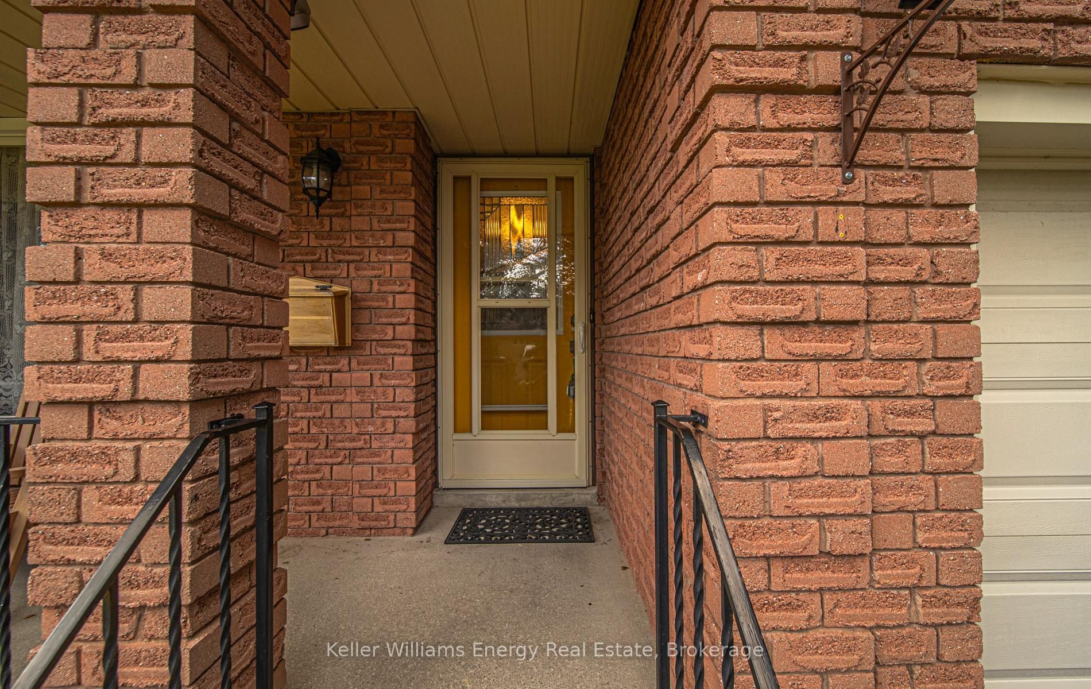
Welcome to 460 Labrador Drive in Oshawa, a well maintained 4 bedroom, 2 bathroom backsplit that showcases true pride of ownership in a family friendly neighbourhood. Perfect home for a family with large principle rooms.The spacious living and dining room combination creates an inviting space for gatherings, while the kitchen overlooks the generous family room, complete with an electric fireplace and walkout to the backyard. Beautifully landscaped front and back yards add to the home's great curb appeal, with a private fenced backyard, lovely patio, and shed.A double car garage and private driveway provide ample parking and everyday convenience. Ideally located close to schools, parks, shopping, restaurants, grocery stores, public transit, and everyday amenities, with easy access to Highway 401.
Property Information
Building Details
Features & Amenities
Financials & Fees
Inclusions & Exclusions
All elf, All window covering ,Fridge, stove, dishwahser , Washer and dryer ,Garage door opener and 1 remote, Central vac, Range hood, Hot water tank owned, Living room cabinet can stay or go, 2 custom cabinets in family room can stay or go
Dyson mount in closet
Location
Similar Properties
View More
Source: Toronto Regional Real Estate Board (TRREB), via PropTx Innovations Inc.
The data relating to real estate on this website comes in part from the MLS® data feed of PropTx Innovations Inc. The information is deemed reliable but is not guaranteed accurate by PropTx.
The information provided herein must only be used by consumers that have a bona fide interest in the purchase, sale or lease of real estate and may not be used for any commercial purpose or any other purpose.
© 2026 PropTx Innovations Inc. All rights reserved. MLS®, REALTOR® and the associated logos are owned or controlled by The Canadian Real Estate Association (CREA).