26 Winston Crescent
About This Home
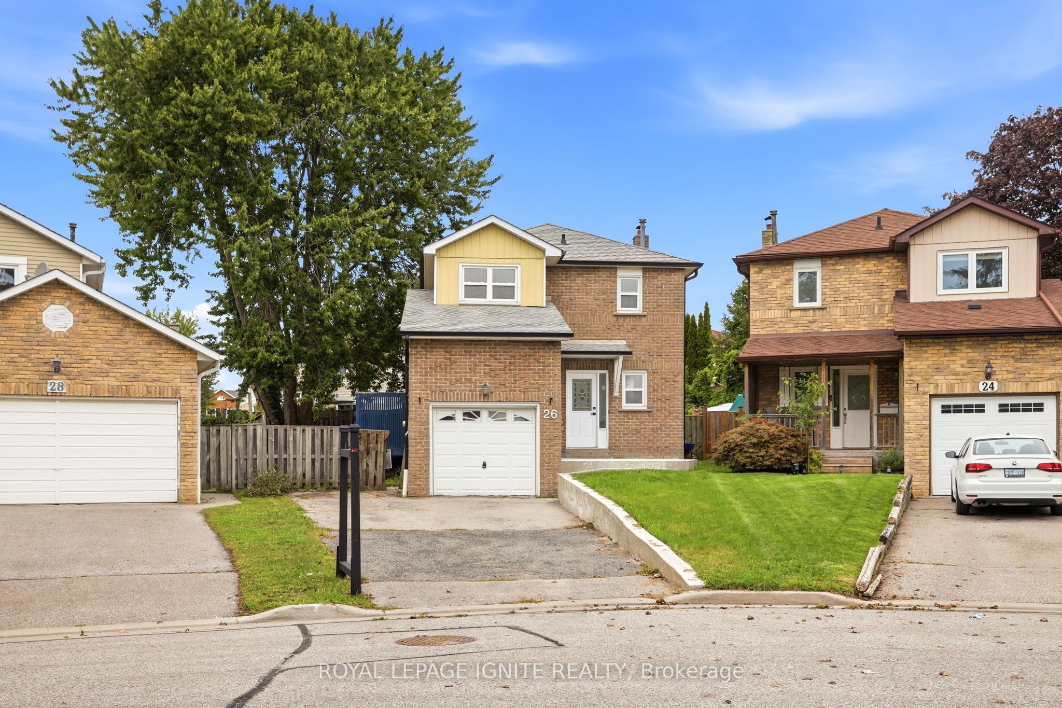
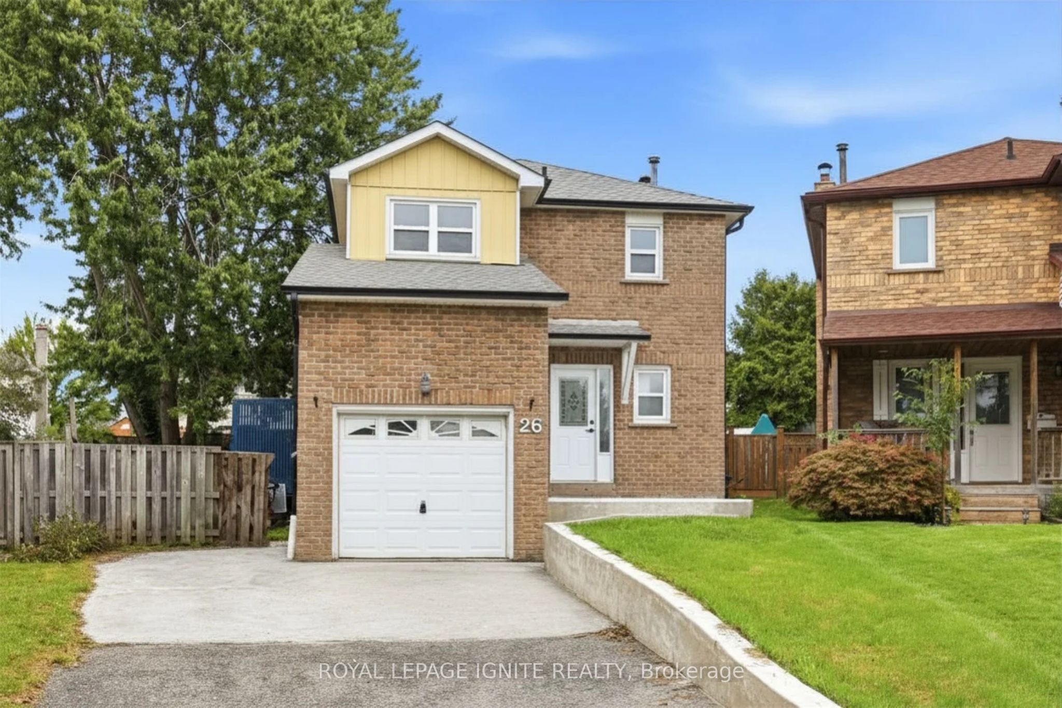
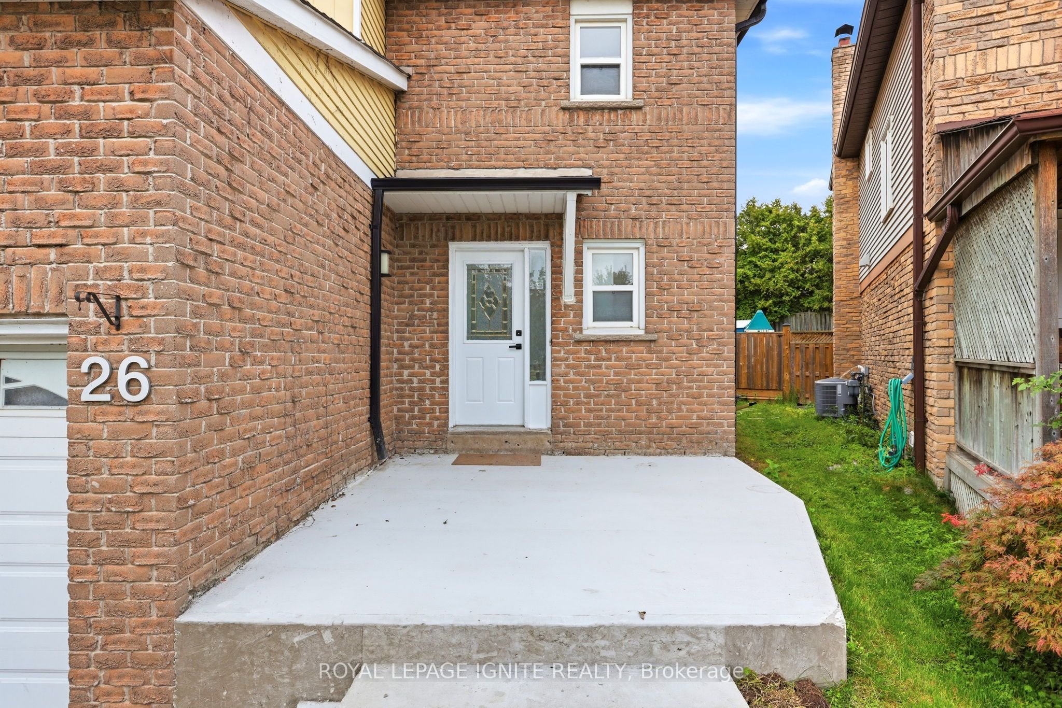
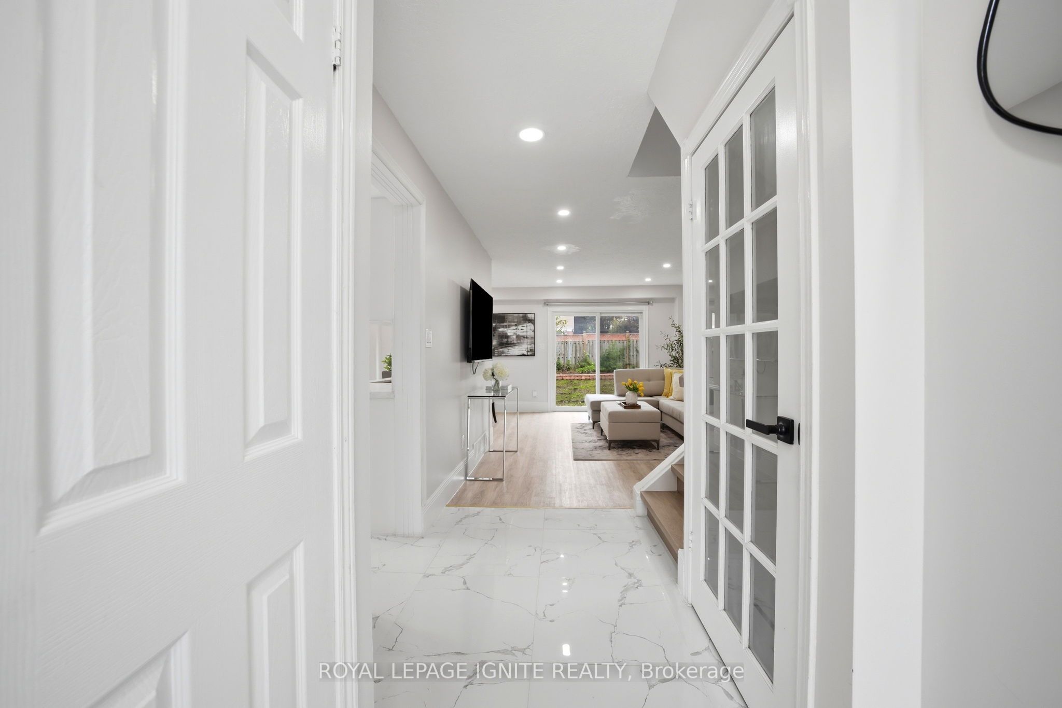
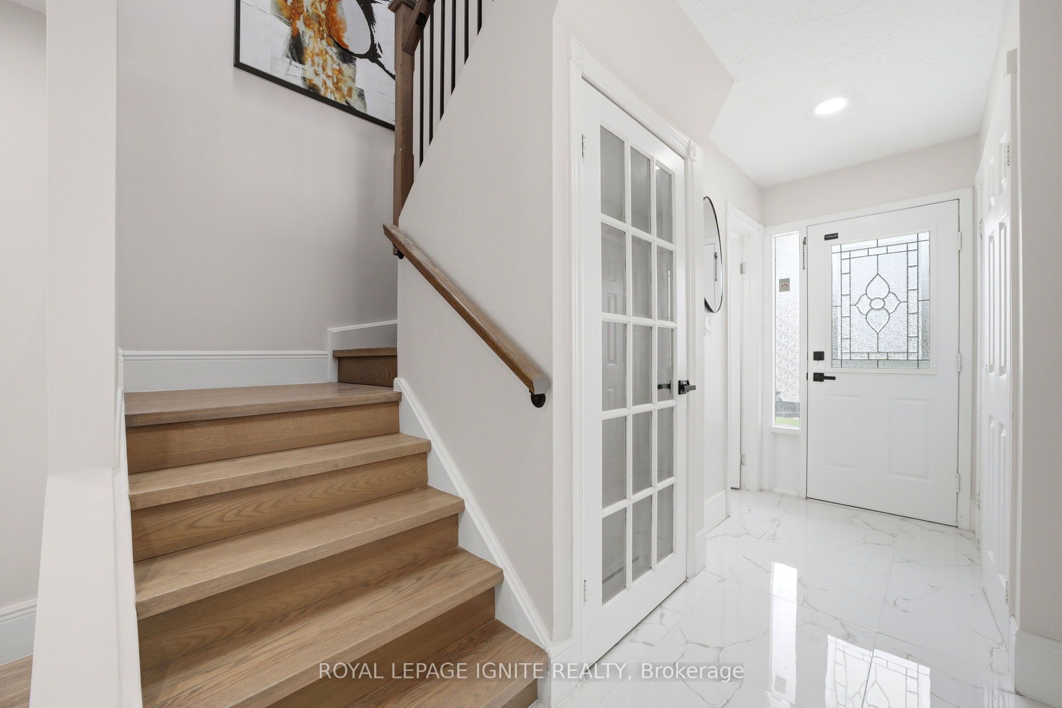
Welcome to this beautifully renovated 3 bedroom, 3 bath detached home in Whitby's sought-after Blue Meadows community! Bright, spacious and move-in ready, this family home features new flooring, windows, pot lights and a gorgeous bay window that fills the main floor with natural light. A rare skylight above the staircase adds even more brightness, while the wood-burning fireplace brings warmth and character. Step through the new patio doors into a massive newly landscaped backyard with a bonus side yard-perfect for entertaining, kids, pets or simply enjoying more outdoor space. Upstairs offers 3 spacious bedrooms and upgraded bathrooms, while the finished basement provides additional space for a rec room, office, gym or family area. Complete with new eavestroughs, new washer and parking for up to 5 vehicles. Ideally located close to schools, parks, shopping, transit and highways. A turnkey family home in one of Whitby's most desirable neighbourhoods!
Property Information
Building Details
Features & Amenities
Financials & Fees
Inclusions & Exclusions
Eat-In Kitchen, W/O To Deck. Inc. Fridge, Stove, Dishwasher, Washer, Dryer, Elf's. Tank-Less Hwt. High Eff Furnace, High Eff Toilets. Freshly Painted Interior/Decks. Skylight. Linked Foundation.
Staging Furniture.
Location
Similar Properties
View More
Source: Toronto Regional Real Estate Board (TRREB), via PropTx Innovations Inc.
The data relating to real estate on this website comes in part from the MLS® data feed of PropTx Innovations Inc. The information is deemed reliable but is not guaranteed accurate by PropTx.
The information provided herein must only be used by consumers that have a bona fide interest in the purchase, sale or lease of real estate and may not be used for any commercial purpose or any other purpose.
© 2026 PropTx Innovations Inc. All rights reserved. MLS®, REALTOR® and the associated logos are owned or controlled by The Canadian Real Estate Association (CREA).