30 Marawa Court
About This Home
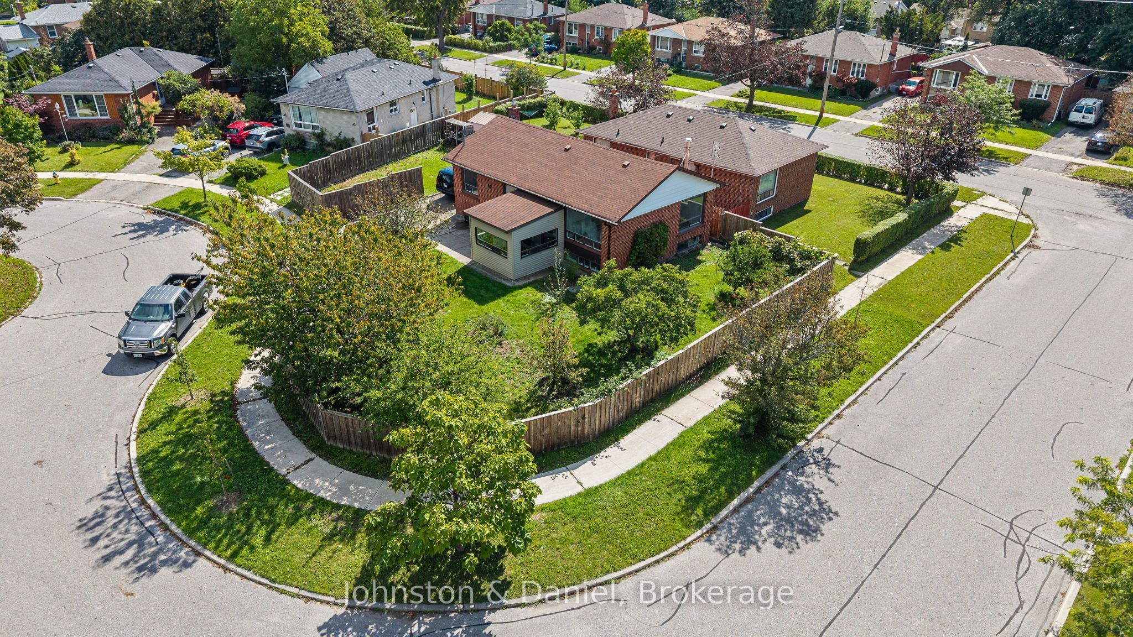
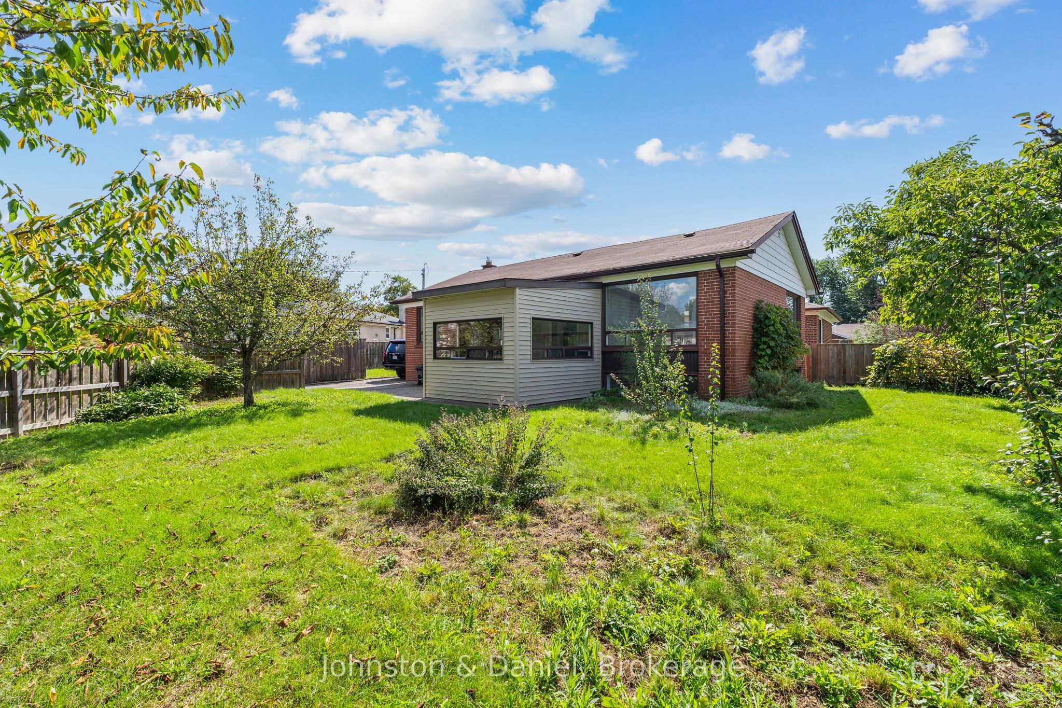
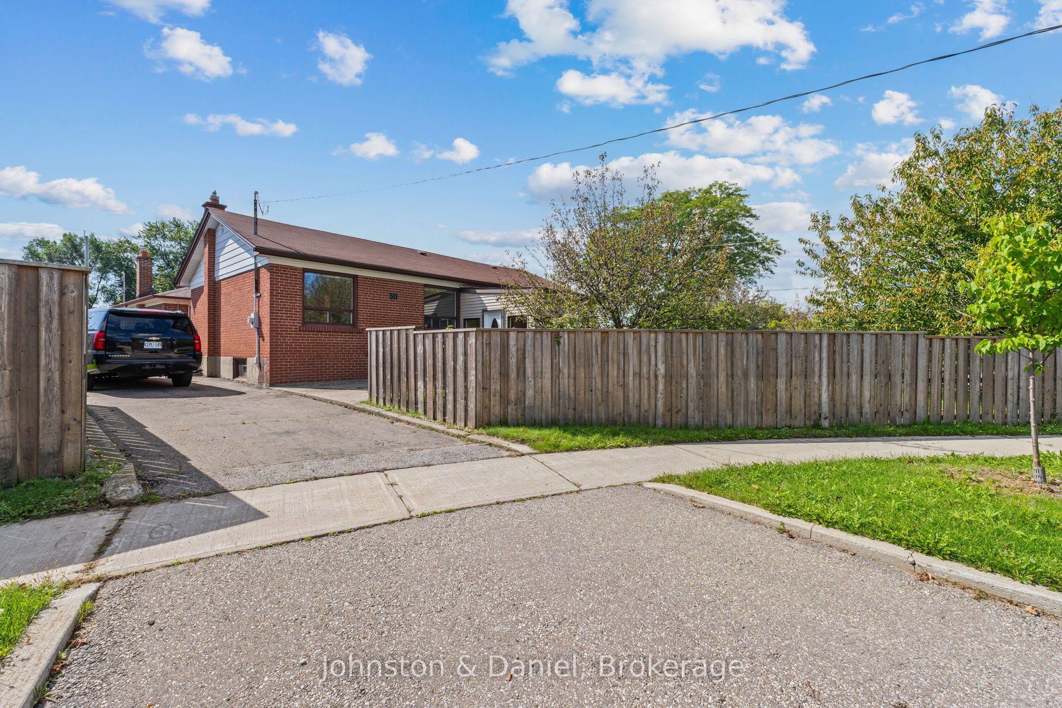
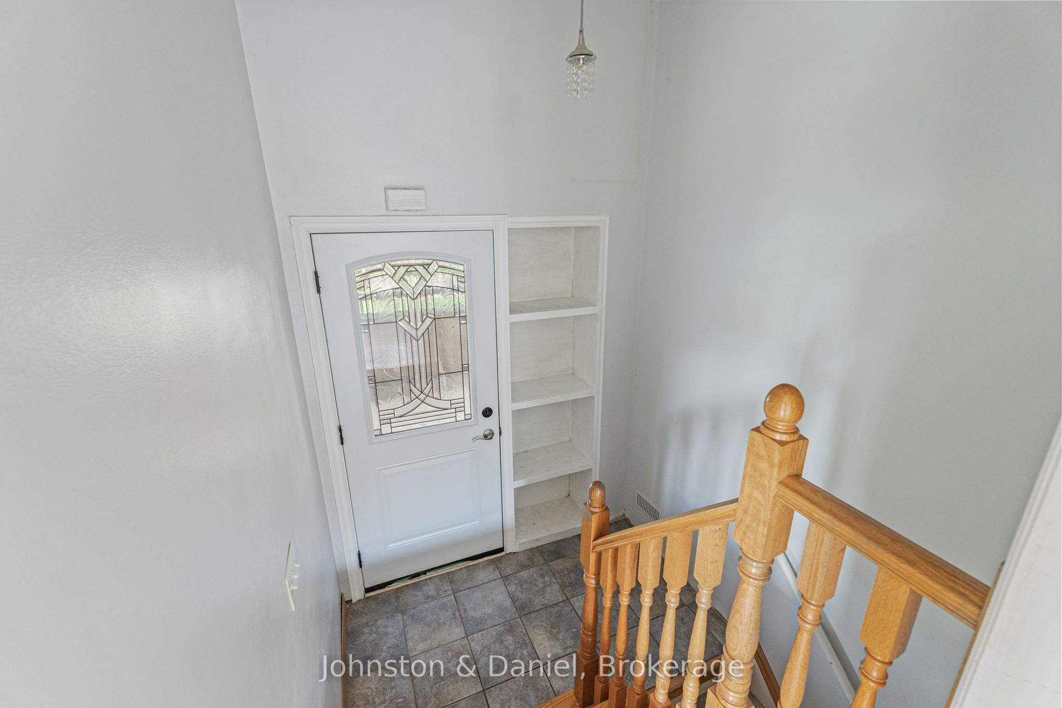
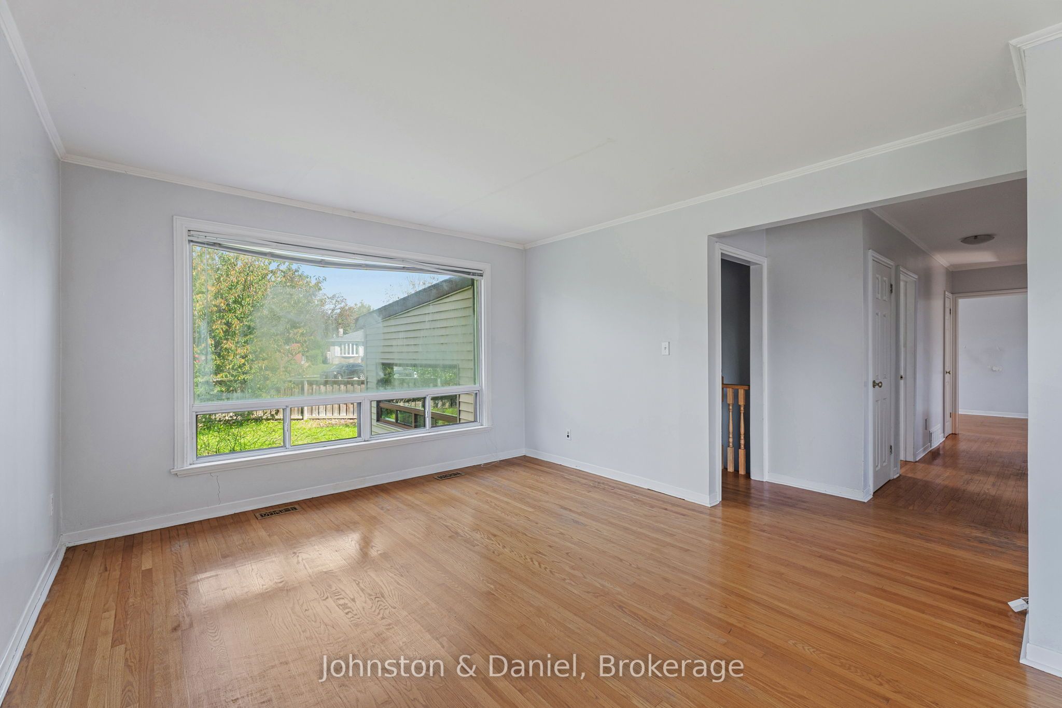
This classic split-level 3+1-bedroom bungalow located on a quiet cul-de-sac is full of possibility with bright, comfortable living spaces, a finished lower level, a big backyard and plenty of room to add your personal style. It's a great opportunity to put down roots in an established East Toronto neighbourhood. The main floor feels open and welcoming, with hardwood floors and large windows bringing natural light into the open concept living and dining rooms. The dining area connects easily to the kitchen, where there's plenty of storage and a walkout to the backyard. Three bedrooms and a spacious 4-piece family bathroom are tucked down the hall on the main level. Each bedroom offers good storage and natural light, while the third bedroom would work just as well as a nursery, kids' room or home office. Downstairs, the renovated recreation room features high ceilings, above-grade windows and a cozy wood-burning stove, making it an inviting spot for movie nights, playtime or hanging out with friends. There's also a fourth bedroom with double closets, a roughed-in 3-piece bathroom, laundry and additional storage. Outside, the large fenced corner lot gives kids and pets plenty of room to play, while the private driveway offers parking for two cars.For families, the neighbourhood adds even more to love, with local schools including Heather Heights Jr PS, Henry Hudson Sr PS and Woburn Collegiate Institute. Heather Heights Woods, Curran Hall Ravine and Churchill Heights Park offer plenty of nearby green space, while Guildwood GO and the shops, restaurants and everyday conveniences along Ellesmere and Markham Roads make getting around and getting things done easy.It's a home with the space you need now, the potential to make it your own, and a neighbourhood that makes family life a little easier.
Property Information
Building Details
Features & Amenities
Financials & Fees
Inclusions & Exclusions
Washer, Dryer, Stove, Hot Water Tank, 2 Chest Freezers, Upright Freezer, mini-fridge, All Heating and Cooling Equipment, All Electric Light Fixtures, Existing Window Coverings. All inclusions are in as-is where-is condition.
None.
Location
Similar Properties
View More
Source: Toronto Regional Real Estate Board (TRREB), via PropTx Innovations Inc.
The data relating to real estate on this website comes in part from the MLS® data feed of PropTx Innovations Inc. The information is deemed reliable but is not guaranteed accurate by PropTx.
The information provided herein must only be used by consumers that have a bona fide interest in the purchase, sale or lease of real estate and may not be used for any commercial purpose or any other purpose.
© 2026 PropTx Innovations Inc. All rights reserved. MLS®, REALTOR® and the associated logos are owned or controlled by The Canadian Real Estate Association (CREA).