#216 - 755 Omega Drive
About This Home
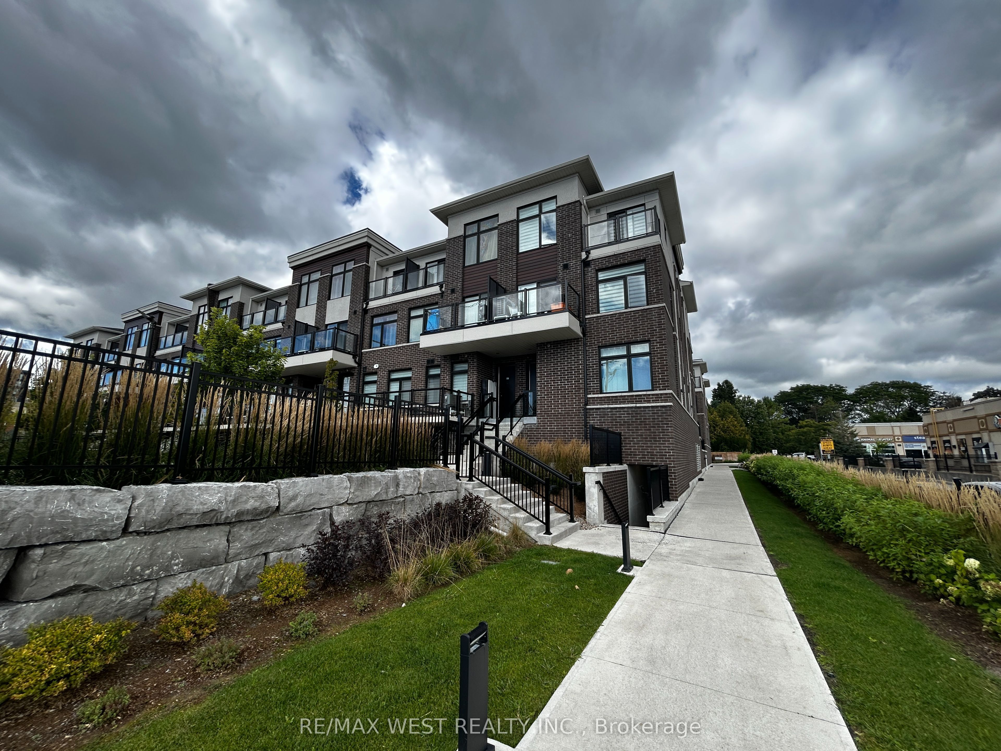
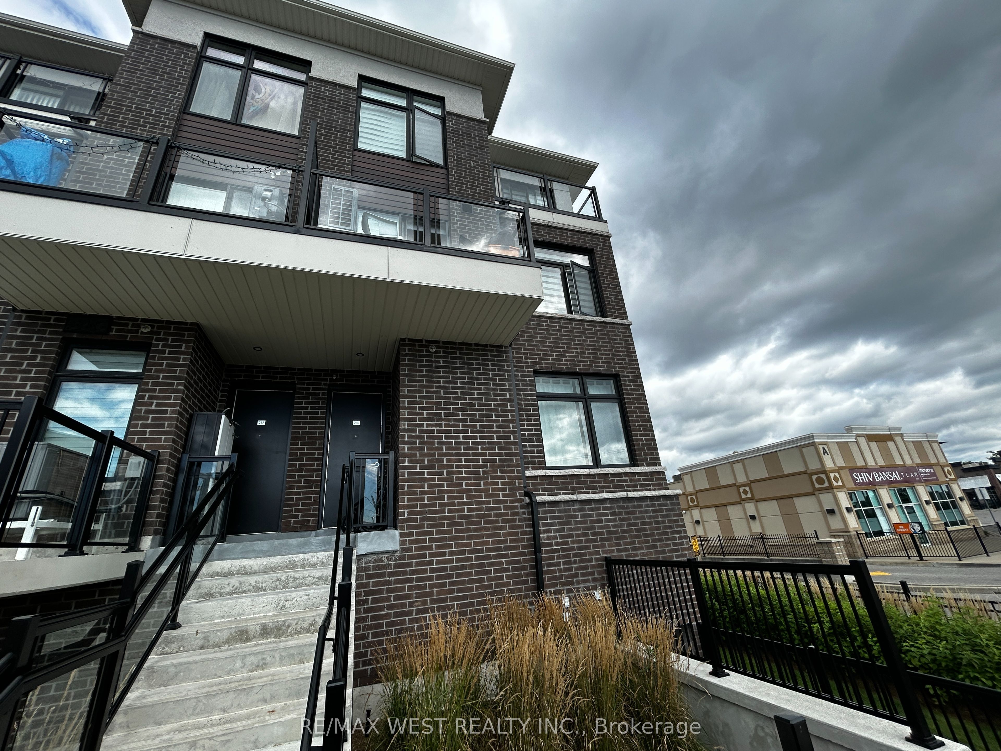
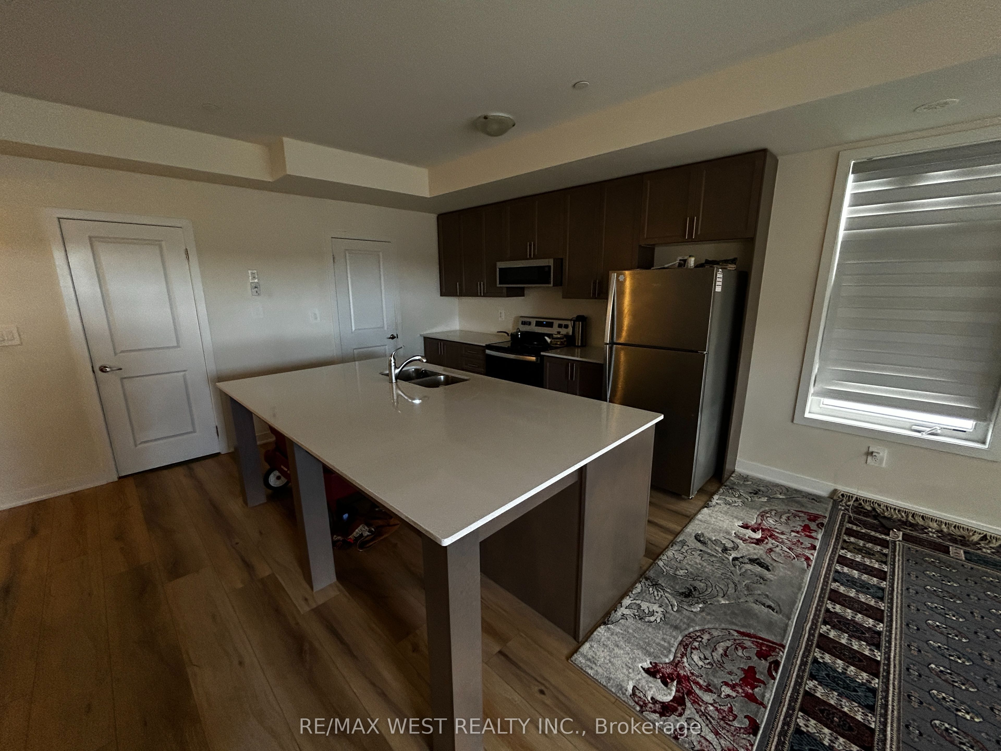
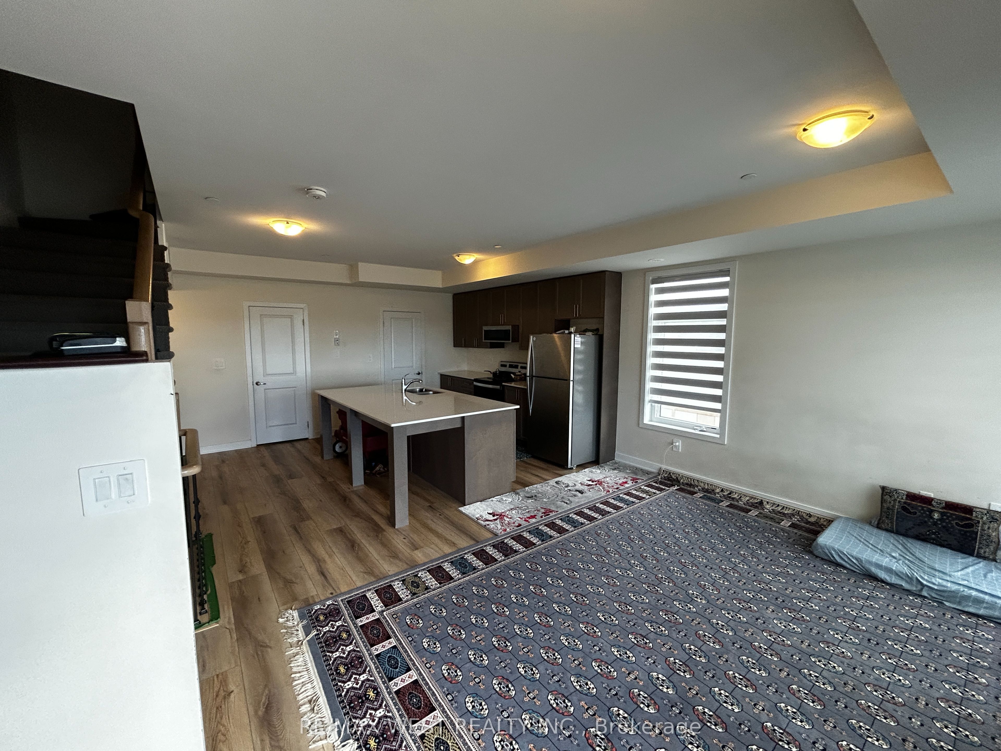
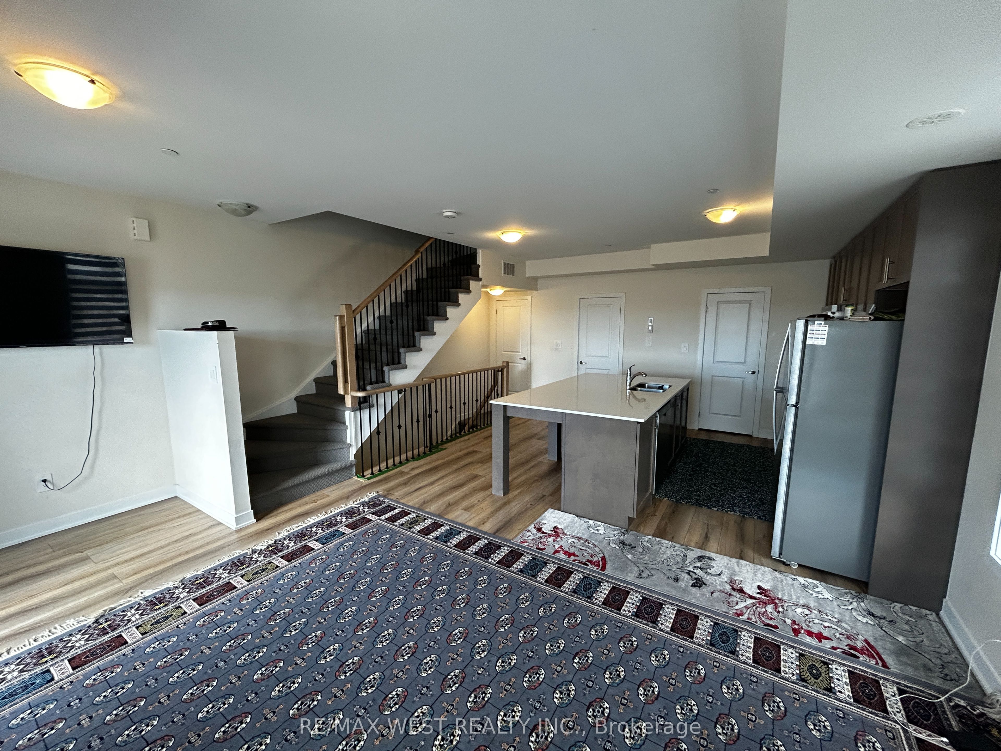
Welcome to this bright and exceptionally spacious 2-bedroom, 3-bathroom condo townhouse, offering an impressive 1,153 sq. ft. of beautifully designed living space in the heart of Pickering. With generous room sizes, abundant natural light and a functional open-concept layout, this home offers a level of space and comfort that is hard to find in condo living.At the heart of the home is the modern kitchen, featuring stainless steel appliances and a huge custom kitchen island with seating for up to five - perfect for family meals, entertaining, working from home or gathering with friends. The kitchen flows seamlessly into the bright, open living area, creating a welcoming space for everyday life. Two private balconies provide even more room to relax and enjoy the outdoors.Both bedrooms are generously sized with ample closet space, while the primary bedroom features its own private ensuite. Three bathrooms and convenient in-suite laundry add to the functionality of this thoughtfully designed home.Located in a family-friendly complex set back from Kingston Road, you can enjoy a more private setting while keeping convenience right at your doorstep. Transit is steps away, with easy access to Highway 401 and Pickering GO Station for commuters.Minutes from shopping, restaurants, parks, everyday amenities and great local schools, this home combines space, comfort and an incredibly convenient location. Bright, spacious and move-in ready - an excellent opportunity to call Pickering home.
Property Information
Building Details
Features & Amenities
Financials & Fees
Inclusions & Exclusions
All Appliances, All Window Coverings, All ELF's
Tenant Belongings
Location
Similar Properties
View More
Source: Toronto Regional Real Estate Board (TRREB), via PropTx Innovations Inc.
The data relating to real estate on this website comes in part from the MLS® data feed of PropTx Innovations Inc. The information is deemed reliable but is not guaranteed accurate by PropTx.
The information provided herein must only be used by consumers that have a bona fide interest in the purchase, sale or lease of real estate and may not be used for any commercial purpose or any other purpose.
© 2026 PropTx Innovations Inc. All rights reserved. MLS®, REALTOR® and the associated logos are owned or controlled by The Canadian Real Estate Association (CREA).