9 Simpson Avenue
About This Home
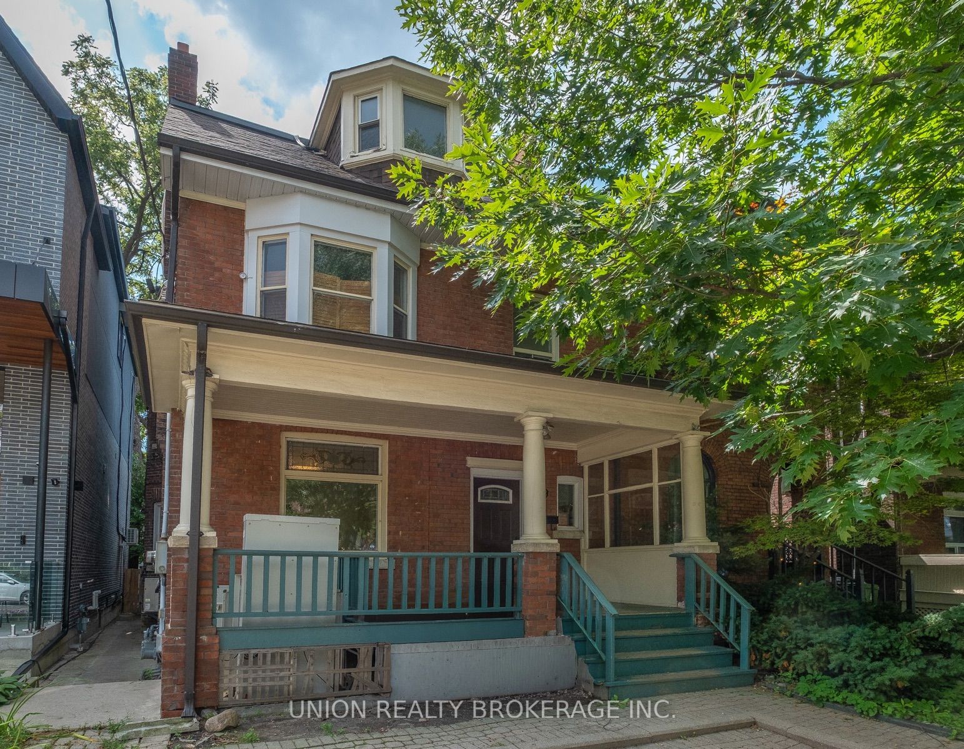
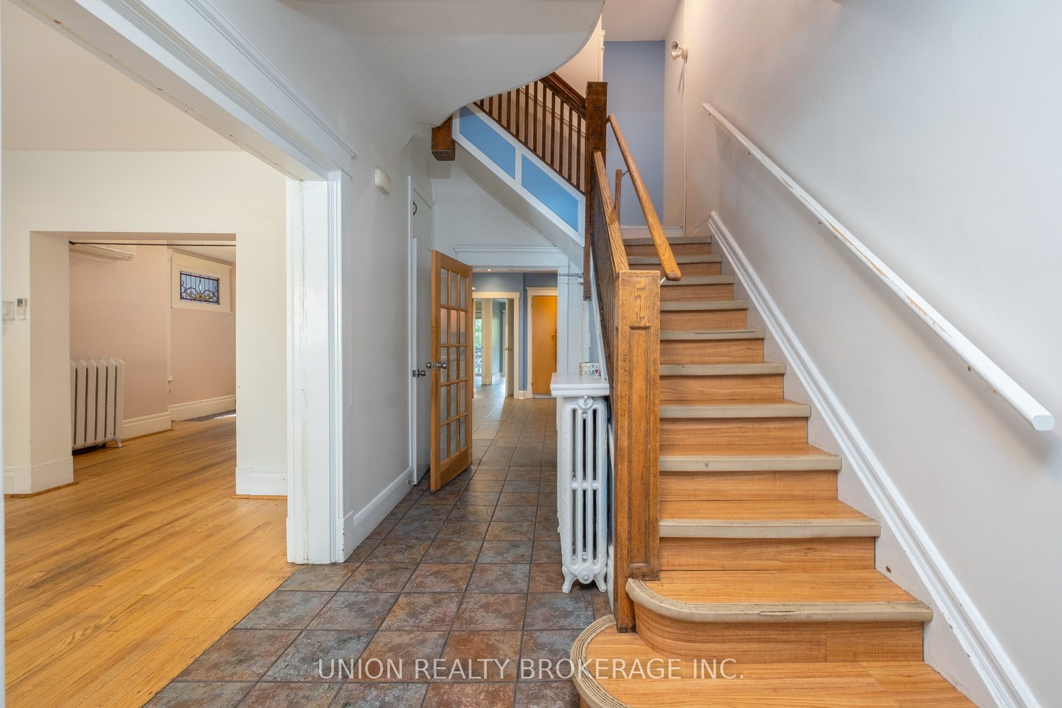
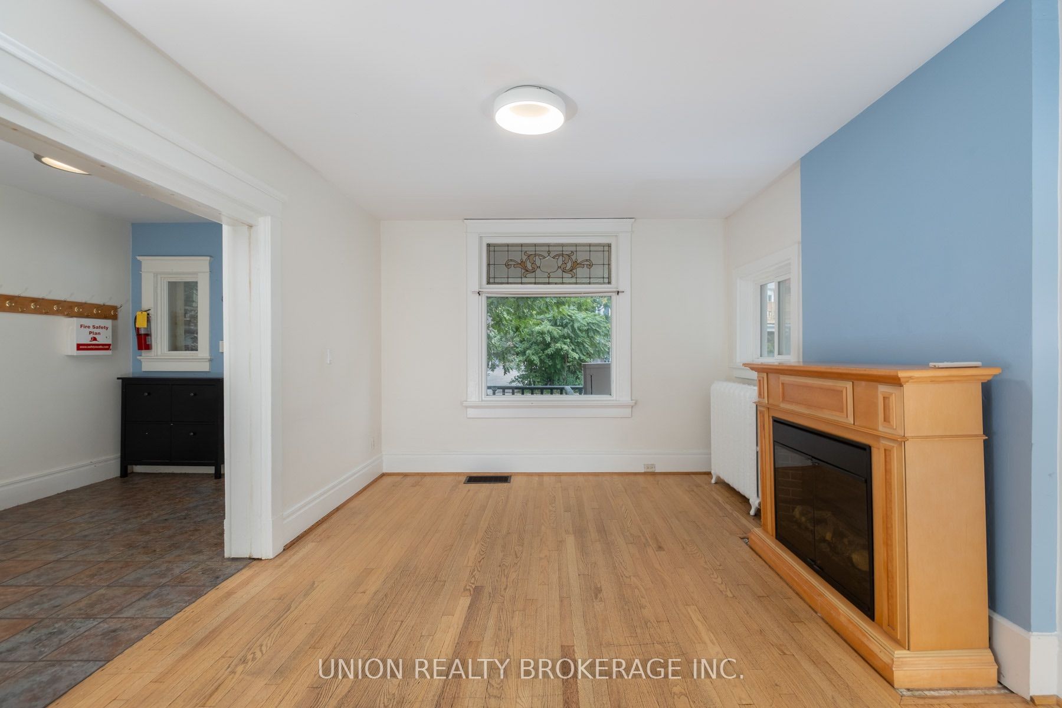
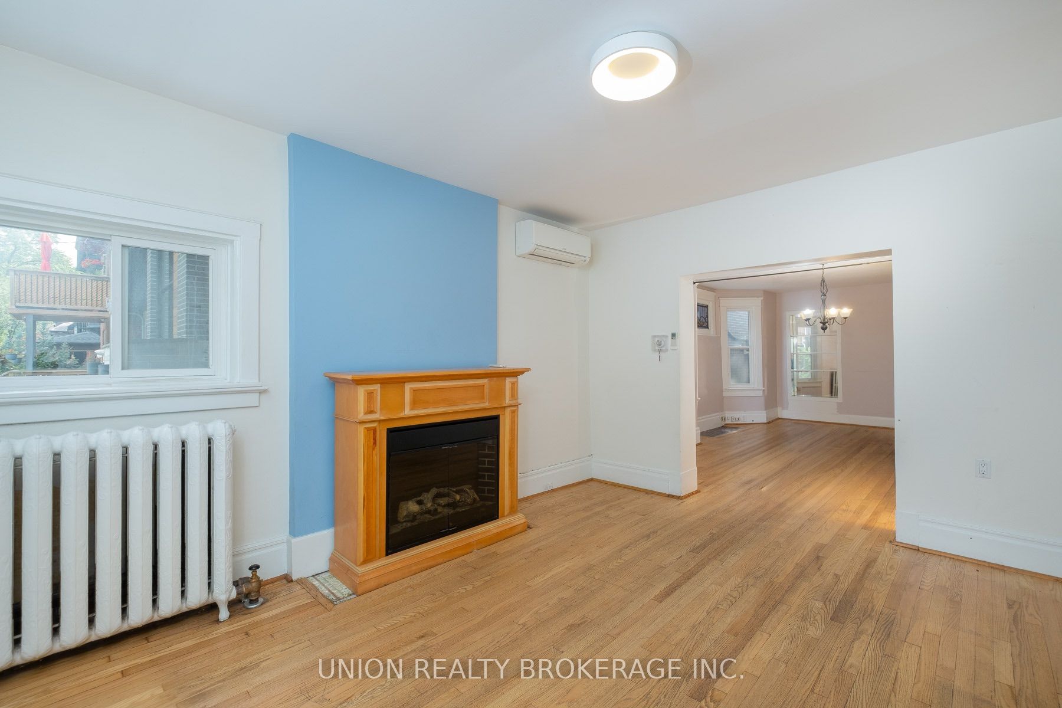
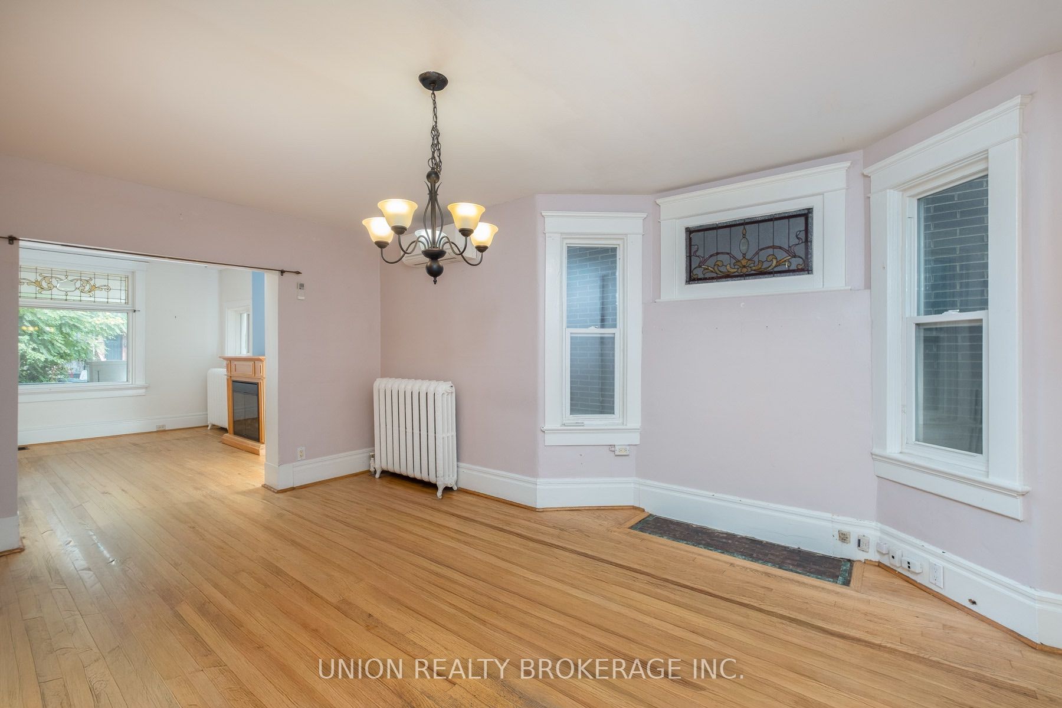
An exciting opportunity to create your dream home in Prime Riverdale! This Detached 3 storey is rich in history and awaits your imagination offering exceptional potential to renovate, or move in and personalize over time. With approximately 2900 sq. ft. above grade, this residence is grand in scale, and charm with its red brick exterior, hardwood floors, bay window and stained glass windows. Featuring 4 spacious levels, high ceilings and generous principal rooms. Currently configured as a 9+1 bedroom providing a wonderful foundation for a future renovation. A separate side entrance adds flexibility and potential while the rare 2 car legal front yard parking is an exceptional amenity in this sought after neighbourhood. Built circa 1879, this detached home abuts a neighbouring property on its west wall built circa 1902. Ideally located near Riverdale Park & Rooster Coffee House, Lady Marmalade & a variety of restaurants, shops, transit and schools: Withrow Ave Jr. P.S. & Riverdale C.I. School District. A rare opportunity to transform a piece of Riverdale history into a truly special home.
Property Information
Building Details
Features & Amenities
Financials & Fees
Inclusions & Exclusions
Electric Fireplace in Living Room, Dishwasher & Stove, Washer & Dryer, 3 Mitsubishi Ductless Air Conditioning Units, All Fixtures attached to the property.
Location
Similar Properties
View More
Source: Toronto Regional Real Estate Board (TRREB), via PropTx Innovations Inc.
The data relating to real estate on this website comes in part from the MLS® data feed of PropTx Innovations Inc. The information is deemed reliable but is not guaranteed accurate by PropTx.
The information provided herein must only be used by consumers that have a bona fide interest in the purchase, sale or lease of real estate and may not be used for any commercial purpose or any other purpose.
© 2026 PropTx Innovations Inc. All rights reserved. MLS®, REALTOR® and the associated logos are owned or controlled by The Canadian Real Estate Association (CREA).