#85 - 2500 Hill Rise Court
About This Home
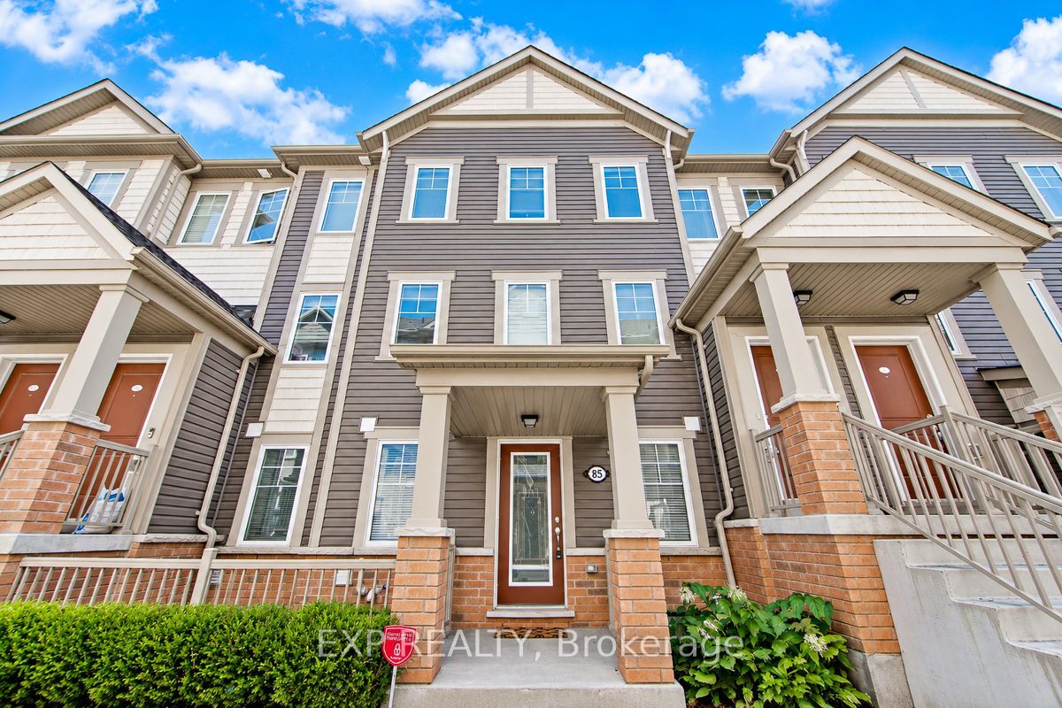
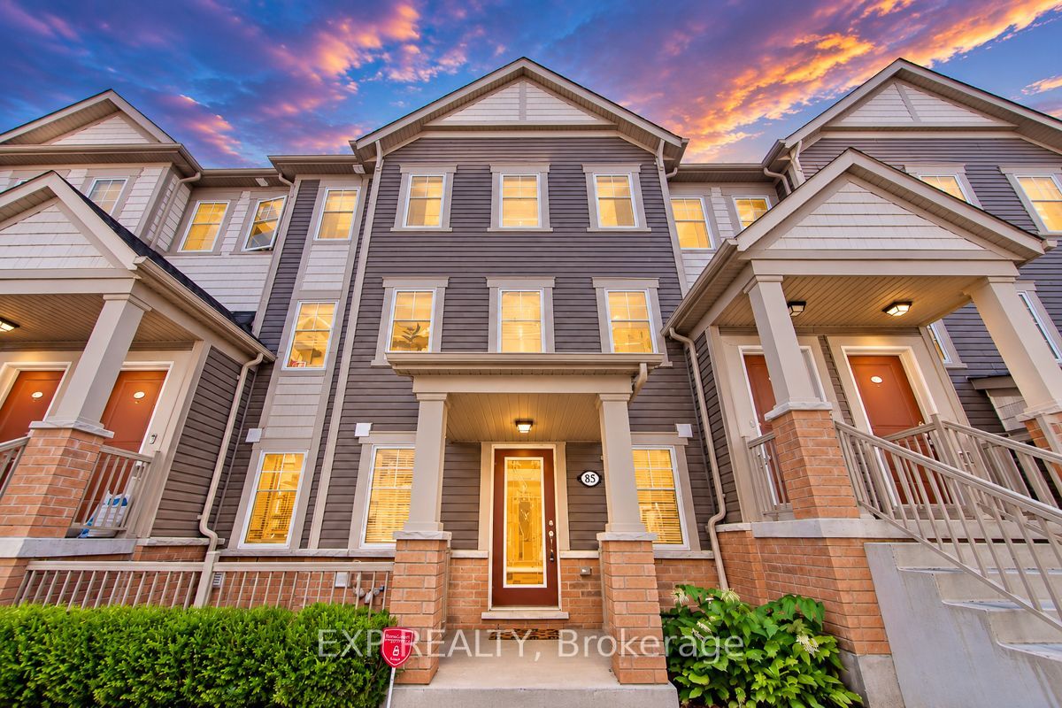
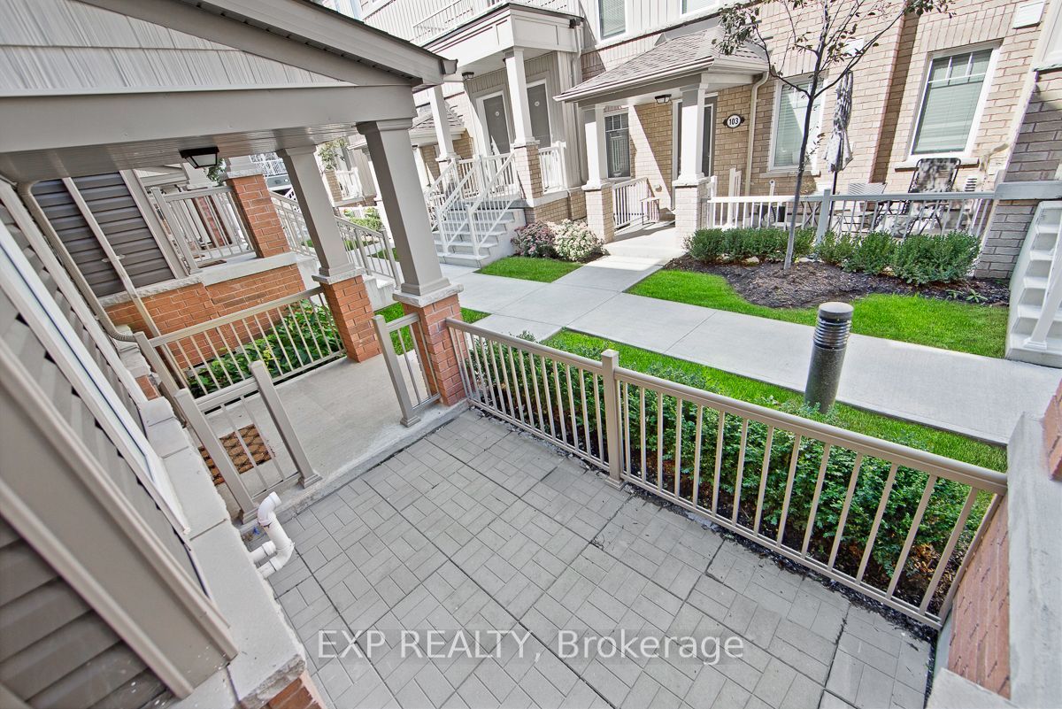
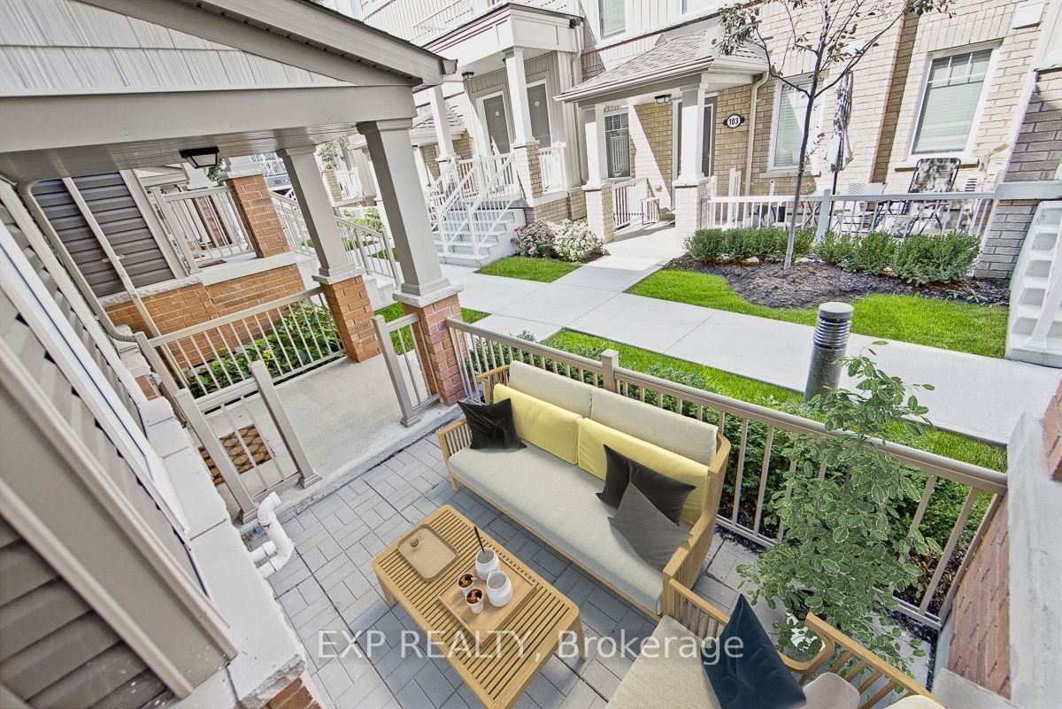
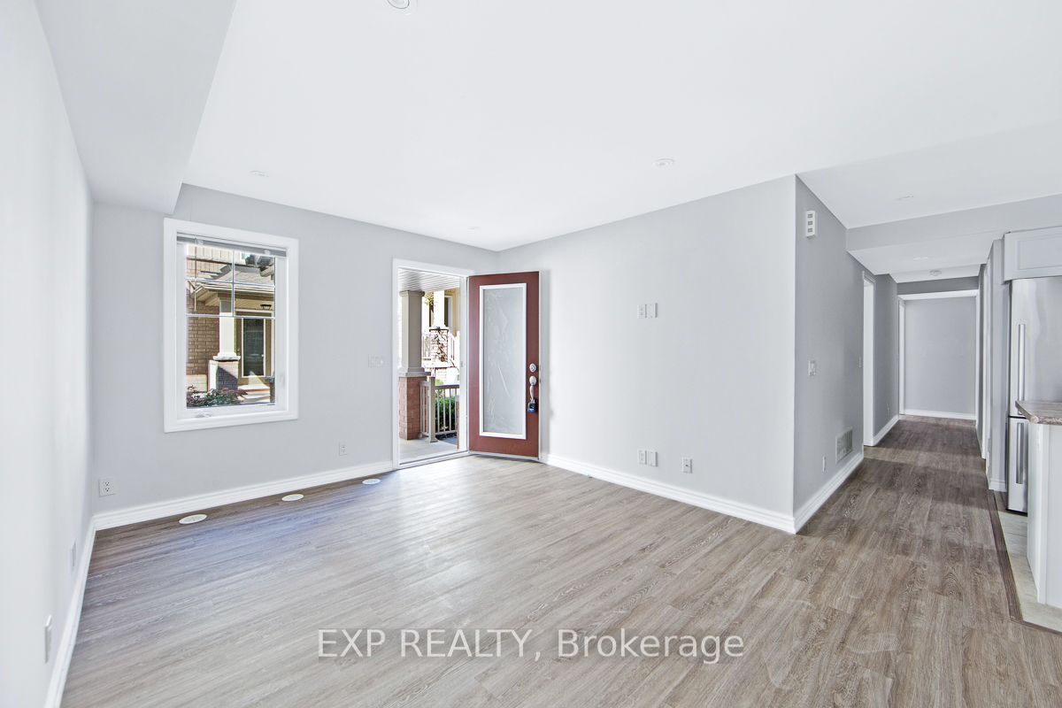
MODERN ONE-LEVEL LIVING IN WINDFIELDS! Enjoy the ease of condo living without giving up your own front door, private attached garage, outdoor space or storage. This bright 2-bedroom, 2-bath bungalow-style condo town offers approximately 1000 sq. ft. of thoughtfully designed living space, all on one level. The sun-filled open-concept great room features contemporary vinyl plank flooring and pot lights, with plenty of space for both comfortable living and full-size dining. The adjoining kitchen offers abundant cabinetry, stainless steel stove and dishwasher, fridge, and a generous breakfast bar - perfect for casual dining or entertaining. Two well-proportioned bedrooms include a spacious primary with walk-in closet, while two bathrooms, ensuite laundry and central air add everyday convenience. Step outside to your patio overlooking the landscaped pedestrian courtyard, or pull into your own attached garage with direct interior access. And storage? An exceptional lower-level storage area provides the kind of space rarely found in condo living. Ideally located in sought-after Windfields, minutes to Ontario Tech University, Durham College, Costco, shopping, restaurants and everyday amenities, with convenient access to public transit and Hwys 407, 412 & 401. Bright. Modern. Easy. Welcome home.
Property Information
Building Details
Features & Amenities
Financials & Fees
Inclusions & Exclusions
Fridge, S/S Stove, S/S B/I Dishwasher, Washer & Dryer
Location
Similar Properties
View More
Source: Toronto Regional Real Estate Board (TRREB), via PropTx Innovations Inc.
The data relating to real estate on this website comes in part from the MLS® data feed of PropTx Innovations Inc. The information is deemed reliable but is not guaranteed accurate by PropTx.
The information provided herein must only be used by consumers that have a bona fide interest in the purchase, sale or lease of real estate and may not be used for any commercial purpose or any other purpose.
© 2026 PropTx Innovations Inc. All rights reserved. MLS®, REALTOR® and the associated logos are owned or controlled by The Canadian Real Estate Association (CREA).