477 Rhodes Avenue
About This Home
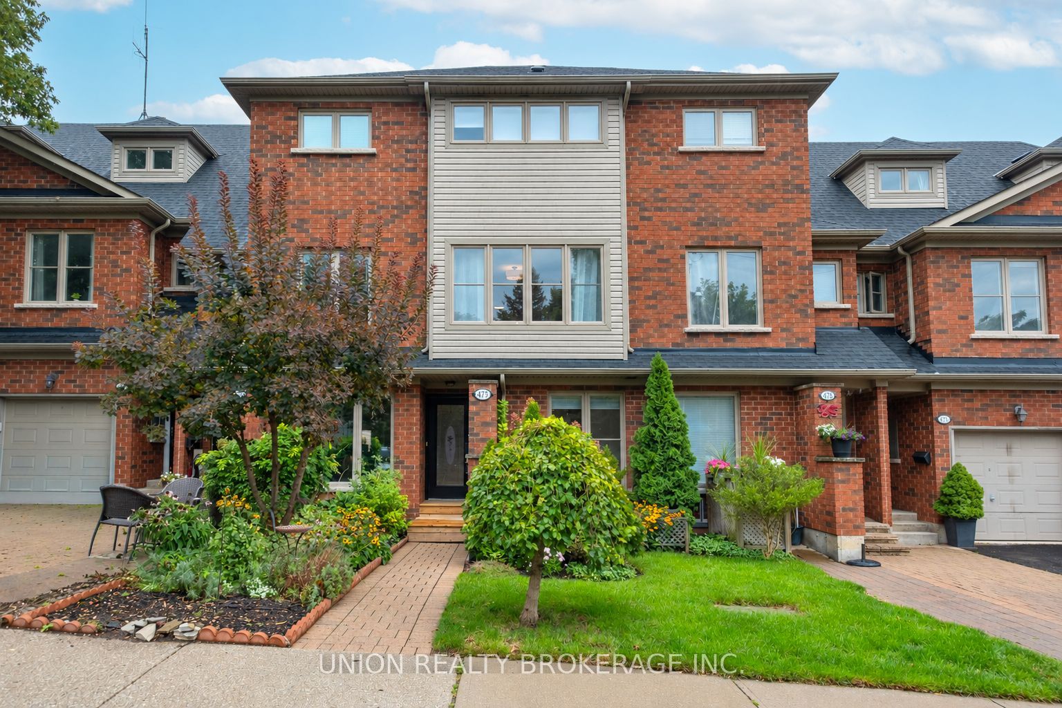
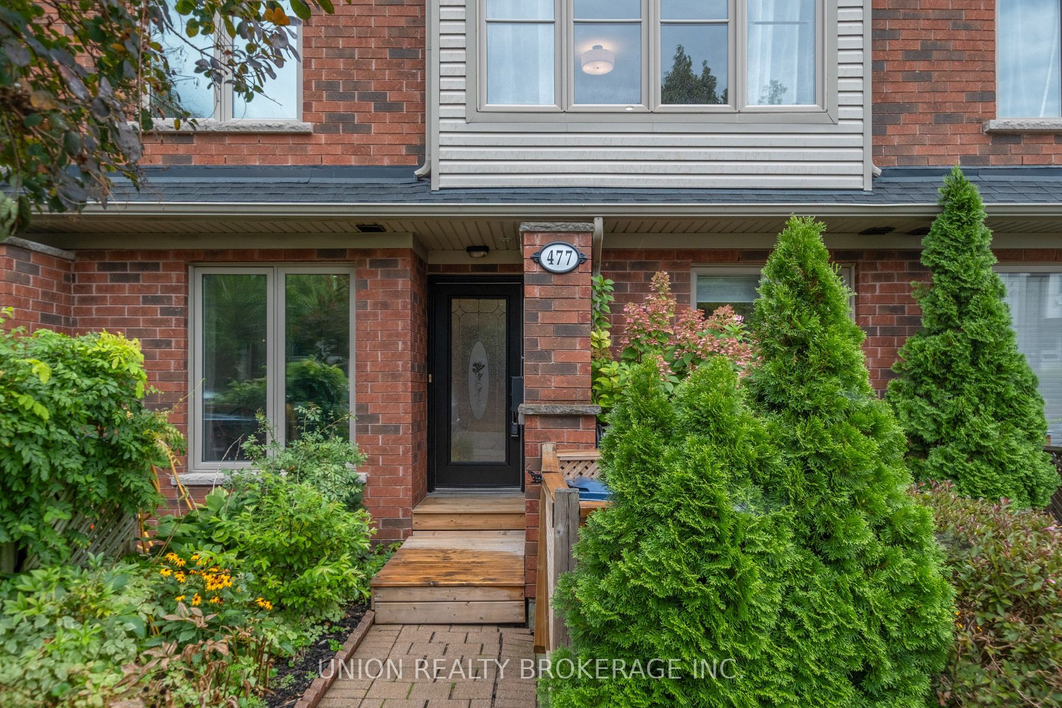
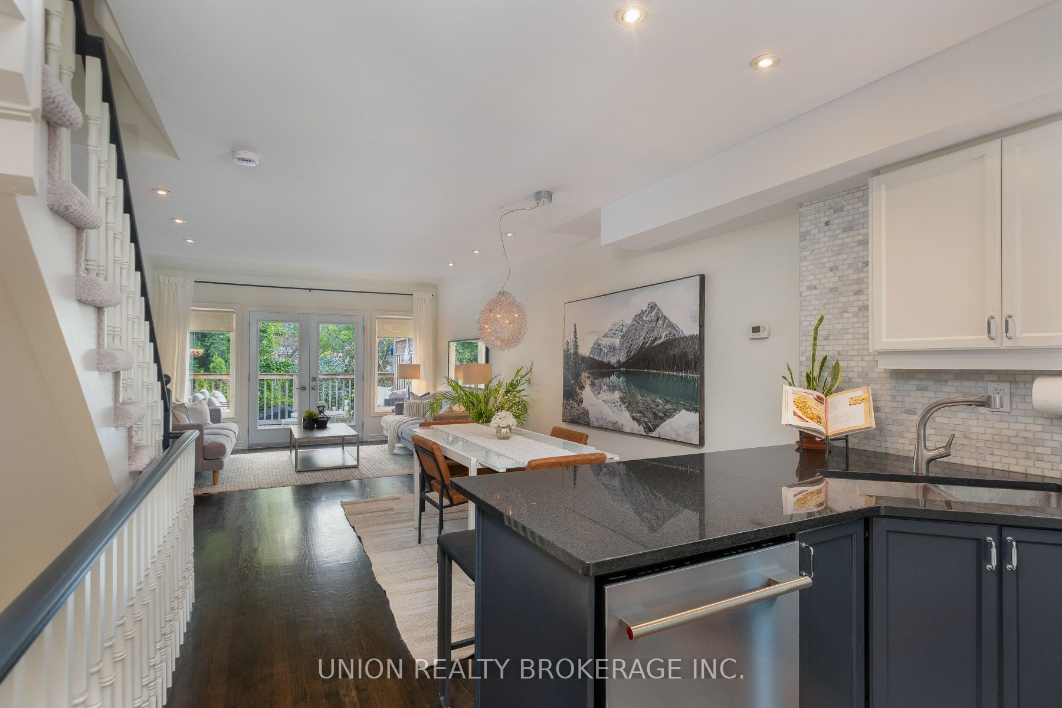
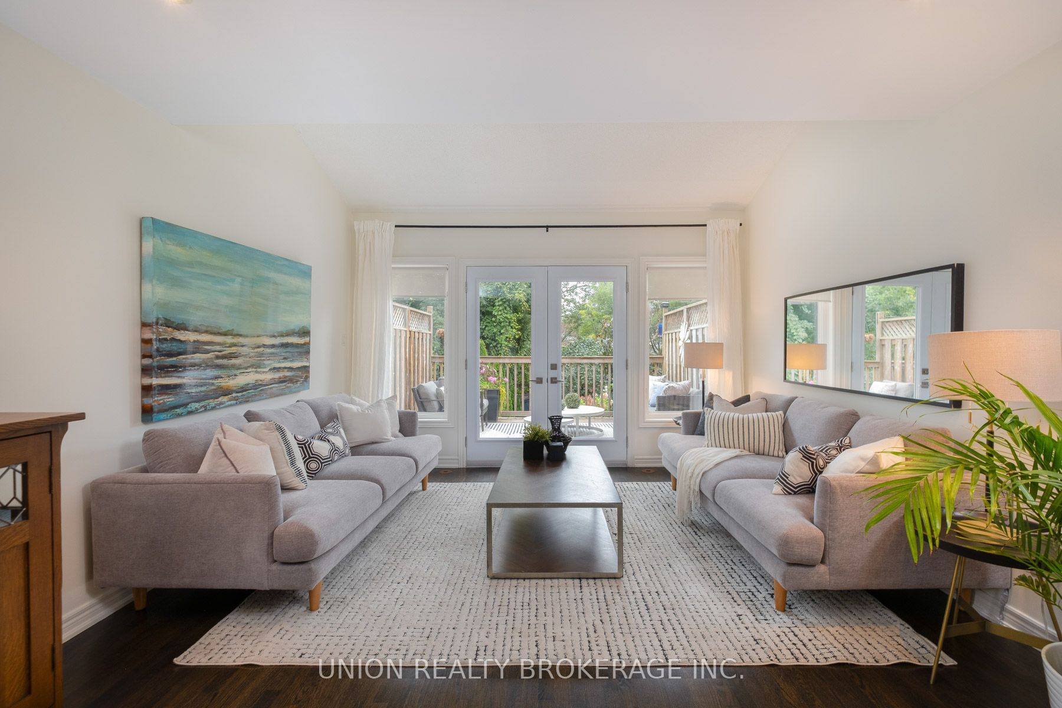
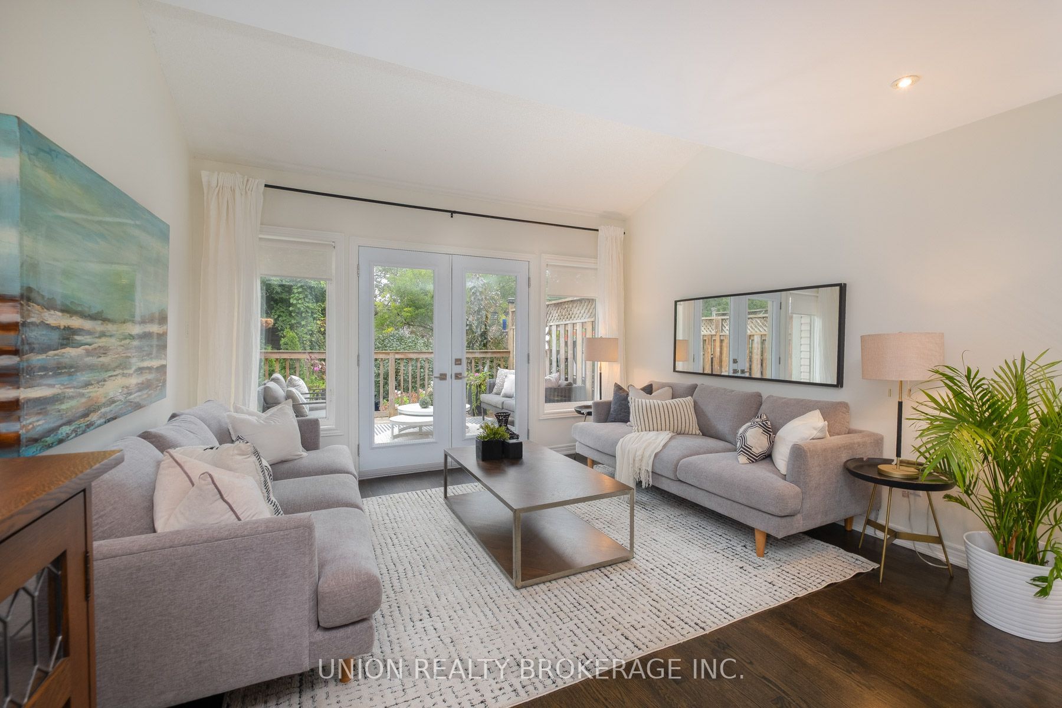
A hidden gem tucked away at the top of a quiet dead-end street, a short stroll to shops and restaurants on Gerrard and Queen St E. This spacious freehold home, built in 2005, offers four floors of living space on a deep 110-ft. lot-giving first-time buyers all of their checklist items and growing families the space they've been looking for. The open concept main floor is bright and welcoming, with generous living and dining areas, overlooking a private park-like backyard with a large balcony perfect for entertaining, along with a well-appointed kitchen and convenient powder room. The bright above-grade lower level adds flexible space with high ceilings, a walk-out to the backyard, separate bedroom and full bathroom-ideal for guests, a home office or family rec room. Upstairs, two more bedrooms and a four-piece bath provide plenty of room for growing familes or those in need of dedicated WFH space, while the third-storey primary retreat feels like a private escape, complete with ensuite, walk-in closet and balcony with peaceful treetop views. Outside, enjoy a beautifully landscaped, private backyard backing onto a parkette and surrounded by mature trees, perfect for entertaining or peaceful weekends in the city. Need parking? The current owner rents a parking space at the neighbouring property, and this arrangement is available to the future owner. Easy commuting via TTC, highly walkable neighbourhood with the best of Leslieville and the Beach at your doorstep! This home provides an impressive amount of space and room to grow, with all the lifestyle benefits of city living!
Property Information
Building Details
Features & Amenities
Financials & Fees
Inclusions & Exclusions
Stove, Fridge, Dishwasher, B/I Mircowave, All Electric Light Fixtures, Window Covers except Staging Sheers, Forced Air Furnace & Equip, Central AC
Staging Sheers
Location
Similar Properties
View More
Source: Toronto Regional Real Estate Board (TRREB), via PropTx Innovations Inc.
The data relating to real estate on this website comes in part from the MLS® data feed of PropTx Innovations Inc. The information is deemed reliable but is not guaranteed accurate by PropTx.
The information provided herein must only be used by consumers that have a bona fide interest in the purchase, sale or lease of real estate and may not be used for any commercial purpose or any other purpose.
© 2026 PropTx Innovations Inc. All rights reserved. MLS®, REALTOR® and the associated logos are owned or controlled by The Canadian Real Estate Association (CREA).