#304 - 131 Taunton Road
About This Home
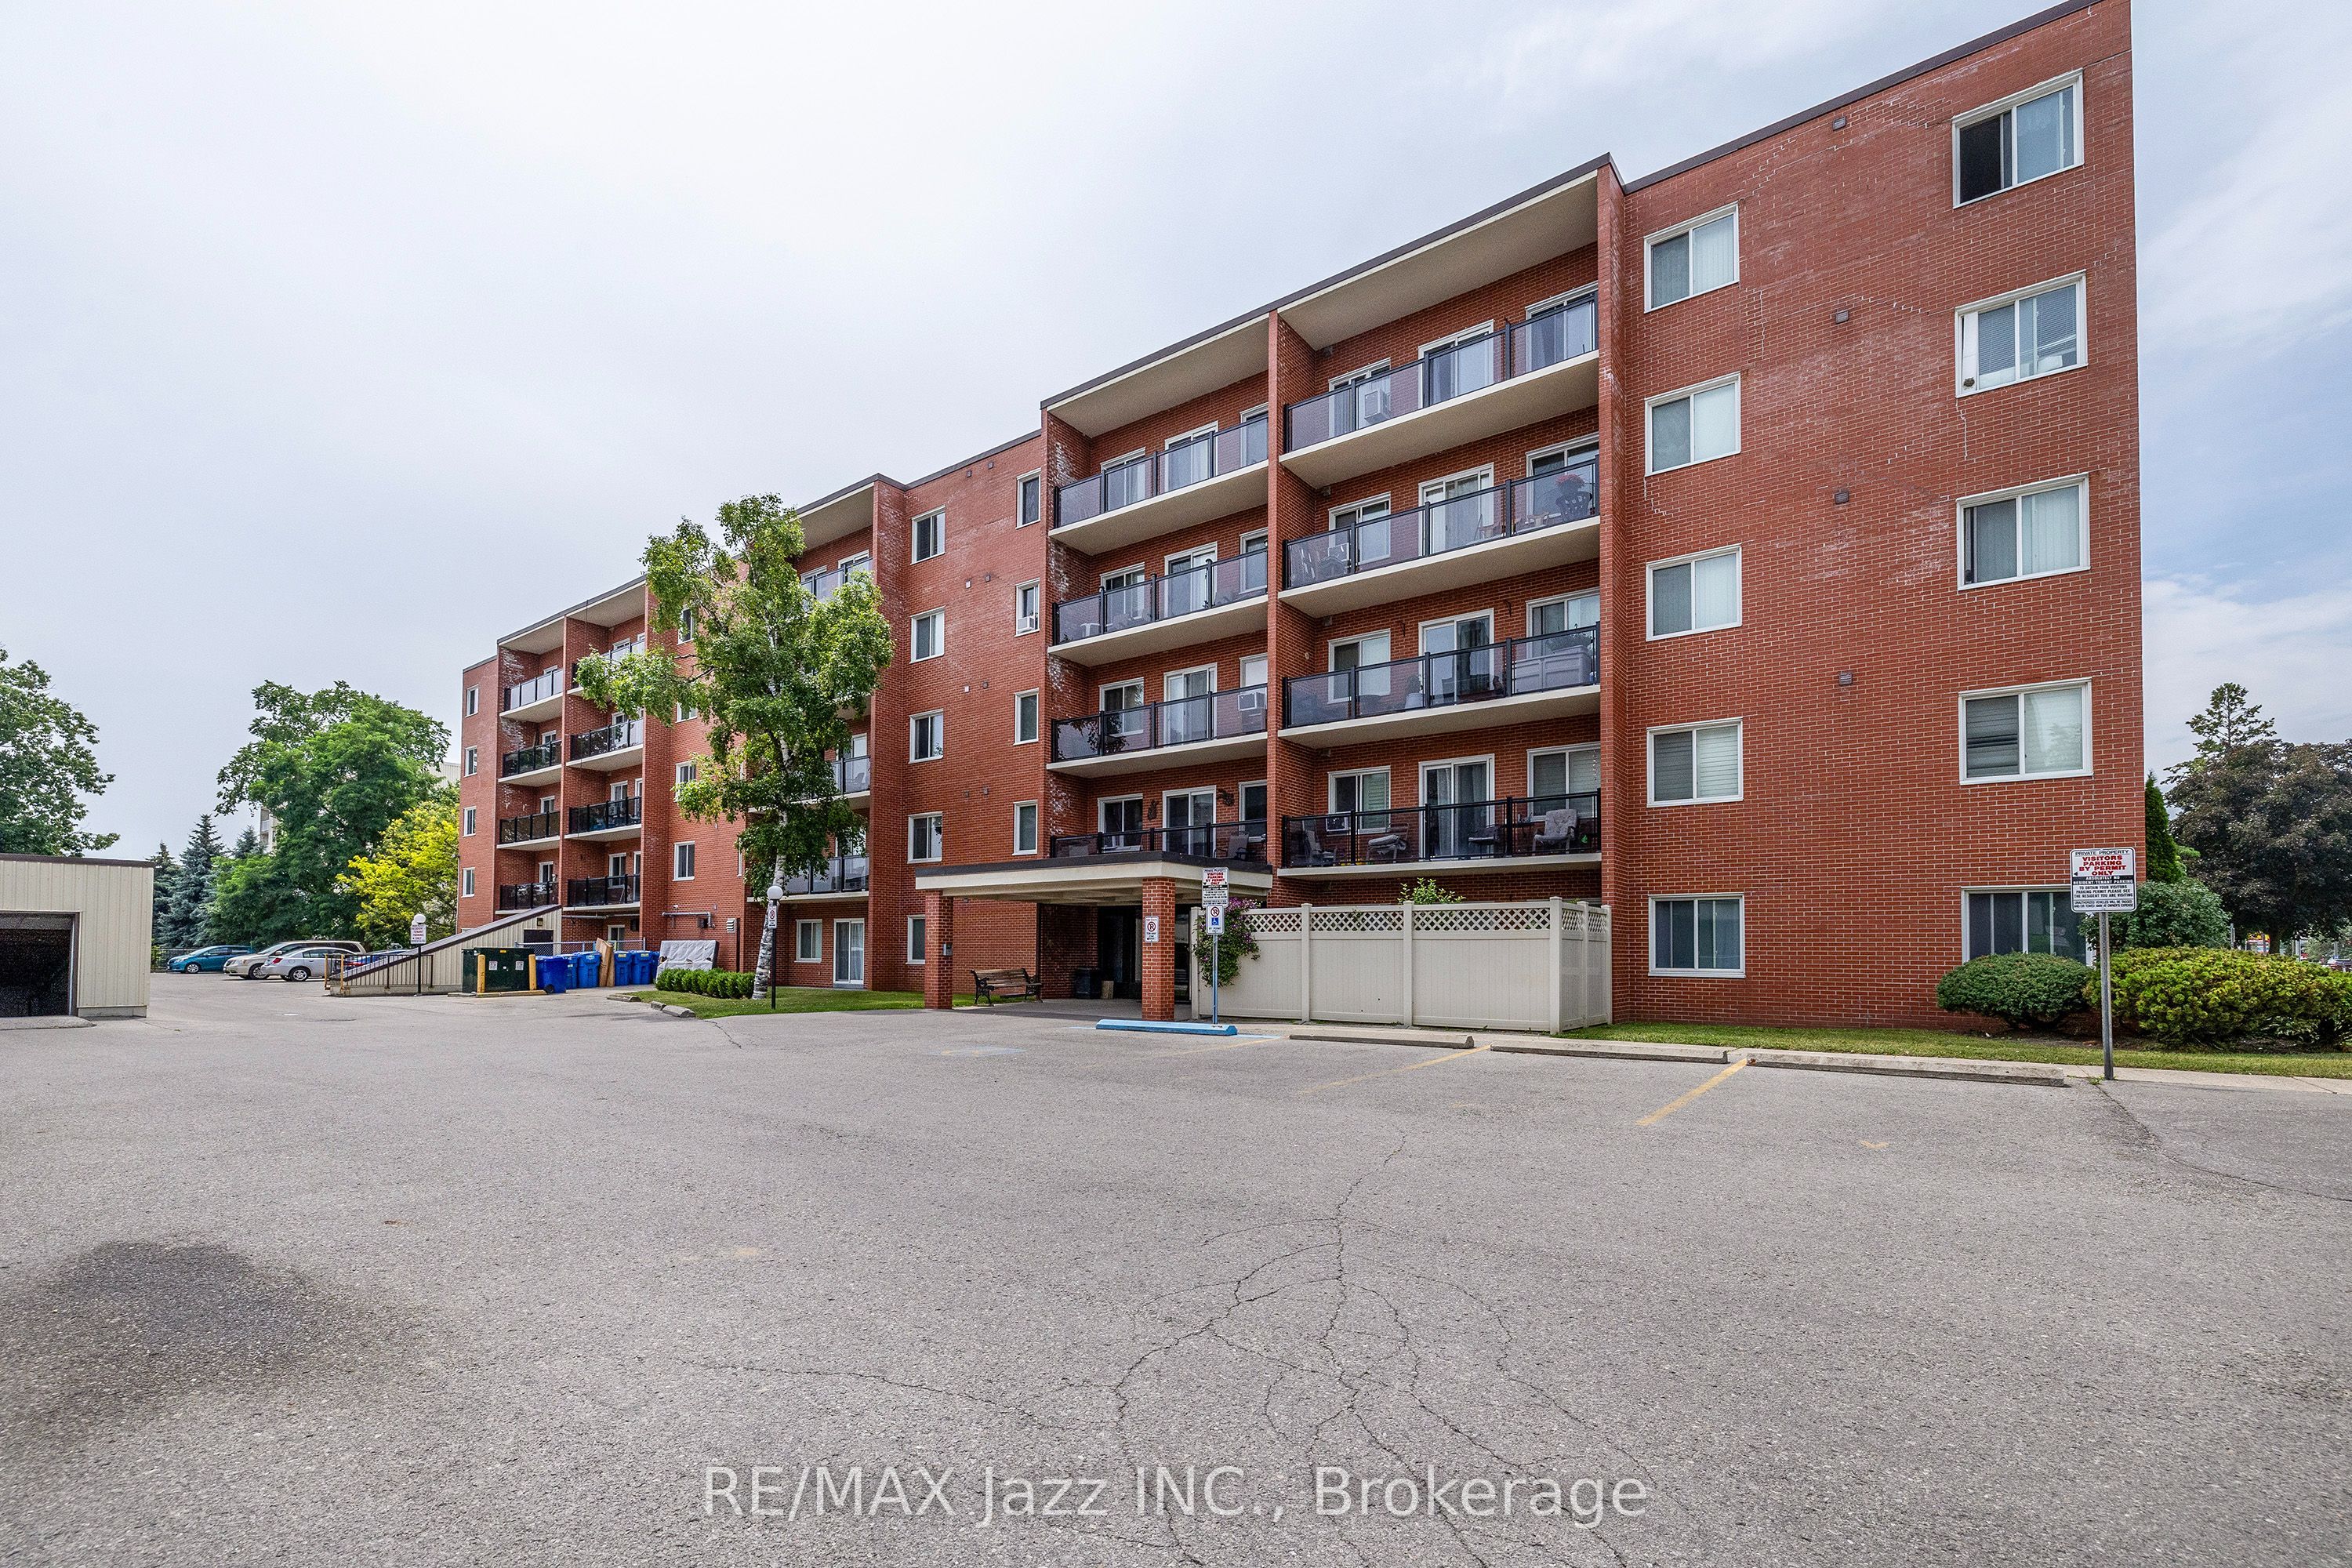
Welcome to 131 Taunton Road, Unit 304-an updated end-unit condo in a quiet, well-managed building in desirable north Oshawa. This well-maintained two-bedroom, one-bathroom suite offers a bright, open-concept layout with a spacious living and dining area, laminate flooring, and a sliding glass walkout to a large west-facing balcony. Set back from Taunton Road and surrounded by mature trees, the balcony provides a peaceful and private setting-perfect for enjoying afternoon sun and evening sunsets. The bright kitchen features a subway tile backsplash, while the generous primary bedroom offers tranquil views and a large walk-in closet. A well-sized second bedroom with a double closet, an updated bathroom with a walk-in shower, and ample storage throughout-including dedicated storage and linen closets-add comfort and convenience. Additional features include an owned hot water tank, updated breaker panel, convenient parking near the side entrance, on-site laundry, and access to fitness and party/meeting rooms. Ideally located just 10-15 minutes from Highways 407 and 401, and only minutes from Durham College and Ontario Tech University, this home is also steps from shopping, restaurants, transit, and parks. A wonderful opportunity for first-time buyers or downsizers.
Property Information
Building Details
Features & Amenities
Financials & Fees
Inclusions & Exclusions
FRIDGE, STOVE, WINDOW A/C UNIT, OWNED HOT WATER TANK, ELECTRIC LIGHT FIXTURES
Location
Similar Properties
View More


Source: Toronto Regional Real Estate Board (TRREB), via PropTx Innovations Inc.
The data relating to real estate on this website comes in part from the MLS® data feed of PropTx Innovations Inc. The information is deemed reliable but is not guaranteed accurate by PropTx.
The information provided herein must only be used by consumers that have a bona fide interest in the purchase, sale or lease of real estate and may not be used for any commercial purpose or any other purpose.
© 2026 PropTx Innovations Inc. All rights reserved. MLS®, REALTOR® and the associated logos are owned or controlled by The Canadian Real Estate Association (CREA).