133 Clarke Street
About This Home
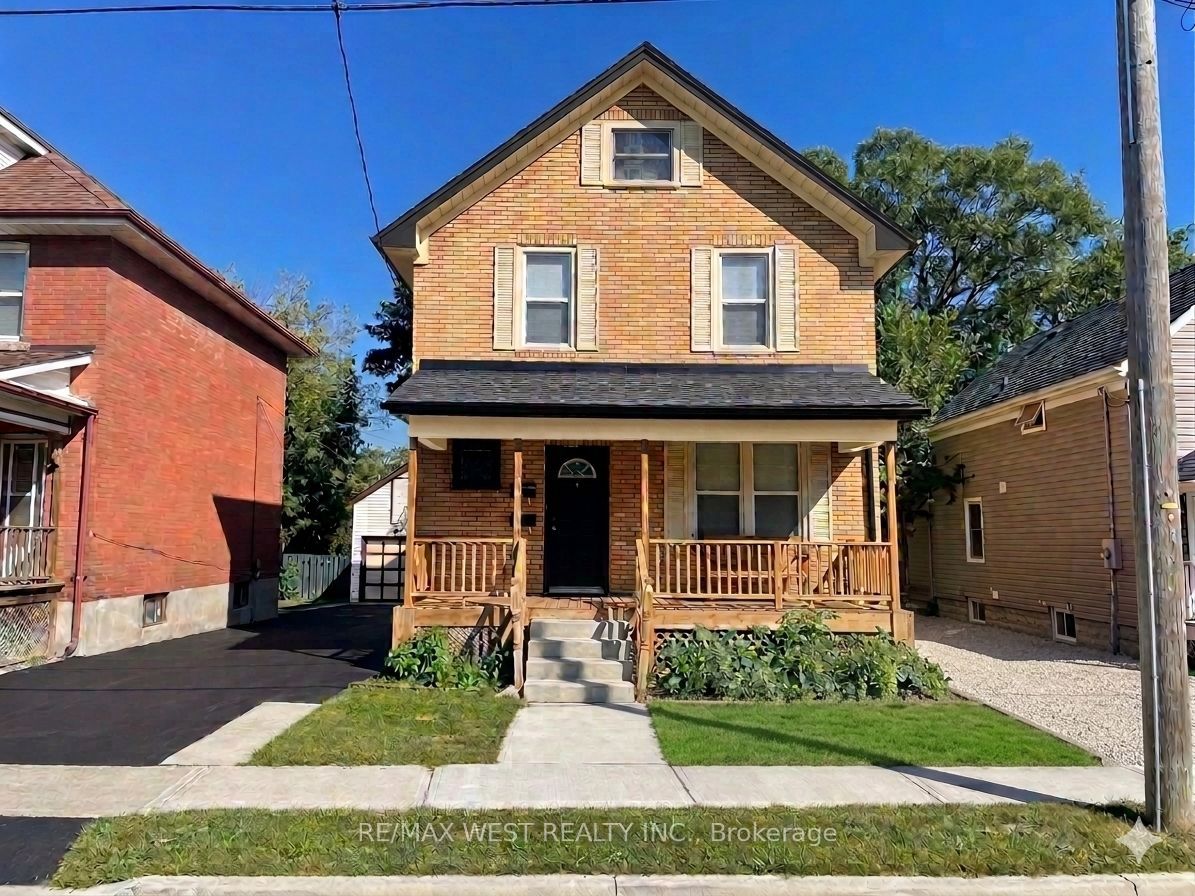
LEGAL DUPLEX - Live in one, collect income from the other! Each Unit has 2 Floors of living space (Lower Unit - Main Flr&Bsmt is VACANT / Upper Unit - 2ndFlr&3rdFlr is Rented) Separate Entrances, Ensuite Laundry, Designated Parking, Individual Storage Sheds, Separate Hydro Meters, Separate Porches, Desirable layouts, Eat-in Kitchens, Quiet, Respectable Downtown Street, Great Neighbours, Walk to Gen's Games and All Amenities!
Property Information
Building Details
Features & Amenities
Financials & Fees
Inclusions & Exclusions
Fridge x 2, Stove x 2, O/R Micro, Washer/Dryer, Stackable Washer/Dryer, All light fixtures, Garden Shed x 2, Gas Furnace, Sump Pump
Tenants Personal Items
Location
Similar Properties
View More
Source: Toronto Regional Real Estate Board (TRREB), via PropTx Innovations Inc.
The data relating to real estate on this website comes in part from the MLS® data feed of PropTx Innovations Inc. The information is deemed reliable but is not guaranteed accurate by PropTx.
The information provided herein must only be used by consumers that have a bona fide interest in the purchase, sale or lease of real estate and may not be used for any commercial purpose or any other purpose.
© 2026 PropTx Innovations Inc. All rights reserved. MLS®, REALTOR® and the associated logos are owned or controlled by The Canadian Real Estate Association (CREA).