888-890 Liverpool Road
About This Home
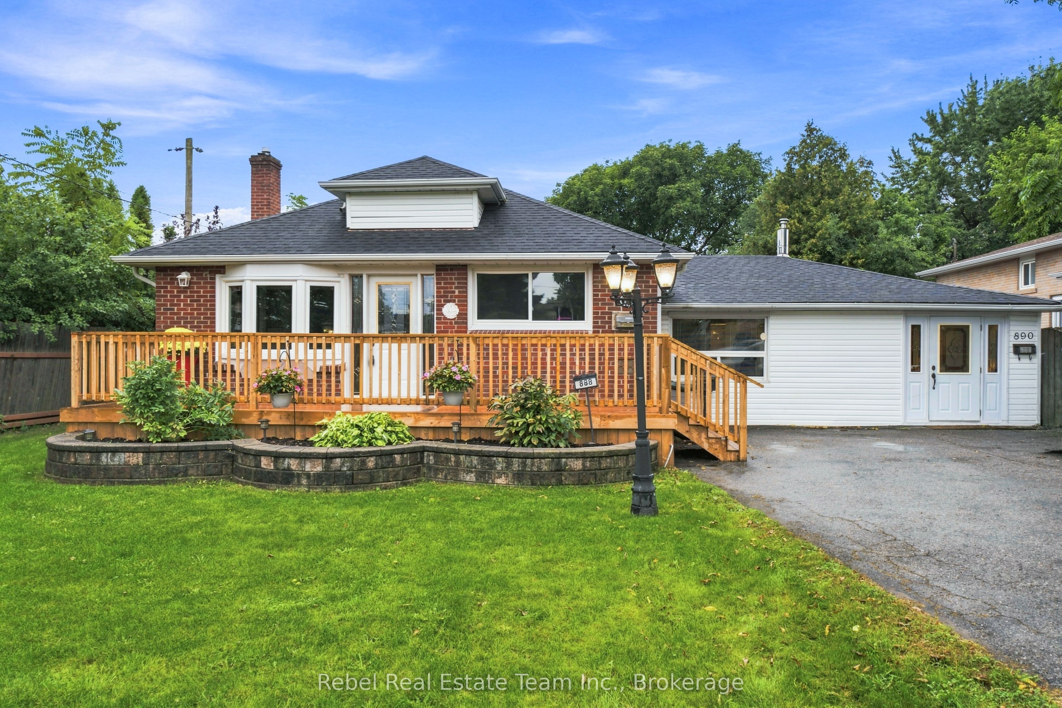
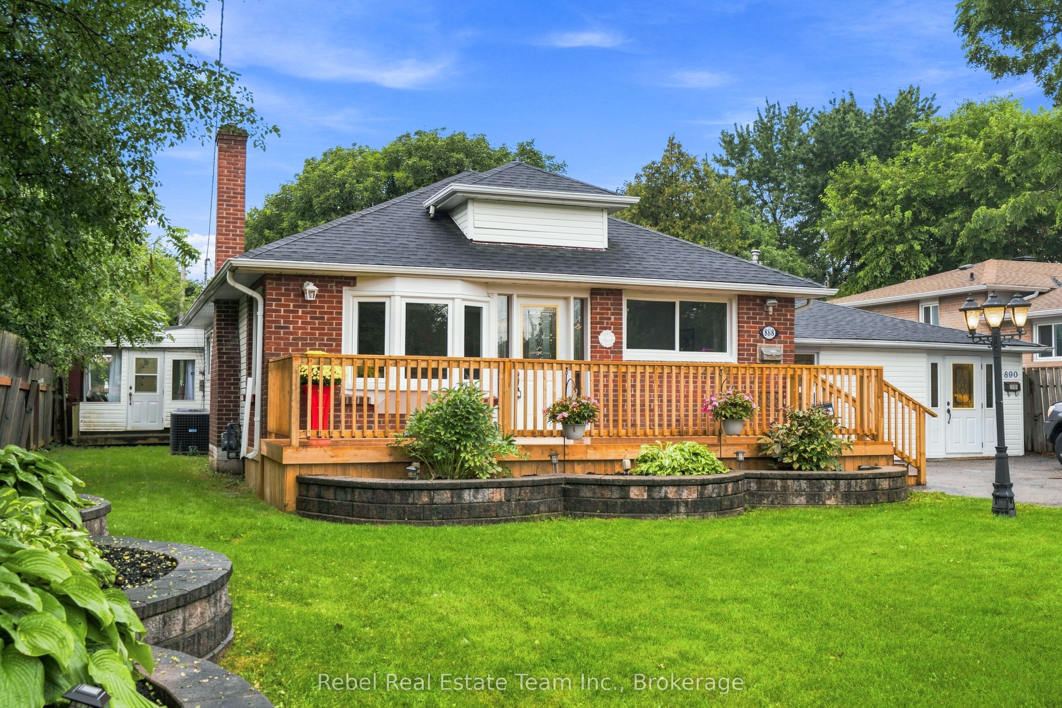
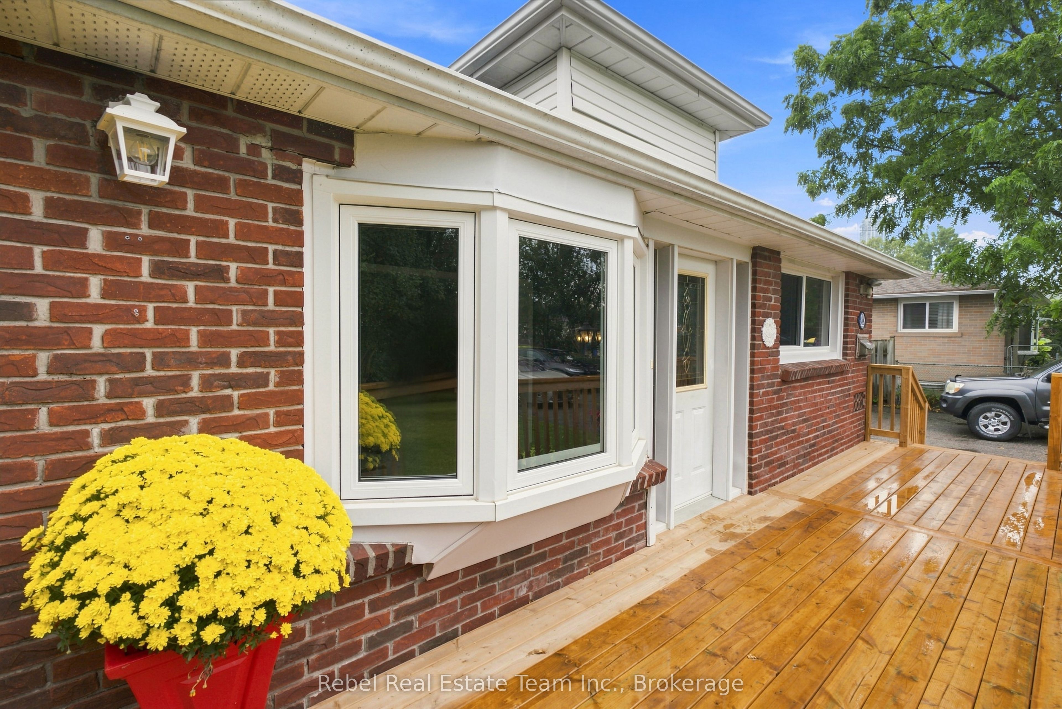
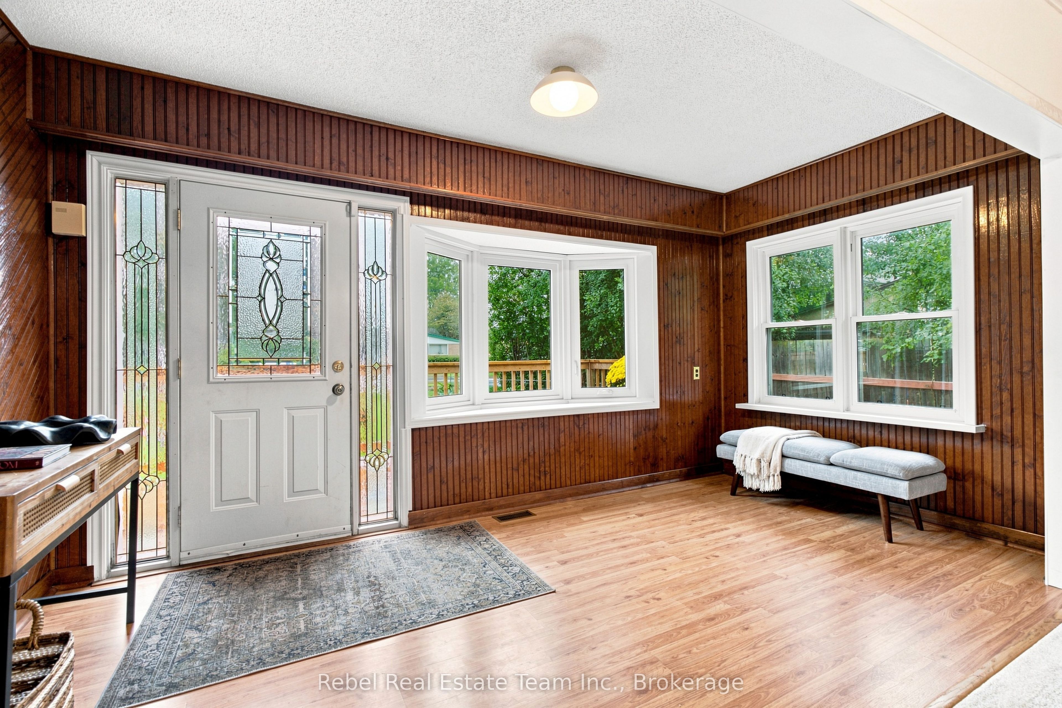
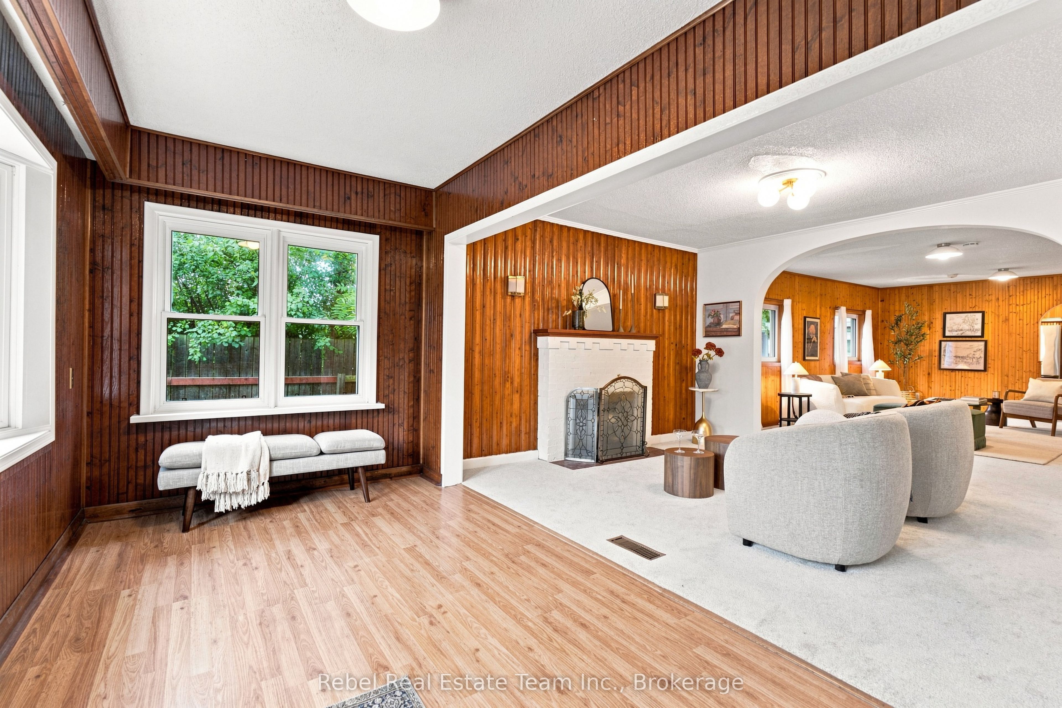
Welcome To 888-890 Liverpool Rd In Pickering's Highly Sought-After Lakeside Community Of Bay Ridges! A Downsizer's Dream, This Unique Property Is Move-In Ready And Situated On An Impressive 65 Ft X 167 Ft Premium Lot Featuring A Newer Inground Chlorine Pool And An Incredible Backyard Made For Relaxing And Entertaining. Recently Painted Throughout With New Light Fixtures And Broadloom, The Home Offers 3+1 Bedrooms And 2 Bathrooms With Bright, Open-Concept Family, Living And Dining Areas Providing Plenty Of Space To Gather And Entertain. The Spacious Kitchen Connects To A Four-Season Den With A Walkout To The Backyard And Pool. The Main Home Features 2+1 Bedrooms, While The Partial Basement Provides Additional Space For Storage, A Guest Room Or Flexible Living Space. Adding Even More Versatility Is An Attached 1-Bedroom, 1-Bathroom In-Law Suite Complete With Its Own Separate Entrance, Full Bathroom And Kitchenette - Ideal For Extended Family Or Multi-Generational Living. All Of This Just Steps From Pickering's Waterfront, Parks, Trails, Shops, Restaurants, Splash Pad And Lakeside Amenities, With Excellent Schools, Transit And The Pickering GO Station Close By!
Property Information
Building Details
Features & Amenities
Financials & Fees
Inclusions & Exclusions
All Existing Appliances, Window Coverings, Electrical Light Fixtures, Pool Equipment & Accessories
Stagers Drapes, Tenant Belongings & Basement Freezer
Location
Similar Properties
View More
Source: Toronto Regional Real Estate Board (TRREB), via PropTx Innovations Inc.
The data relating to real estate on this website comes in part from the MLS® data feed of PropTx Innovations Inc. The information is deemed reliable but is not guaranteed accurate by PropTx.
The information provided herein must only be used by consumers that have a bona fide interest in the purchase, sale or lease of real estate and may not be used for any commercial purpose or any other purpose.
© 2026 PropTx Innovations Inc. All rights reserved. MLS®, REALTOR® and the associated logos are owned or controlled by The Canadian Real Estate Association (CREA).