87 Beckett Crescent
About This Home
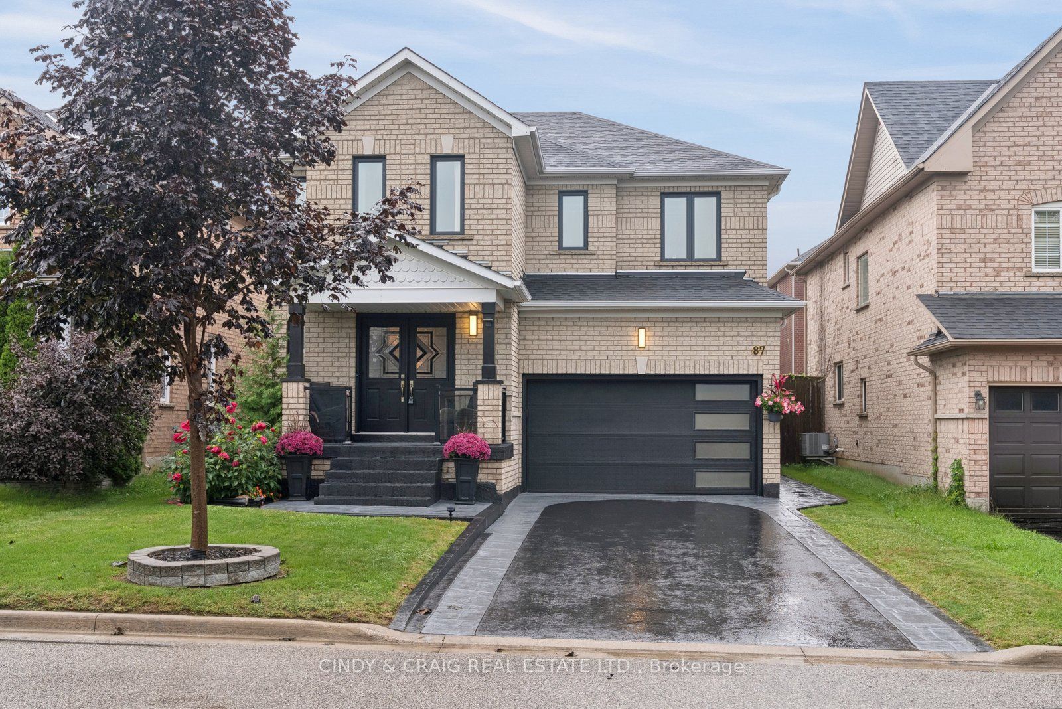
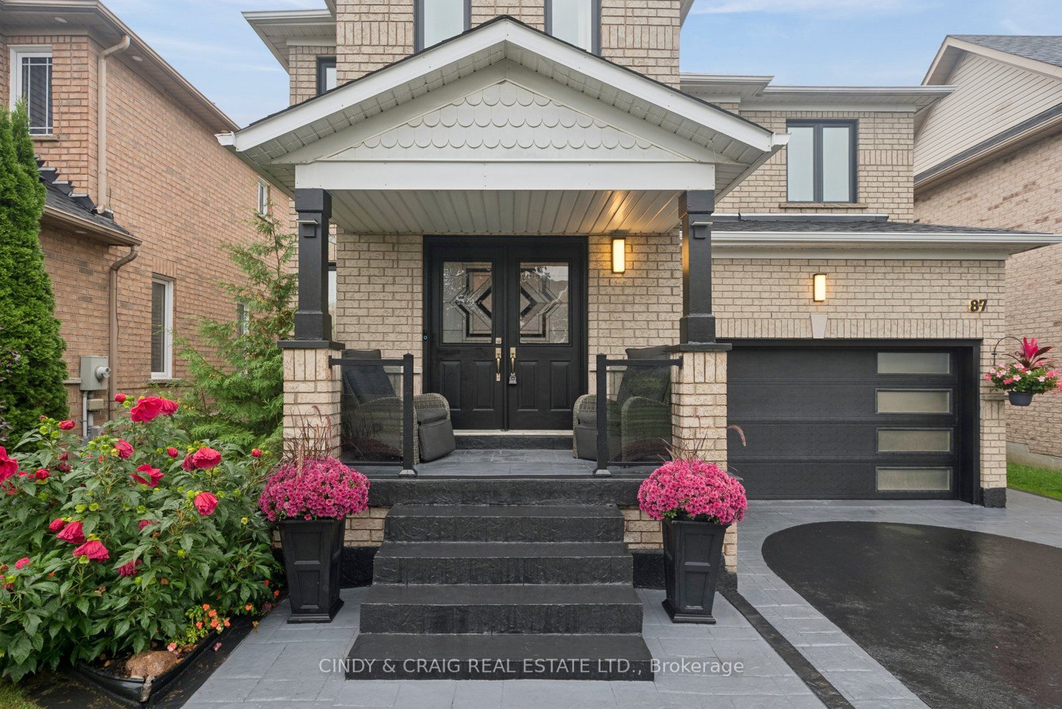
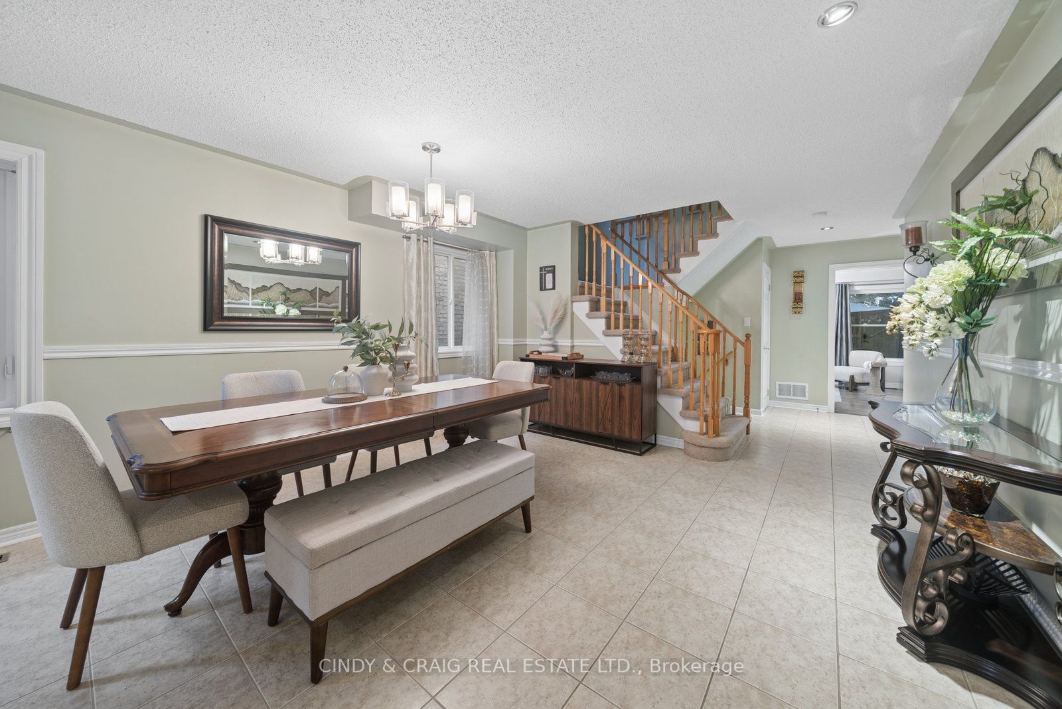
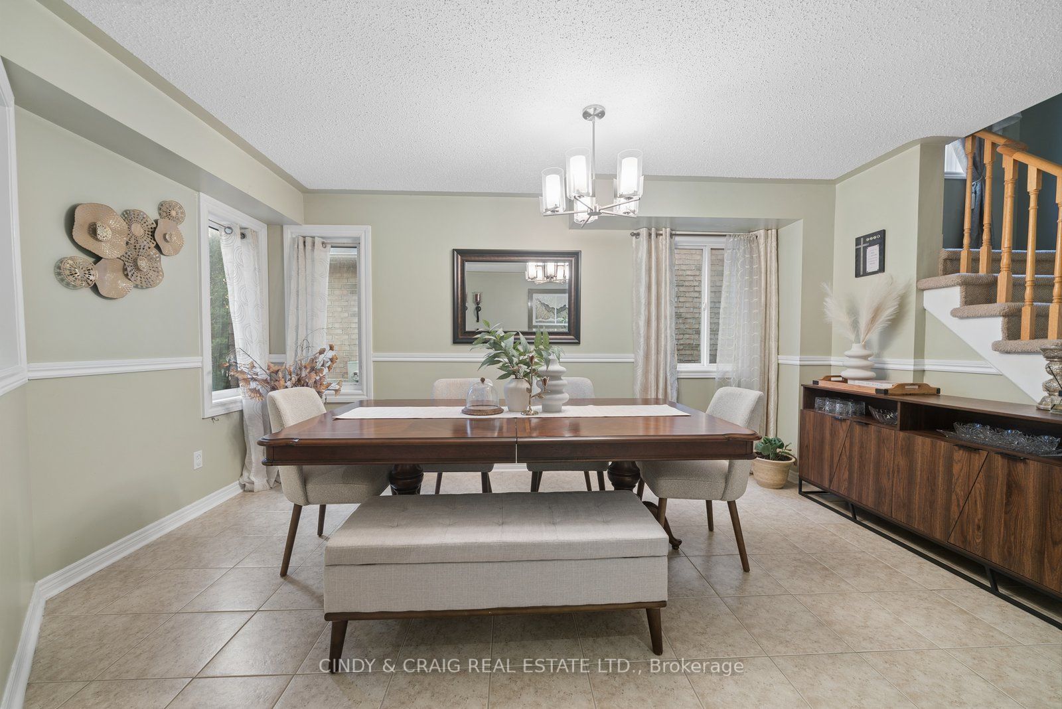
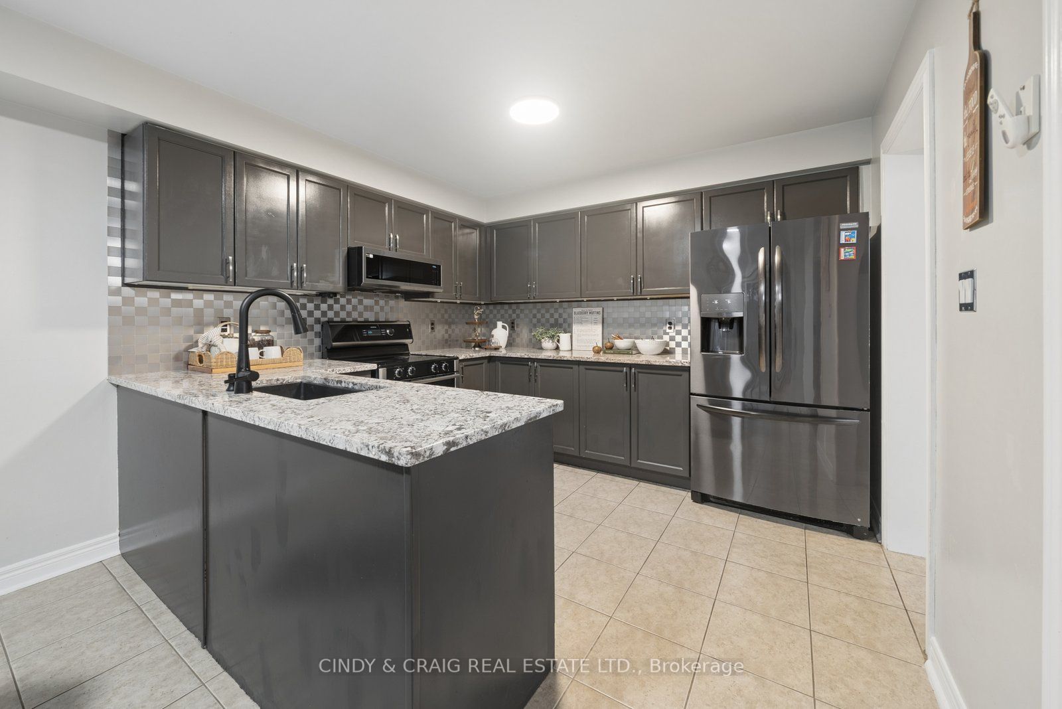
Welcome to 87 Beckett Crescent, a beautifully maintained 4-bedroom, 3-bathroom detached home situated in a sought-after, family-friendly Courtice neighbourhood. Offering over 2,000 sq. ft. of thoughtfully designed living space, this home combines timeless curb appeal, functional living areas and numerous updates throughout. From the moment you arrive, you'll appreciate the professionally landscaped grounds, elegant stamped-concrete walkway and inviting exterior. Step inside to a bright and spacious main floor featuring an open-concept layout with a welcoming foyer, formal dining area and generous family room complete with a gas fireplace. The updated kitchen offers excellent workspace and is ideal for everyday family living or entertaining, with convenient gas stove and BBQ hookups. Upstairs, you'll find four generously sized bedrooms, including a spacious primary retreat featuring a walk-in closet and private 4-piece ensuite. The additional bedrooms provide plenty of flexibility for family, guests or a home office. Enjoy the outdoors in the beautifully landscaped, fenced backyard, complete with a deck and ample room for entertaining, children and summer gatherings. Ideally located close to parks, schools, shopping, recreation, restaurants and major commuter routes, this exceptional home offers the perfect blend of comfort, space and convenience. Pride of ownership is evident throughout - move-in ready and waiting for its next family to call it home!
Property Information
Building Details
Features & Amenities
Financials & Fees
Inclusions & Exclusions
INCL: Fridge, Stove, Dishwasher, Washer, Dryer; Updates/Upgrades: Roof (2019), Furnace (2022), Air compressor for tires in garage, stamped concrete in both front & back yards, central vac rough-in, gas line for stove & BBQ hook-up
Staging Items (Incl all window coverings, if any)
Location
Similar Properties
View More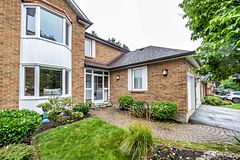
Source: Toronto Regional Real Estate Board (TRREB), via PropTx Innovations Inc.
The data relating to real estate on this website comes in part from the MLS® data feed of PropTx Innovations Inc. The information is deemed reliable but is not guaranteed accurate by PropTx.
The information provided herein must only be used by consumers that have a bona fide interest in the purchase, sale or lease of real estate and may not be used for any commercial purpose or any other purpose.
© 2026 PropTx Innovations Inc. All rights reserved. MLS®, REALTOR® and the associated logos are owned or controlled by The Canadian Real Estate Association (CREA).