1267 Plymouth Drive
About This Home
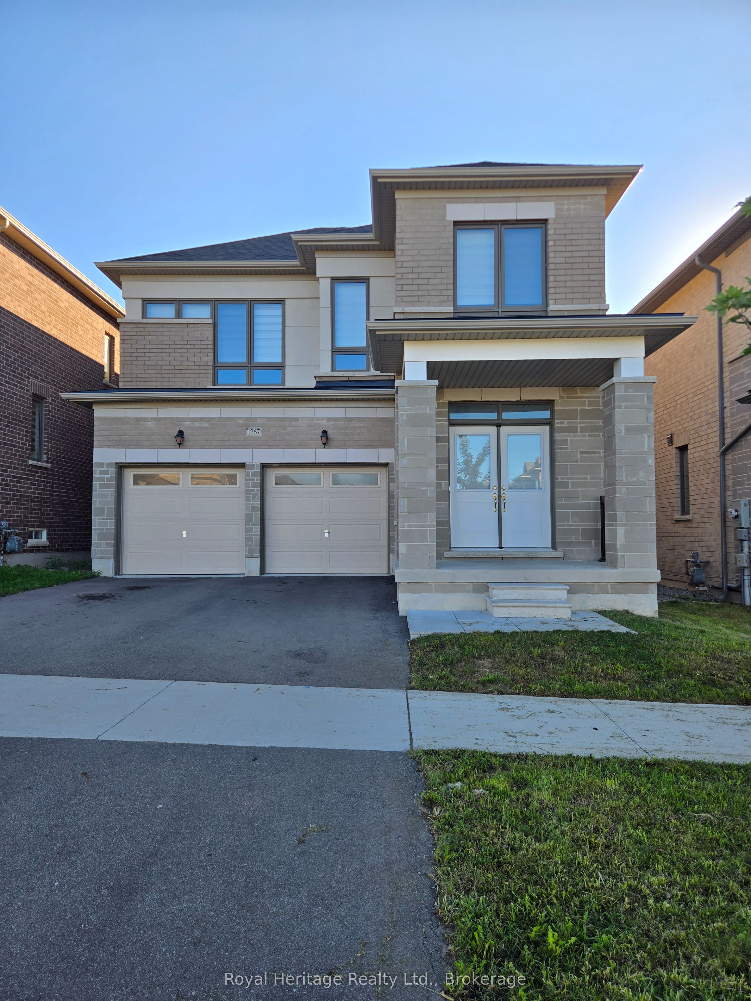
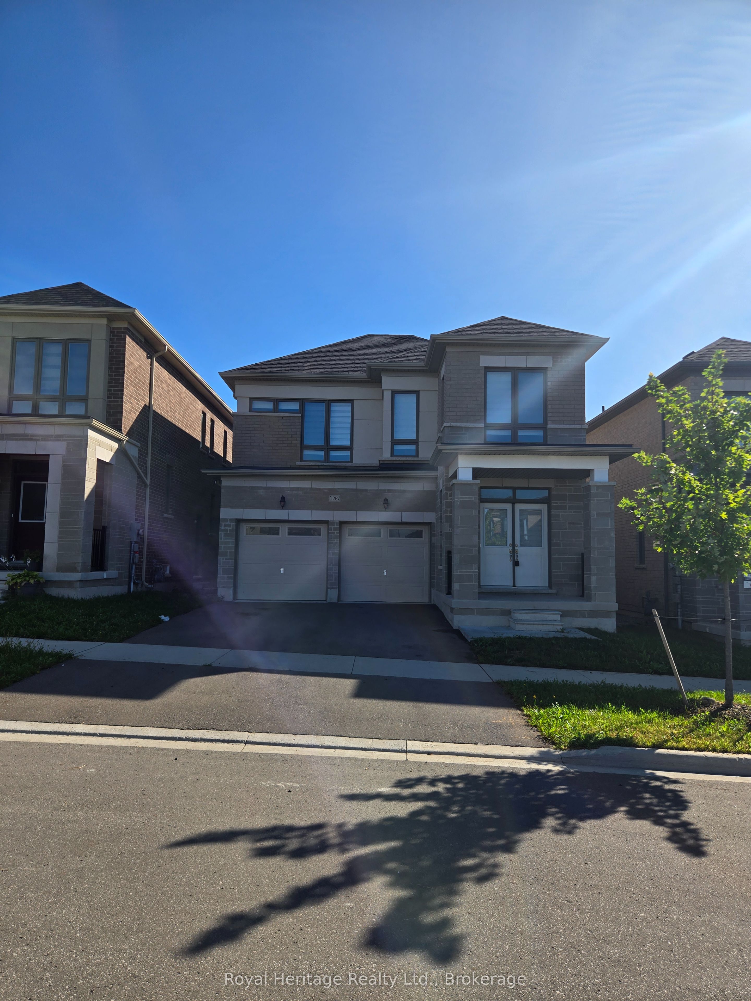
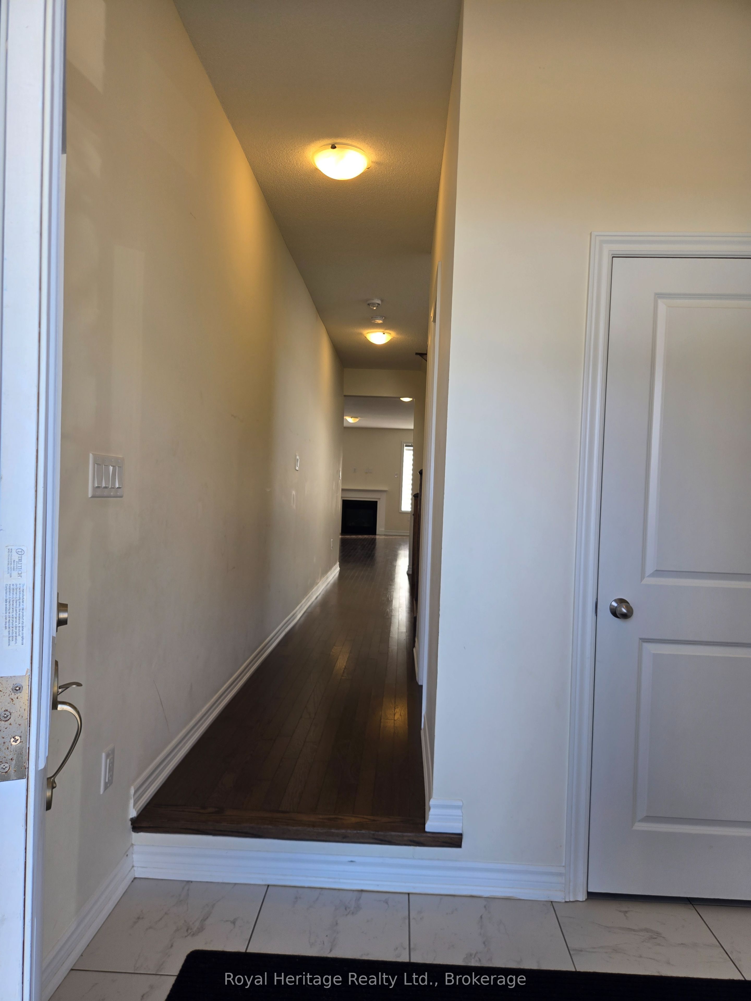
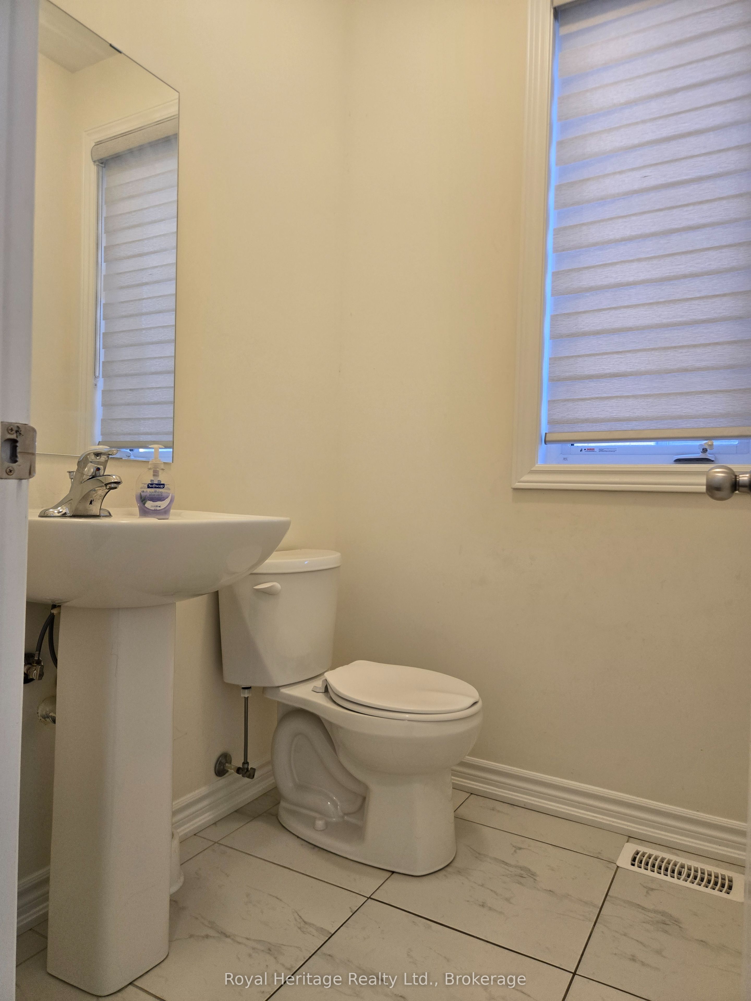
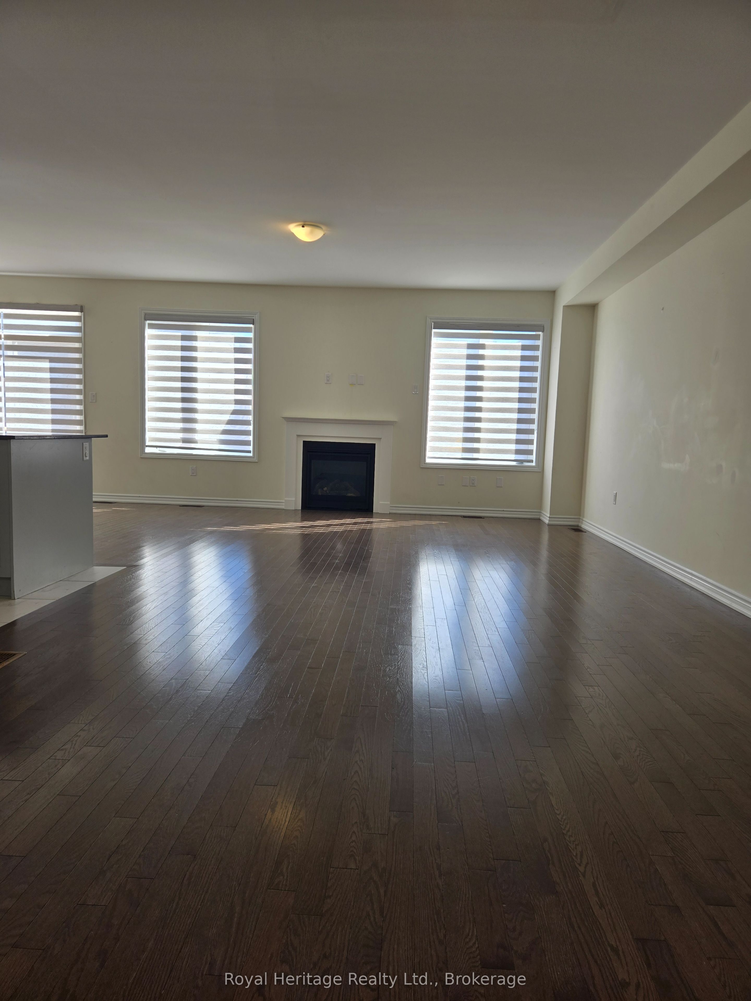
Welcome to this spacious 4-bedroom, 4-bathroom detached home offering over 2,500 sq. ft. of living space in the desirable Kedron community of North Oshawa. The main floor features solid oak flooring, a convenient powder room, main-floor laundry and direct access to the double-car garage. The upgraded kitchen offers granite countertops, ceramic flooring and stainless steel appliances. An oak staircase with iron pickets leads upstairs, where all 4 bedrooms feature walk-in closets. The spacious primary retreat boasts his-and-hers walk-in closets and a luxurious 5-piece ensuite with a freestanding tub and frameless glass shower. The second level offers 3 full bathrooms, including a shared bathroom between two of the bedrooms. Double-door entry and a separate entrance to the unfinished basement add functionality and plenty of additional storage space. Ideally located close to Hwy 407, Durham College, Costco, Walmart, schools, parks, recreation, golf and everyday amenities. Available for immediate occupancy.
Property Information
Building Details
Features & Amenities
Location
Similar Properties
View More
Source: Toronto Regional Real Estate Board (TRREB), via PropTx Innovations Inc.
The data relating to real estate on this website comes in part from the MLS® data feed of PropTx Innovations Inc. The information is deemed reliable but is not guaranteed accurate by PropTx.
The information provided herein must only be used by consumers that have a bona fide interest in the purchase, sale or lease of real estate and may not be used for any commercial purpose or any other purpose.
© 2026 PropTx Innovations Inc. All rights reserved. MLS®, REALTOR® and the associated logos are owned or controlled by The Canadian Real Estate Association (CREA).