37 Michaelman Road

About This Home
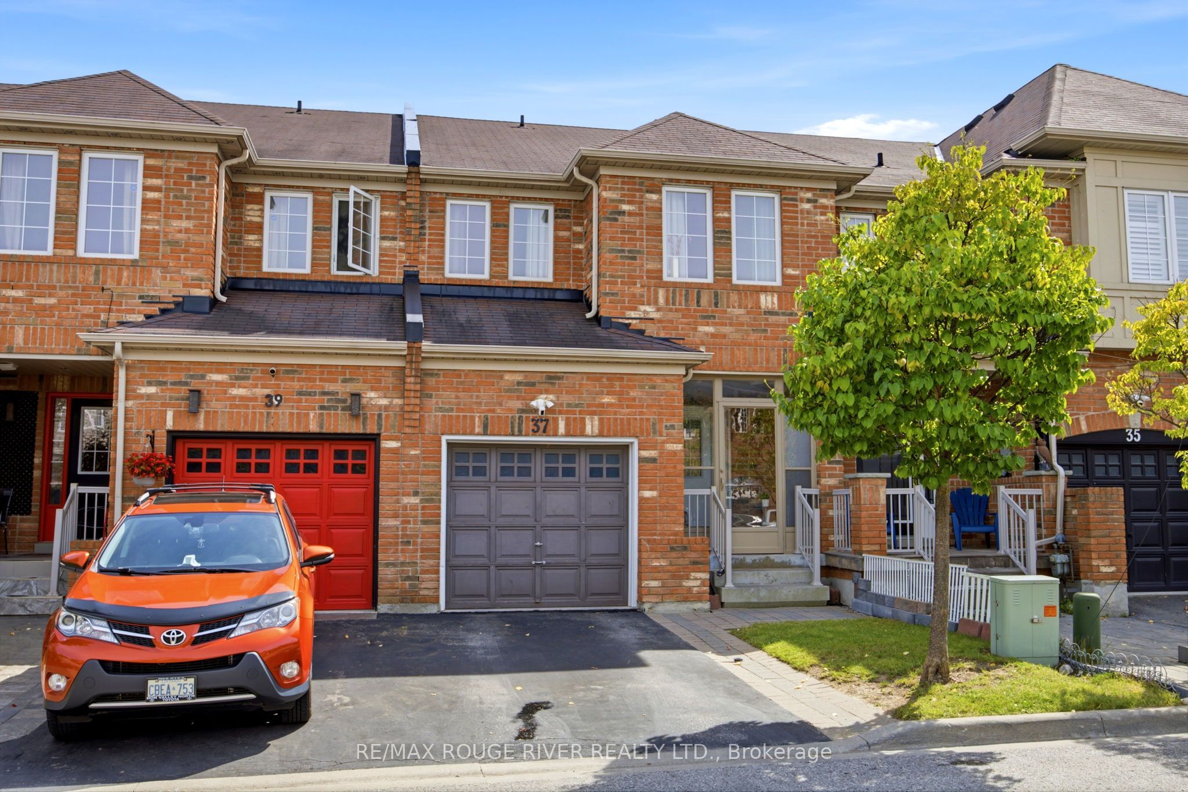
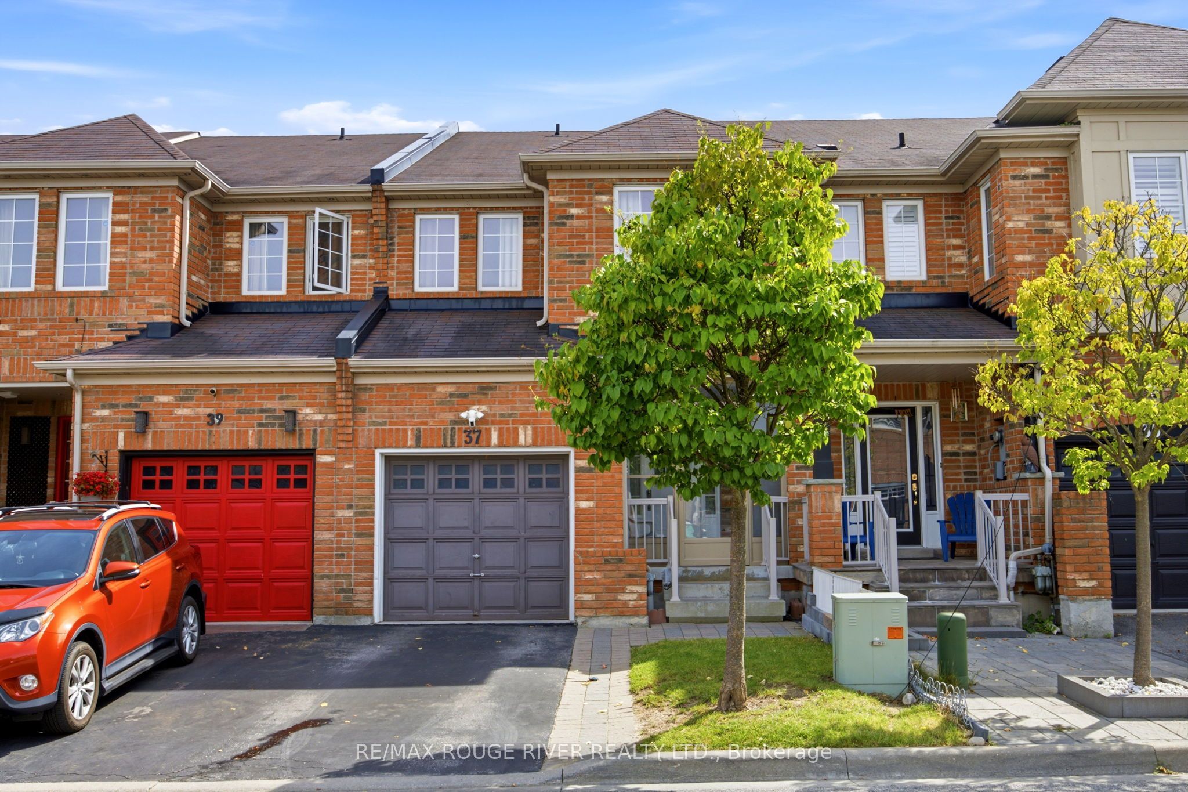
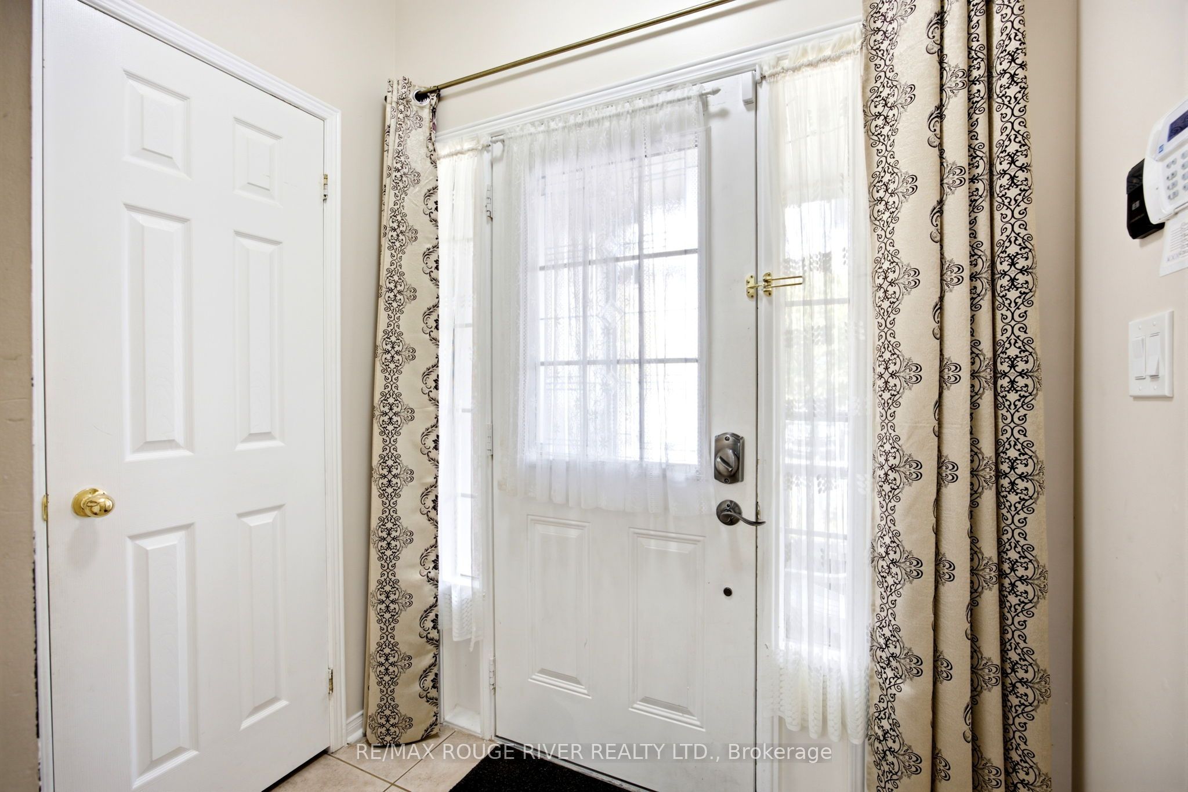
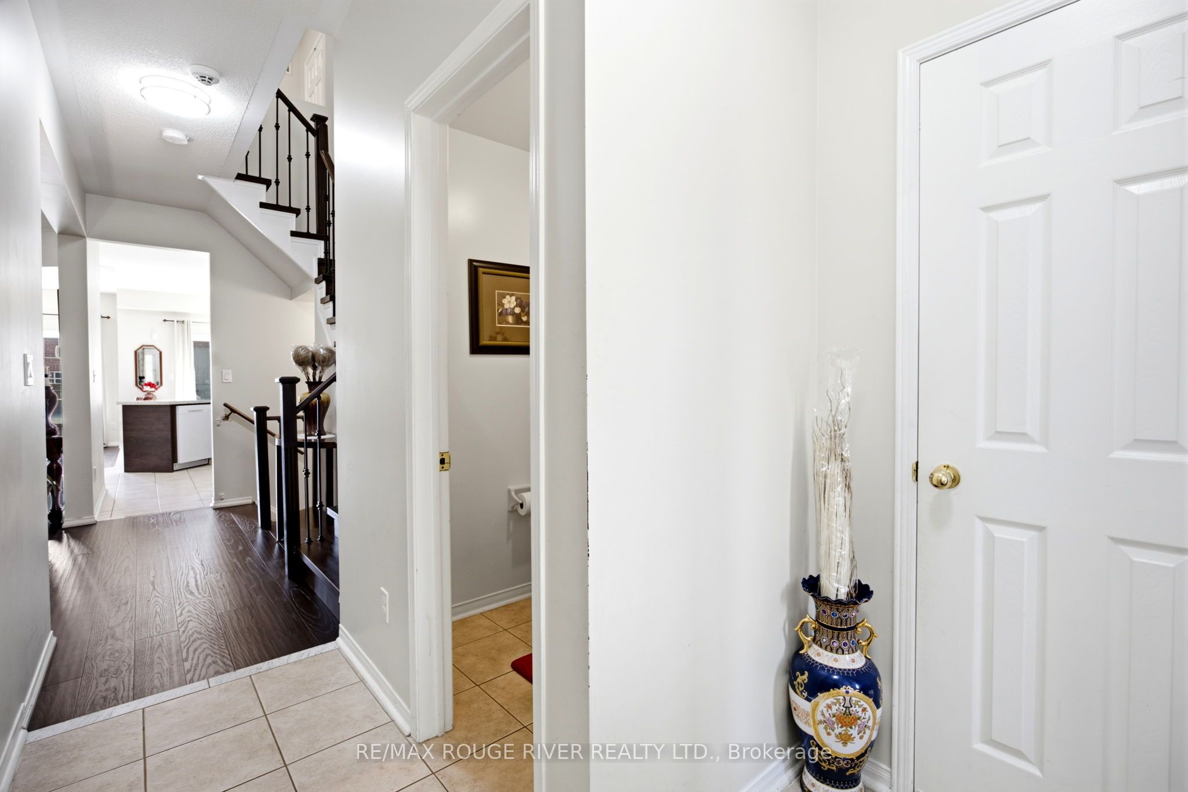
Welcome to this well-maintained 4-bedroom, 4-bathroom townhome in desirable Southeast Ajax, offering over 2,000 sq. ft. of living space. The home features numerous upgrades throughout, including hardwood flooring on the main and upper levels, upgraded lighting, switches and heating vents, and a striking dark-stained mahogany staircase with decorative iron railings. The kitchen features dark-stained cabinetry, granite countertops, upgraded hardware and lighting, and a dishwasher. Upgraded bathrooms offer quality finishes including granite countertops, white cabinetry and ceramic tile. The finished basement provides valuable additional living space with a bedroom area, living room, dining area and 3-piece bathroom with shower, plus a washer and dryer. Additional features include central air conditioning, an upgraded front door and lock, alarm system, fully enclosed glass porch offering additional private space, garage door opener, garage camera and enclosed storage shelving. Outside, enjoy a front lawn and sizeable backyard.
Property Information
Building Details
Features & Amenities
Financials & Fees
Inclusions & Exclusions
Window Coverings, electric light fixtures, garage door opener, washer, dryer, fridge, stove, above range microwave, dishwasher, security system
Basement Fridge
Location
Similar Properties
View More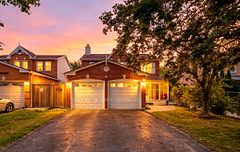
Source: Toronto Regional Real Estate Board (TRREB), via PropTx Innovations Inc.
The data relating to real estate on this website comes in part from the MLS® data feed of PropTx Innovations Inc. The information is deemed reliable but is not guaranteed accurate by PropTx.
The information provided herein must only be used by consumers that have a bona fide interest in the purchase, sale or lease of real estate and may not be used for any commercial purpose or any other purpose.
© 2026 PropTx Innovations Inc. All rights reserved. MLS®, REALTOR® and the associated logos are owned or controlled by The Canadian Real Estate Association (CREA).