755 Wesley Drive
About This Home
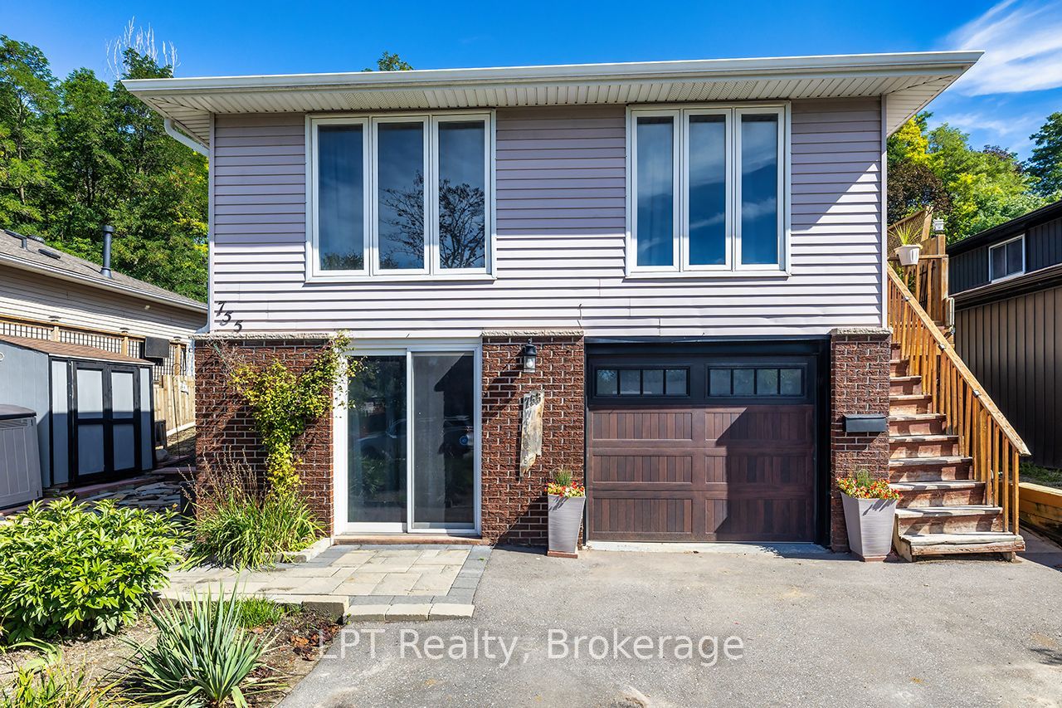
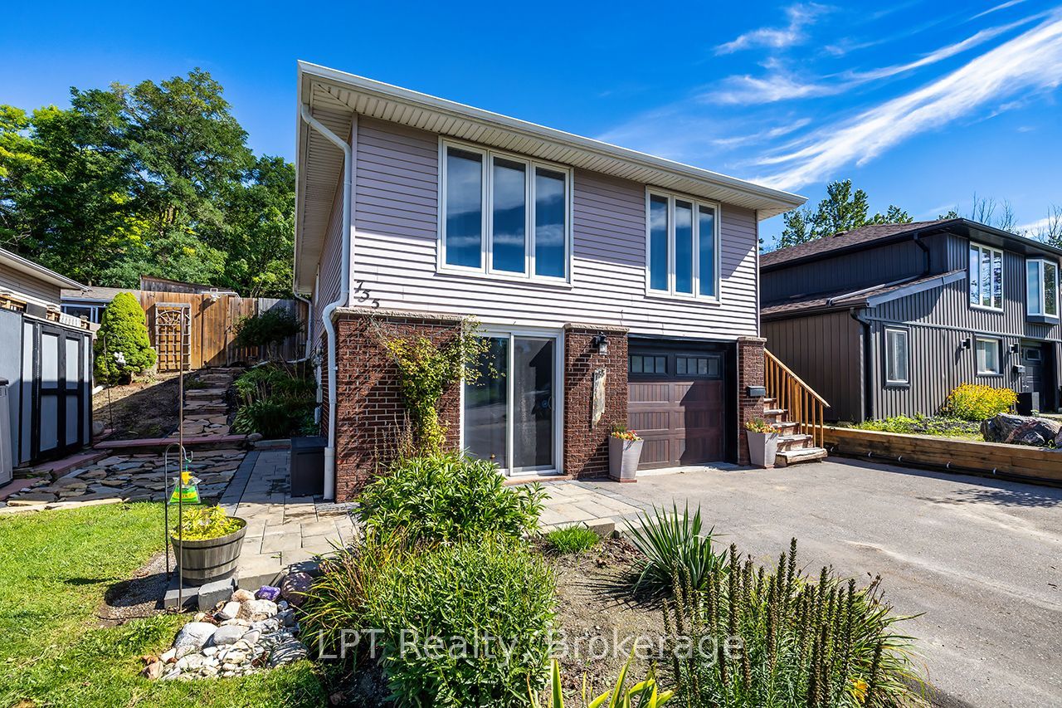
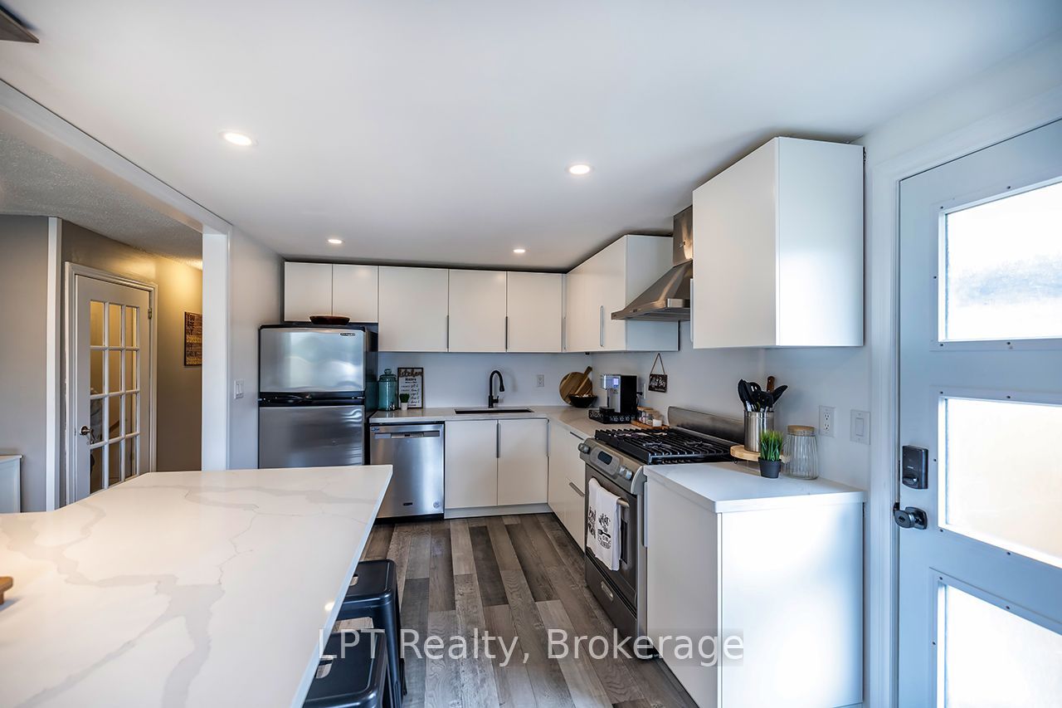
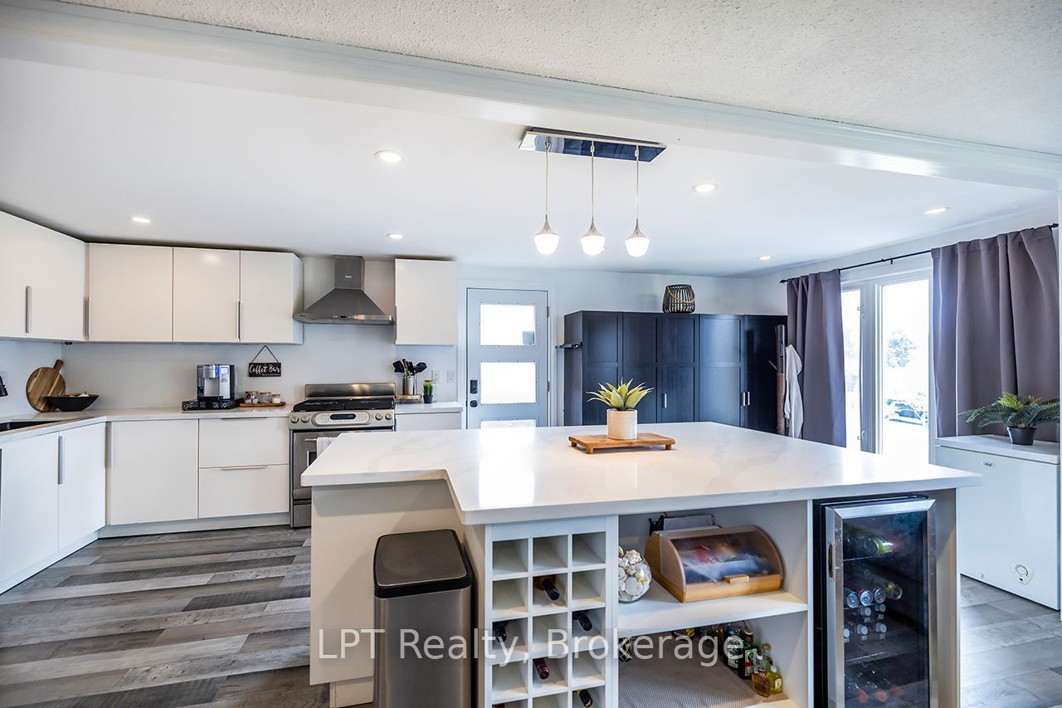
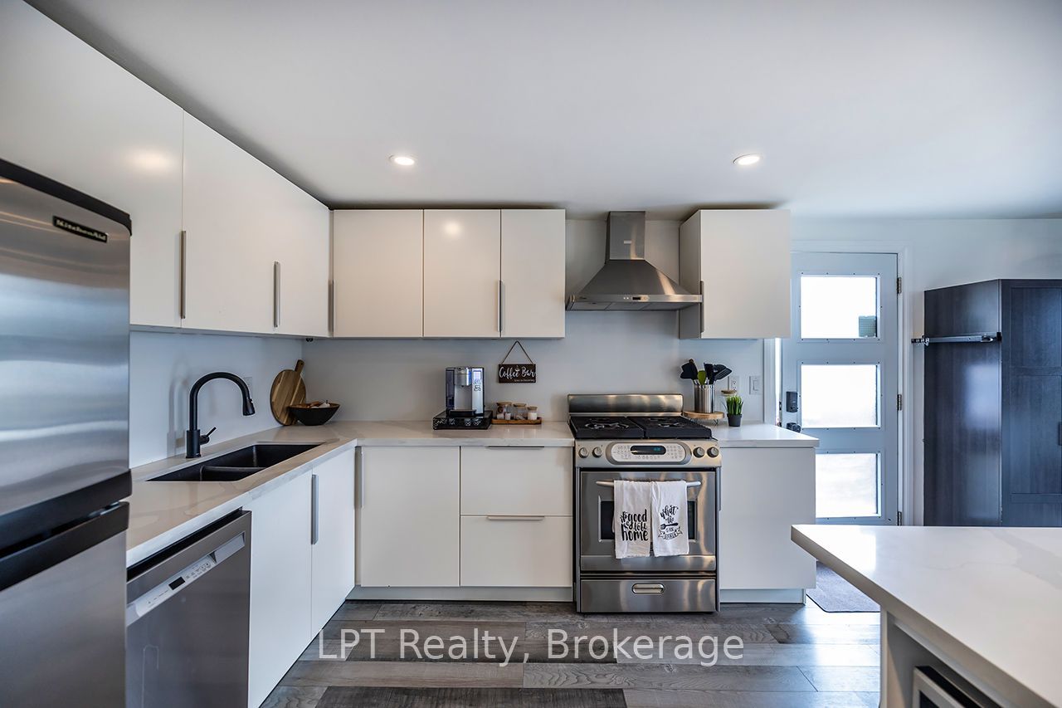
Welcome to 755 Wesley Drive - a spacious raised bungalow tucked away in Oshawa's desirable Donevan community! This exceptional 3+1 bedroom, 2-bathroom home offers a fantastic combination of space, style, privacy, and outdoor living. Step inside to a beautifully renovated kitchen featuring granite countertops, a huge centre island, and plenty of cabinetry, all overlooking the bright, open-concept living room - perfect for entertaining and everyday family life.The main level offers generous living space and comfortable bedrooms, while the fully finished walkout basement provides incredible versatility with two separate entrances, making it ideal for extended family, guests, a home office, recreation space, or potential in-law suite opportunities.Step outside and discover your own private backyard oasis. The large inground pool is surrounded by multiple decks and entertaining areas, creating the perfect setting for summer gatherings, relaxing poolside, and making lasting memories, the backyard offers an exceptional sense of privacy and tranquility backing onto a mature treed area.The outdoor space also features two cabana rooms, offering additional space for entertaining, changing, storage, or creating your own backyard retreat, this backyard is the perfect place to enjoy the warmer months.Located in the established Donevan neighbourhood, close to parks, schools, shopping, transit, and major amenities, this home offers the space and flexibility today's families are looking for.A rare opportunity to own a spacious raised bungalow with an open-concept interior, finished walkout basement with two separate entrances, and a truly private backyard oasis backing onto a mature treed area. Don't miss this one!
Property Information
Building Details
Features & Amenities
Financials & Fees
Inclusions & Exclusions
Washer & Dryer, Stainless Steel Fridge, Gas Stove, Dishwasher, Inground Pool Equipment, All electrical light fixtures.
gazeebo in backyard
Location
Similar Properties
View More
Source: Toronto Regional Real Estate Board (TRREB), via PropTx Innovations Inc.
The data relating to real estate on this website comes in part from the MLS® data feed of PropTx Innovations Inc. The information is deemed reliable but is not guaranteed accurate by PropTx.
The information provided herein must only be used by consumers that have a bona fide interest in the purchase, sale or lease of real estate and may not be used for any commercial purpose or any other purpose.
© 2026 PropTx Innovations Inc. All rights reserved. MLS®, REALTOR® and the associated logos are owned or controlled by The Canadian Real Estate Association (CREA).