#Bedrooms - 1256 Graham Clapp Avenue
About This Home
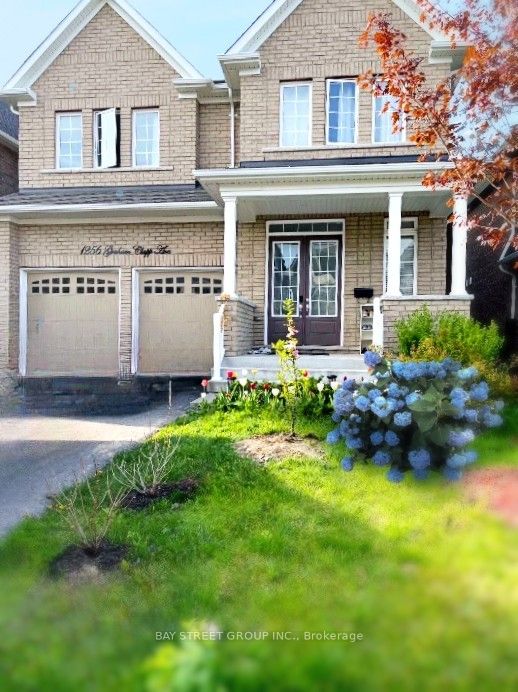
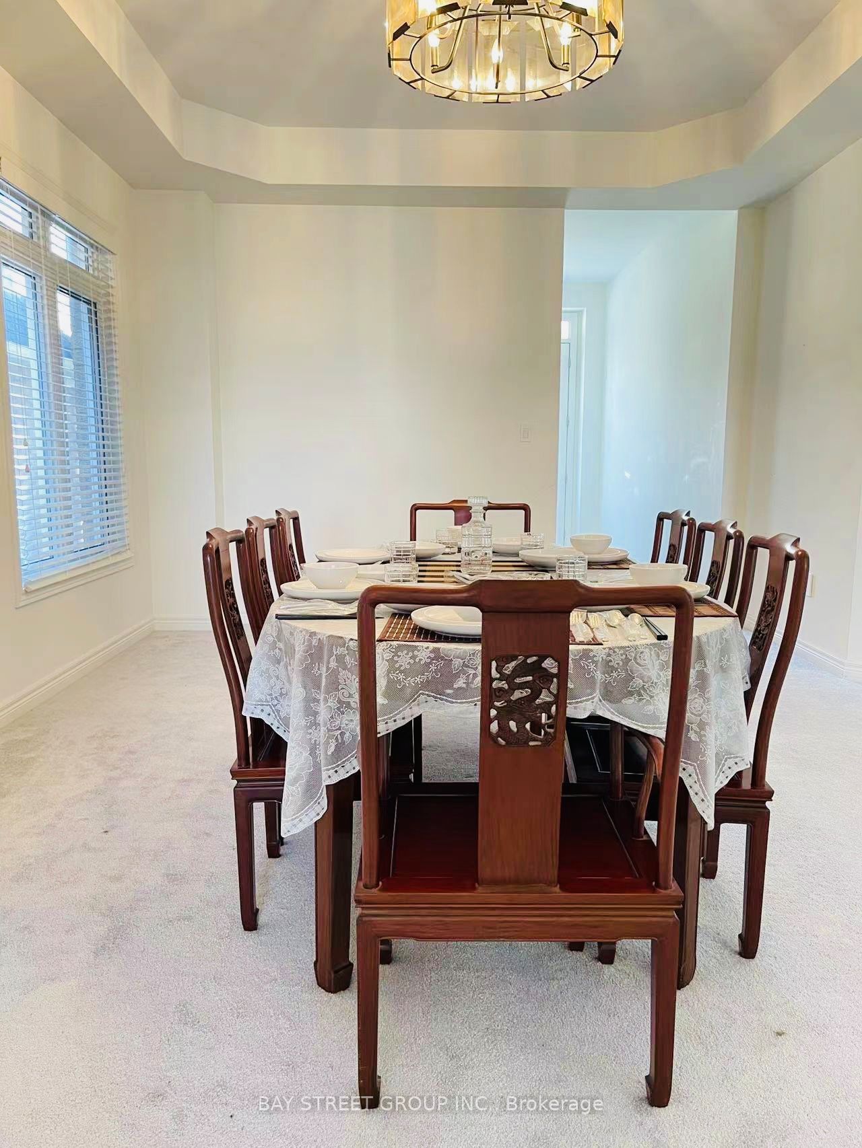
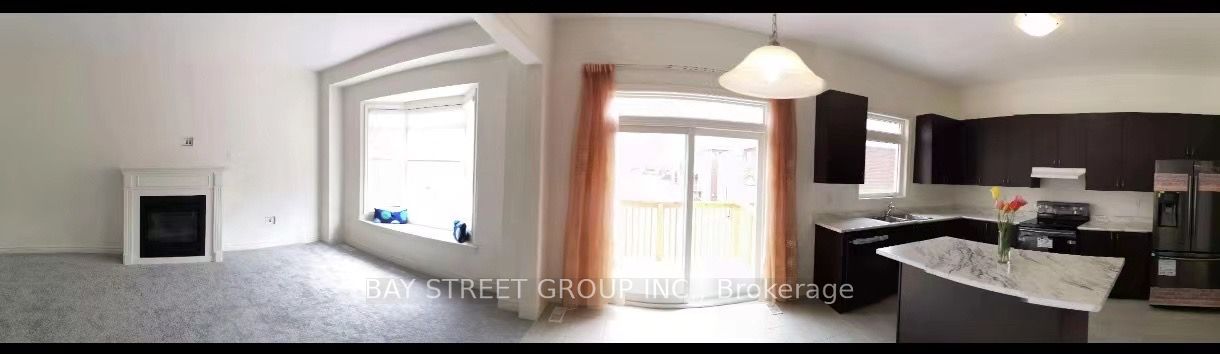
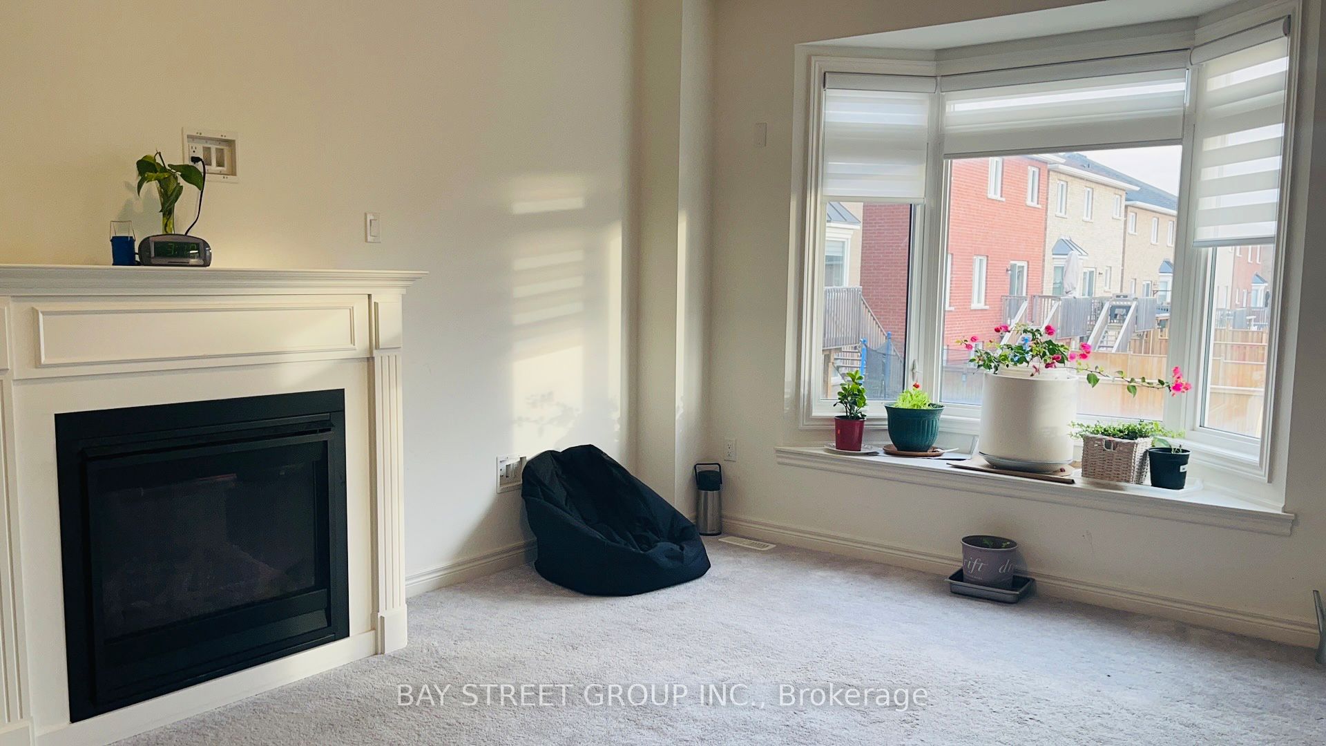
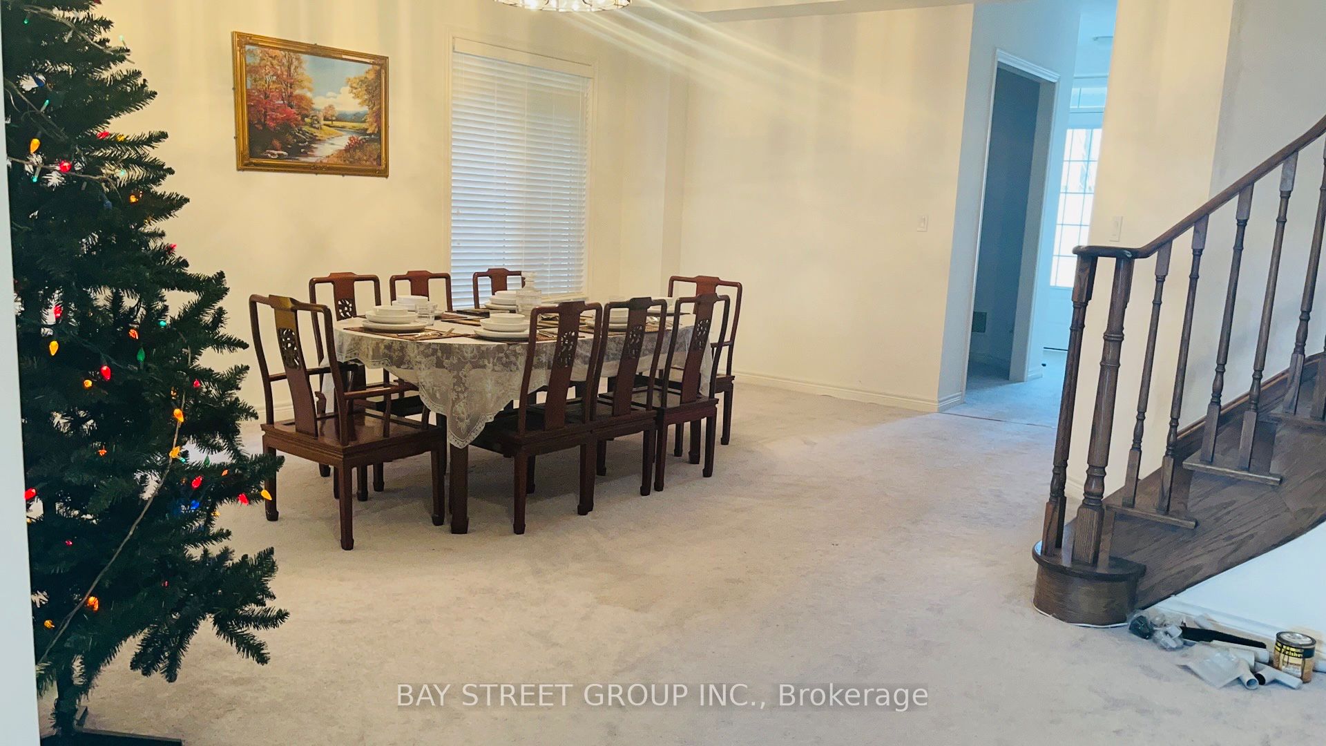
ChatGPT said:Sunny, spacious, and beautifully maintained 7-year-old home with an extraordinary open-concept layout. TWO bedrooms are available for rent, each featuring its own private 4-piece ensuite bathroom and walk-in closet, offering comfort and privacy. The home features 10' ceilings on the main floor and 9' ceilings on the second floor, with a skylight bringing in plenty of natural light. A beautifully appointed kitchen with quartz countertops provides ample space for cooking and dining, with access to an attractive backyard. Conveniently located close to Cineplex, SmartCentres, Walmart, Best Buy, Home Depot, restaurants, parks, schools, Durham College, and Ontario Tech University (UOIT), with easy access to Highway 407, 401, and Highway 7. Clean, bright, spacious, and well-maintained-ideal for working professionals or students.
Property Information
Building Details
Features & Amenities
Inclusions & Exclusions
S/S Fridge, Stove, Microwave Oven, B/I Dishwasher. Range Hood. Washer & Dryer. All Electrical Lighting Fixtures. All Window Coverings & Blinds. Rented Hot Water Tank. Necessary Furnitures.
Location
Similar Properties
View More
Source: Toronto Regional Real Estate Board (TRREB), via PropTx Innovations Inc.
The data relating to real estate on this website comes in part from the MLS® data feed of PropTx Innovations Inc. The information is deemed reliable but is not guaranteed accurate by PropTx.
The information provided herein must only be used by consumers that have a bona fide interest in the purchase, sale or lease of real estate and may not be used for any commercial purpose or any other purpose.
© 2026 PropTx Innovations Inc. All rights reserved. MLS®, REALTOR® and the associated logos are owned or controlled by The Canadian Real Estate Association (CREA).