17 B Haig Avenue
About This Home
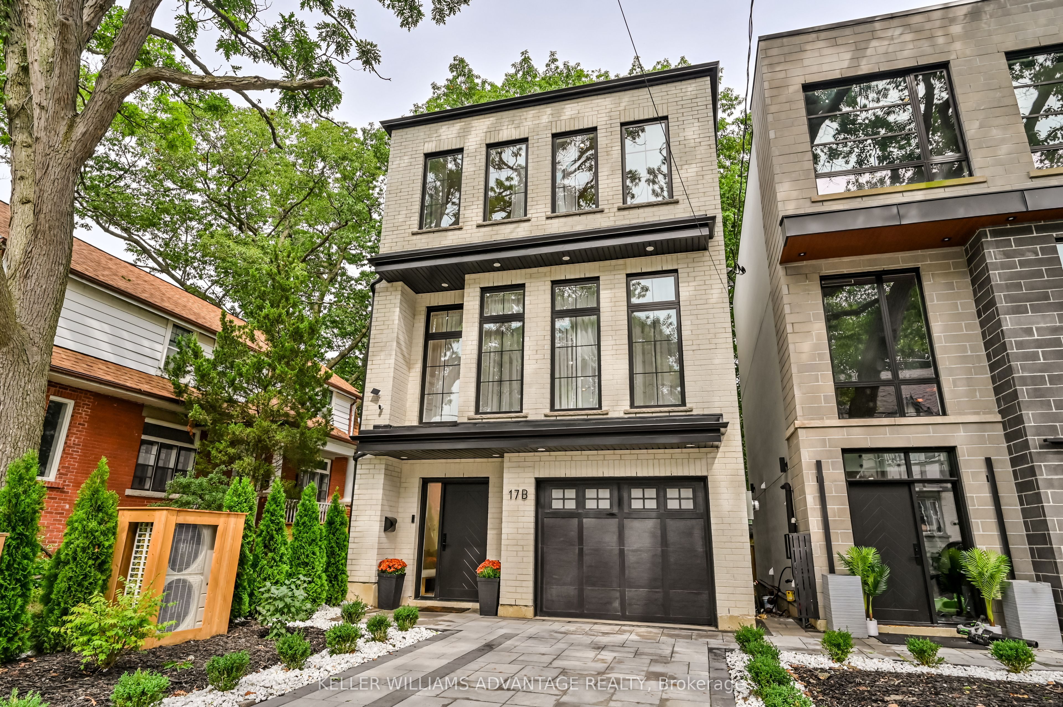
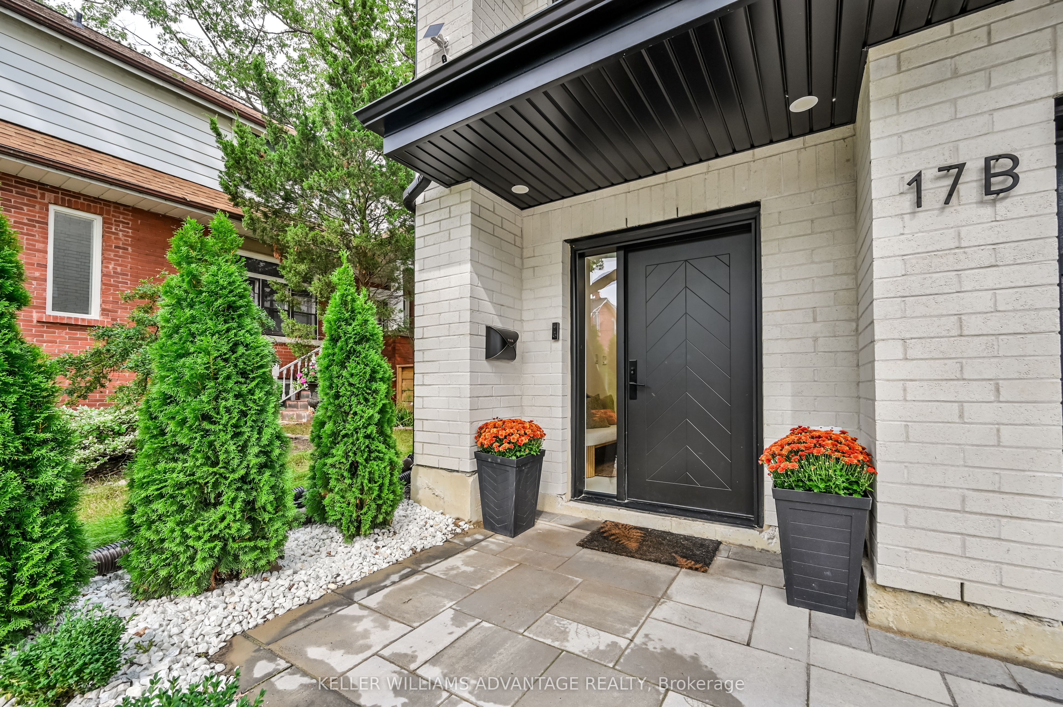
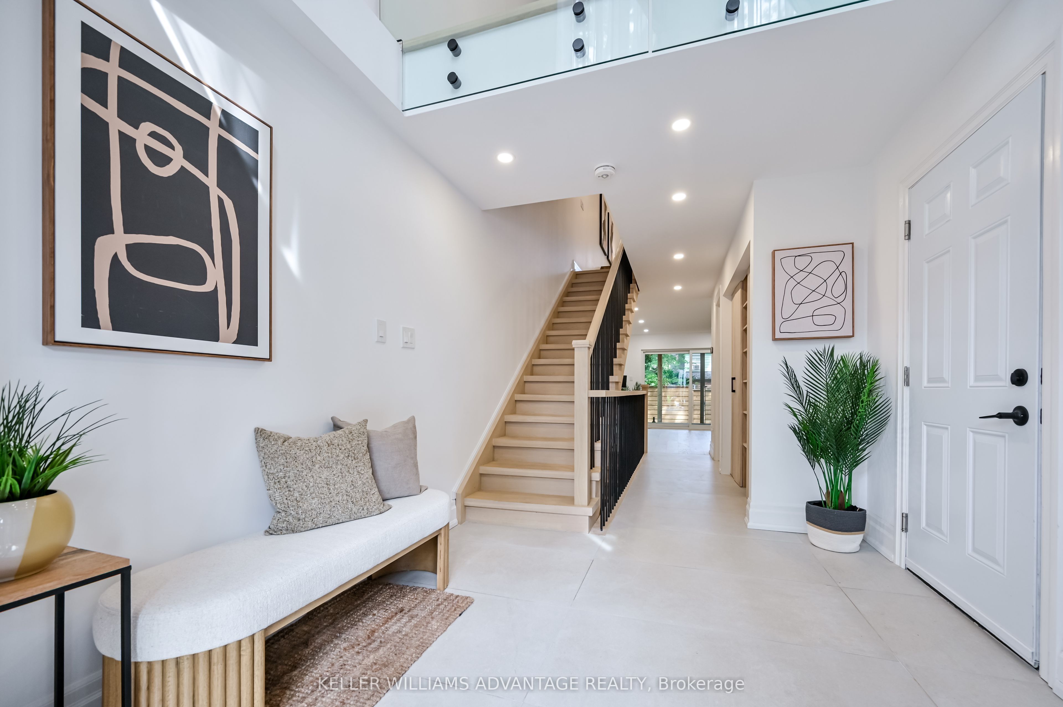
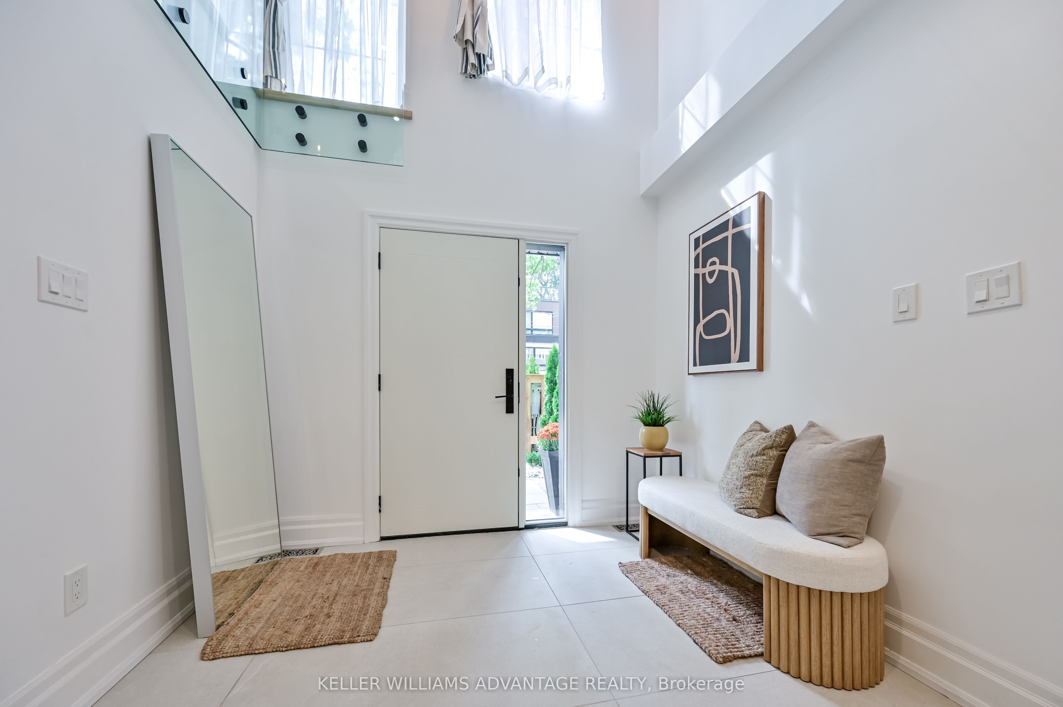
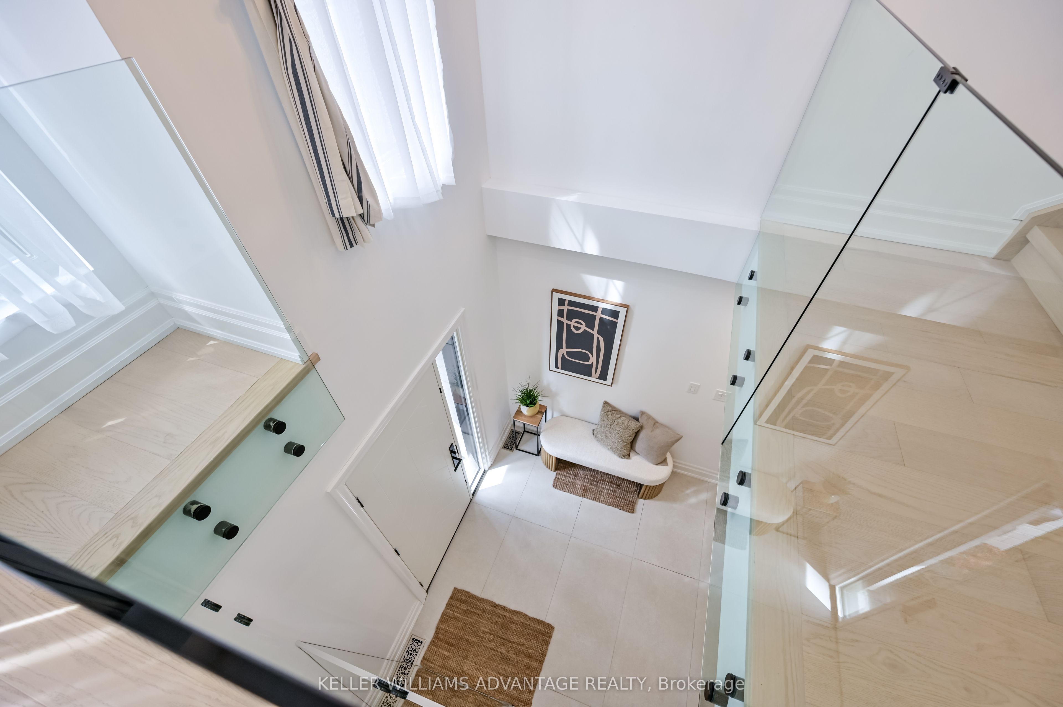
A custom three-story modern residence in Prime Birch Cliff that offers both architectural precision and genuine community warmth. Tucked away on a quiet, leafy family friendly dead-end street, this home balances serene residential living with effortless day-to-day convenience. It is just a short stroll to Kingston Road's casual dining, independent cafes like the newly opened Bodega, and local shops. With Birchmount Park's sports facilities just minutes away. Views of the near by Golf Course and Lake Ontario are close at hand. Inside, the home unfolds across four fully furnished levels tailored for modern living. the ground level features a bright, private executive office, nicely tucked away from the rest of the home. the warm natural light from the huge patio doors leading from the backyard allows for uninterrupted remote work in a clam and quit setting. Up the oak staircase, the main living opens into the heart of the home: a massive 13 foot Quartz island with built in appliances and custom millwork from floor to ceiling gives a relaxing space to entertain. Open up the patio doors to keep the good times going on the spacious second floor deck. the third floor holds two large light filled bedrooms with custom closets and room to grow. The Primary bedroom is large and spacious with lots of natural light coming from a very private balcony. Perfect for the morning sunrises or late night star gazing. Included is a primary ensuite with custom built-in closets that lead to a spa-inspired four piece bathroom. Downstairs, the lower level offers a 240 sq/ft space with polished concrete floors, lots of closet storage double glass sliders to a private walkout back yard, and an adjacent 3-piece bath. Wether you plan on working out in your own gym or setting the area up as an additional bedroom the space offers lots of flexibility to suit your needs. A turn key home combining clean architectural design and flexilbe living spaces it's a true gem to come home too.
Property Information
Building Details
Features & Amenities
Financials & Fees
Inclusions & Exclusions
Garage door opener
Televisions on ground floor and second floor, BBQ, Patio Furniture
Location
Similar Properties
View More
Source: Toronto Regional Real Estate Board (TRREB), via PropTx Innovations Inc.
The data relating to real estate on this website comes in part from the MLS® data feed of PropTx Innovations Inc. The information is deemed reliable but is not guaranteed accurate by PropTx.
The information provided herein must only be used by consumers that have a bona fide interest in the purchase, sale or lease of real estate and may not be used for any commercial purpose or any other purpose.
© 2026 PropTx Innovations Inc. All rights reserved. MLS®, REALTOR® and the associated logos are owned or controlled by The Canadian Real Estate Association (CREA).